

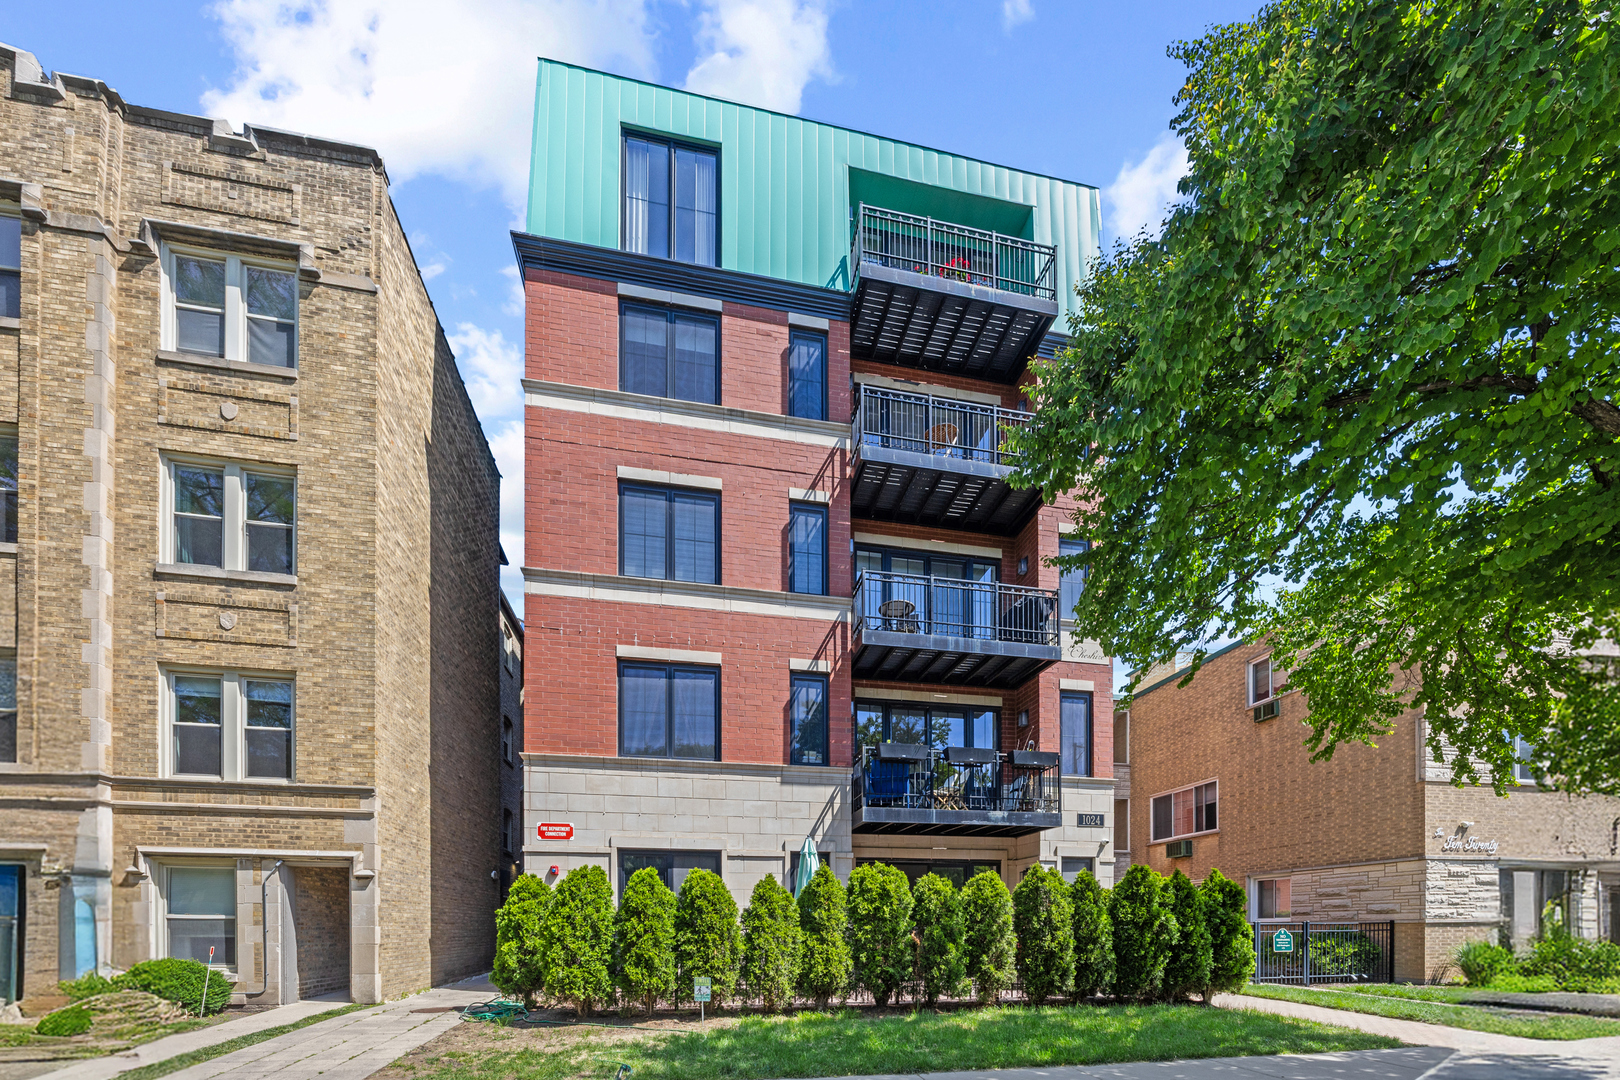
1024 Washington Boulevard 301, Oak Park, IL 60302
Cook County
Key Facts
Description
Welcome to The Cheshire - a stunning new construction 3-bedroom, 2.5-bath luxury condo in a boutique elevator building in the heart of Oak Park. Designed for effortless single-level living, this exceptional residence features 9.5' ceilings, oversized European tilt-and-turn windows, high-end appliances, custom cabinetry, gas fireplace, full-size in-unit laundry, and organized custom closets throughout. Thoughtfully designed with three spacious bedrooms, two luxurious en-suite baths, recessed lighting, built in surround sound system, mudroom nook, and a tranquil private balcony. Covered parking included at the rear of the building. Unbeatable location near the best of downtown Oak Park and Forest Park dining, shopping, parks, and transportation. A truly one-of-a-kind offering with nothing to do but move right in.
Property Information
Property Type
Residential
Sub-Type
Condominium
Year Built
2021
Stories
5
Living Area
1,800 sq ft
Lot Dimensions
COMMON
Parking Spaces
1
Ownership
Condo
Days on Market
7
MLS® Listing#
12674289
Property Features
Interior
Exterior
Appliances
Cooling
Heating
Flooring
Fireplace
Basement
Parking
Laundry
Lot Features
Construction
Windows
Community
Sewer
Water Source
Rooms
- 6X13Main
- Bedroom 211X15Main
- Bedroom 39X15Main
- Bedroom 4
- Dining Room20X8Main
- Family Room
- Kitchen17X10Main
- Laundry5X7Main
- Living Room20X15Main
- Master Bedroom16X18Main
Schools
- Elementary:
- Oliver W Holmes Elementary Schoo
- Middle:
- Gwendolyn Brooks Middle School
- High:
- Oak Park & River Forest High Sch
- District:
- Oak Park & River Forest High Sch
Financial Details
HOA
$298 / Monthly
Annual Taxes
$17,694
Tax year 2024
Parcel Number
16073160861003
Directions
Washington Blvd between Home and Marion.
Affordability Calculator
$144,800
Estimated monthly payment
$3,853/mo
Principal $579,200 · Est. interest $808,036 over 30 yrs
Neighborhood Market Statistics
How this home compares to active listings in Oak Park, IL
- $338,193
- Median Listing Price
- 29
- Median Days on Market
- 1,600
- Median Sq Ft
- $209
- Median Price / Sq Ft
- 1,170
- Active Listings
- This home’s price is 114% above the area median.
- Its price per sq ft is 92% above the area median.
Market statistics compiled from active EXIT Realty® and MLS listings in Oak Park, IL.
Location

Points of Interest in Oak Park, IL
Showing the Oak Park area map.
Nearby Schools
Oak Park Elementary School
Elementary · 0.1 mi away
Oak Park Elementary School District
Secondary · 0.2 mi away
Montessori Language Academy
Elementary · 0.4 mi away
St Edmund School
School · 0.4 mi away
Oak Park Christian Academy
School · 0.5 mi away
Grant-White Elementary School
Elementary · 0.5 mi away
First United Church of Oak Park
School · 0.6 mi away
Garfield Elementary School
Elementary · 0.6 mi away
Fenwick High School
Secondary · 0.6 mi away
The Children's School
Elementary · 0.7 mi away
Oak Park Montessori School
Elementary · 0.7 mi away
Forest Park School District 91
School · 0.7 mi away
La Casa Montessori School
Elementary · 0.7 mi away
St Bernardine Elementary School
Elementary · 0.7 mi away
Ascension Catholic School
Secondary · 0.8 mi away
Alcuin Montessori School
Elementary · 0.8 mi away
Sugar Beet Schoolhouse
School · 0.8 mi away
Intercultural Montessori Language School
Elementary · 0.8 mi away
Oak Pk & Riv Forest High School Dist
Secondary · 0.9 mi away
ABC Toon Town II Educational Center
School · 0.9 mi away
Commute Calculator
Nearby Homes



Similar Homes Nearby
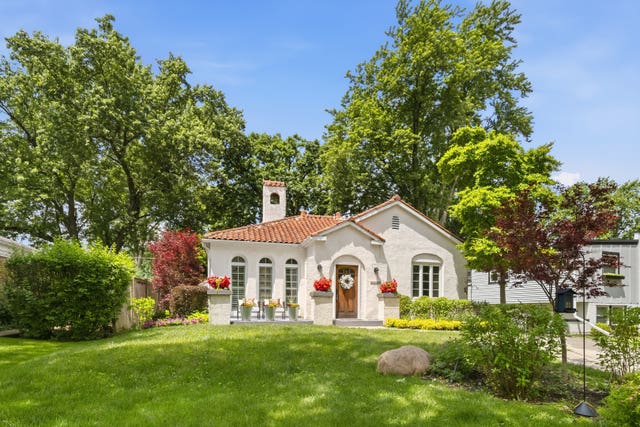

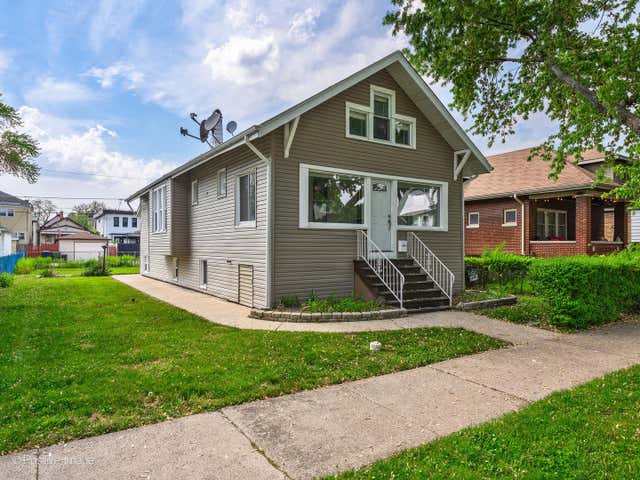


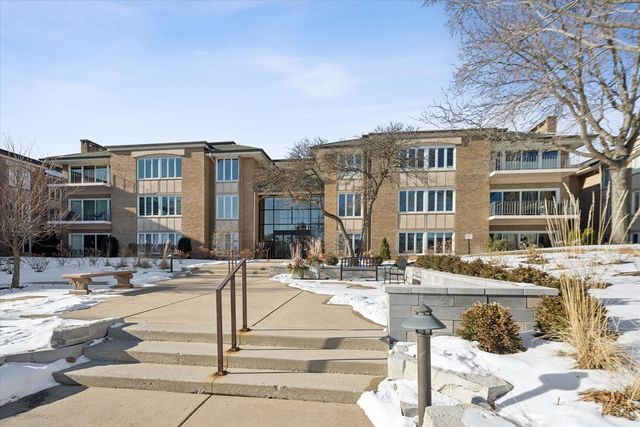
Similar Home Values
Comparable nearby listings and their asking prices.
| Address | Price | Beds | Baths | Sq Ft |
|---|---|---|---|---|
| 1230 Ferndale Avenue, Highland Park, IL | $509,000 | 2 | 2 | 1,190 |
| 11621 Brookshire Drive, Orland Park, IL | $510,000 | 4 | 3 | 2,575 |
| 827 Thomas Avenue, Forest Park, IL | $510,000 | 3 | 3 | 2,100 |
| 717 Oakton Street, Park Ridge, IL | $514,900 | 3 | 2 | 2,175 |
| 11156 Karen Drive, Orland Park, IL | $515,000 | 3 | 4 | 3,224 |
| 1 Oak Brook Club Drive A310, Oak Brook, IL | $515,000 | 2 | 2 | 1,383 |
Moving Cost Estimate
EXIT Agents in Oak Park


Listing Courtesy: @properties Christie's International Real Estate - 7088480200
Last Updated: 2026-06-10