

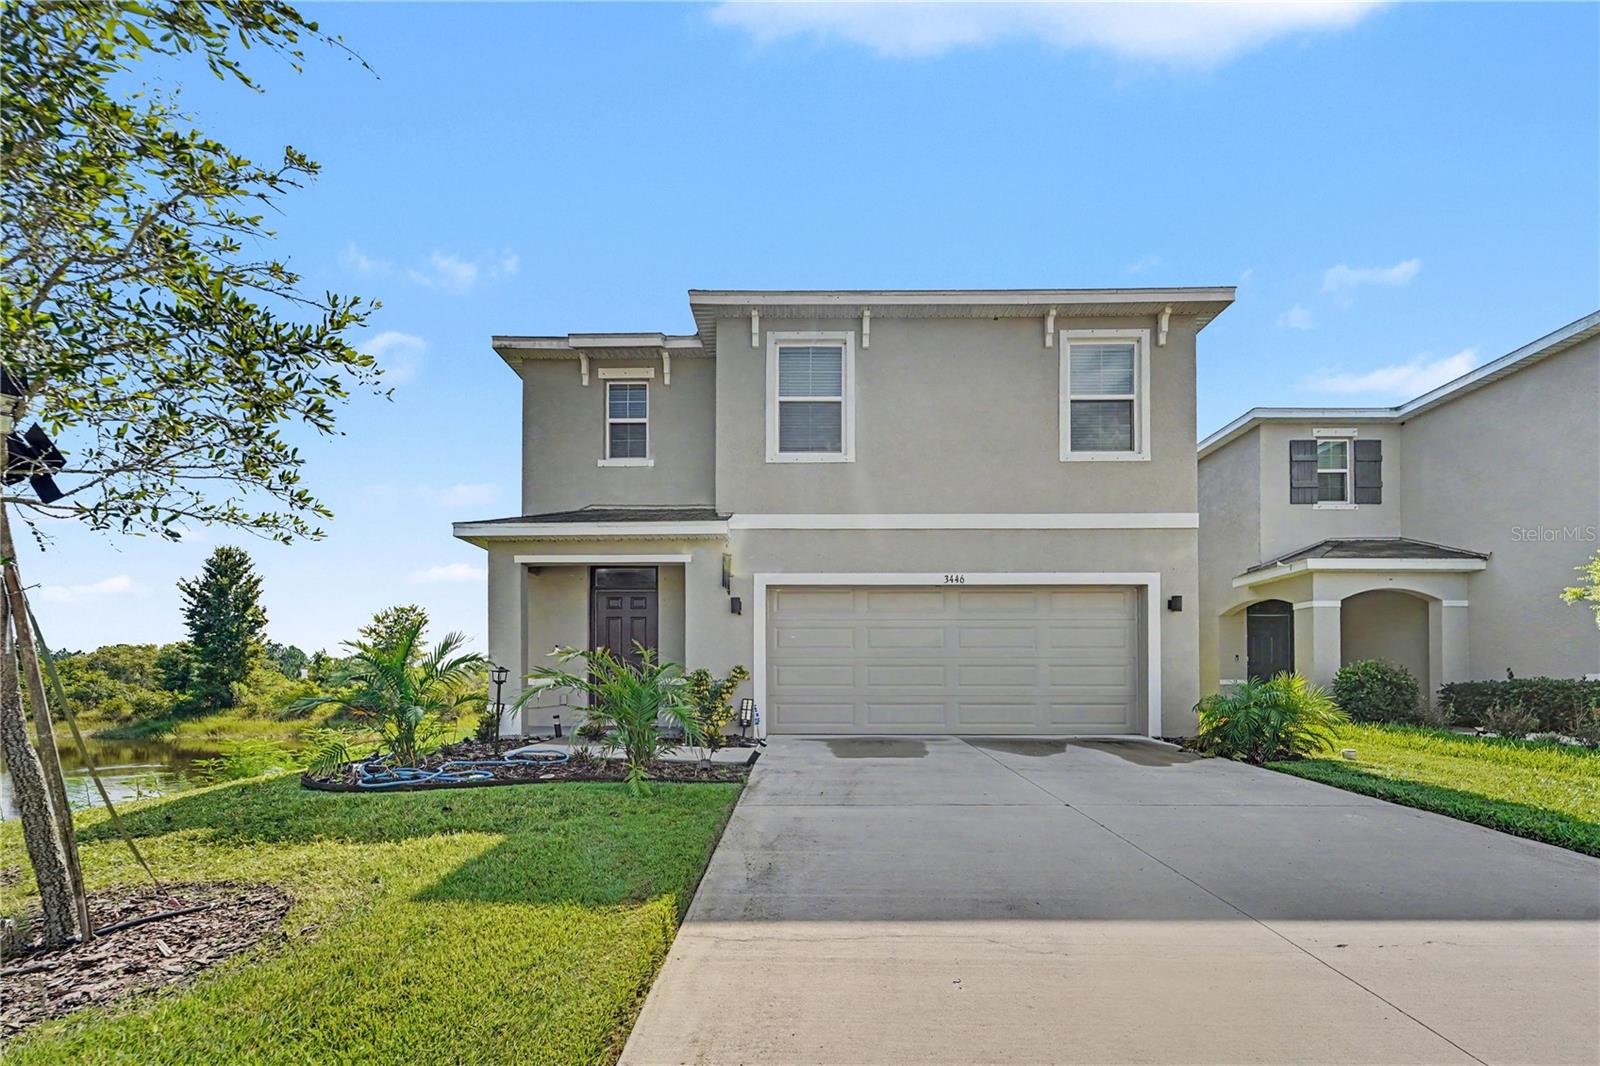
3446 SUNCOAST PLAINS DRIVE, ODESSA, FL 33556
SOUTH BRANCH PRESERVE PH 4A 4 · Pasco County
Key Facts
Description
Seller is Motivated, Welcome to the beautiful home with 4 bedrooms and 3 bathrooms, exuding beauty and charm in a master plan community. This delightful home boasts a 2-car garage, and an open floor plan that is perfect for entertaining. As you enter, a welcoming hallway with stairs to the left guides you into the open concept living area, merging the living room, dining area, and kitchen into one cohesive space. This main area is distinguished by a striking brick accent wall that spans the living and dining rooms, adding an urban touch to the decor. The kitchen is well-appointed with granite countertops, a large island, stainless steel appliances, a walk in pantry, and a subway tile backsplash that extends to the ceiling. Off the kitchen on the ground floor, there is a convenient bedroom with a full adjacent bathroom, perfect for guests or as a home office The second level is dedicated to spacious bedrooms, ensuring a restful retreat for everyone. This house zoned for a top rated schools. The community offers an array of amenities including a refreshing pool, a clubhouse for gatherings, a fitness center, and picturesque walking trails. It is also close to shopping, major highways, the beaches, and the airport. Schedule your showing today!
Property Information
Property Type
Residential
Sub-Type
Single Family Residence
Year Built
2022
Stories
2
Living Area
2,905 sq ft
Lot Size
0.10 acres
Garage Spaces
2
Ownership
Fee Simple
Zoning
MPUD
Days on Market
4
MLS® Listing#
TB8524518
Property Features
Interior
Exterior
Appliances
Cooling
Heating
Flooring
Pool
Parking
Laundry
Lot Features
Construction
Foundation
Roof
Utilities
Sewer
Water Source
Rooms
- Bedroom 213x11First
- Bedroom 311x10Second
- Bedroom 410x11Second
- Dining Room10x13First
- KitchenFirst
- Living Room11x18First
- Loft11x11Second
- Master Bedroom18x12Second
Financial Details
HOA
$181 / Quarterly
Patty Desthers
Annual Taxes
$10,187
Tax year 2025
Parcel Number
18-26-19-005.0-047.00-026.0
Directions
From the Suncoast Pkwy, take exit for SR-54 and head westward. Community entrance will be on your right. From North Dale Mabry/Land O' Lakes Blvd, head west on SR-54. Community entrance will be on your right after the Suncoast Pkwy overpass
Affordability Calculator
$103,980
Estimated monthly payment
$2,767/mo
Principal $415,920 · Est. interest $580,245 over 30 yrs
Neighborhood Market Statistics
How this home compares to active listings in ODESSA, FL
- $723,810
- Median Listing Price
- 67
- Median Days on Market
- 2,696
- Median Sq Ft
- $271
- Median Price / Sq Ft
- 206
- Active Listings
- This home’s price is 28% below the area median.
- Its price per sq ft is 34% below the area median.
Market statistics compiled from active EXIT Realty® and MLS listings in ODESSA, FL.
Location

Points of Interest in ODESSA, FL
Showing the ODESSA area map.
Nearby Schools
The Goddard School
School · 0.6 mi away
Christian Crossings Academy
School · 1.5 mi away
Flightsafety International
School · 1.6 mi away
Bexley Elementary School
Elementary · 1.8 mi away
Sunlake High School
Secondary · 2.5 mi away
Charles S Rushe Middle School
Elementary · 2.5 mi away
Imagine School at Land O' Lakes
Elementary · 2.7 mi away
Reconnections Education Center
School · 3.0 mi away
Martinez Middle School
Secondary · 3.3 mi away
Creative World
School · 3.4 mi away
Odessa Christian School
Secondary · 3.5 mi away
Odessa Elementary School
Elementary · 3.6 mi away
Steinbrenner High School
Secondary · 3.6 mi away
McKitrick Elementary School
Elementary · 3.7 mi away
Lutz Montessori School
Elementary · 3.7 mi away
Oakstead Elementary School
Elementary · 3.7 mi away
Primrose Schools
Elementary · 3.8 mi away
Starkey Ranch K-8 Pto
Elementary · 4.0 mi away
The Tuning School
Secondary · 4.7 mi away
Keystone Prep High School
Secondary · 5.0 mi away
Commute Calculator
Nearby Homes


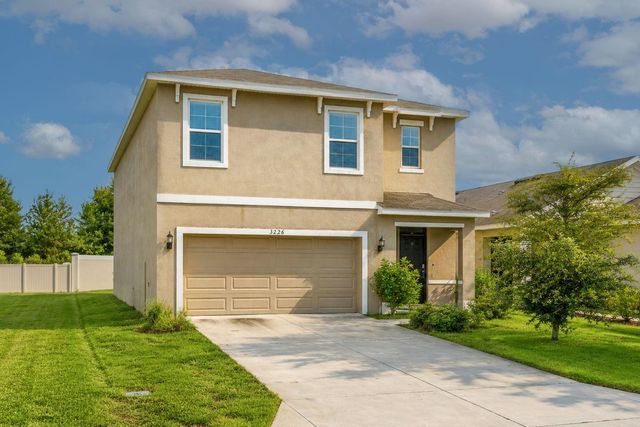

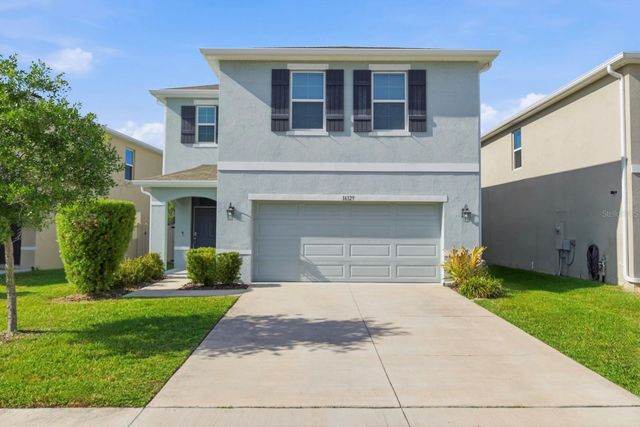
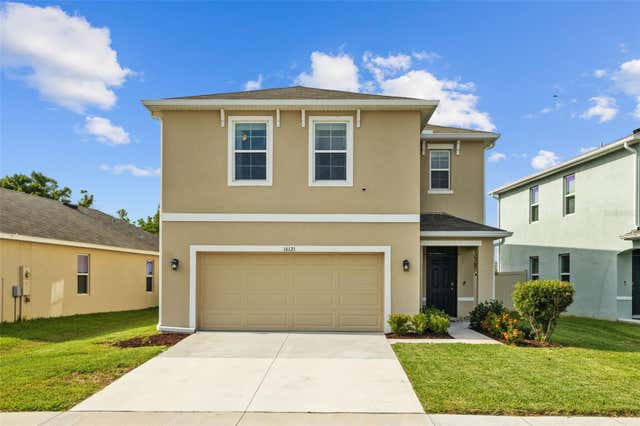
Similar Homes Nearby


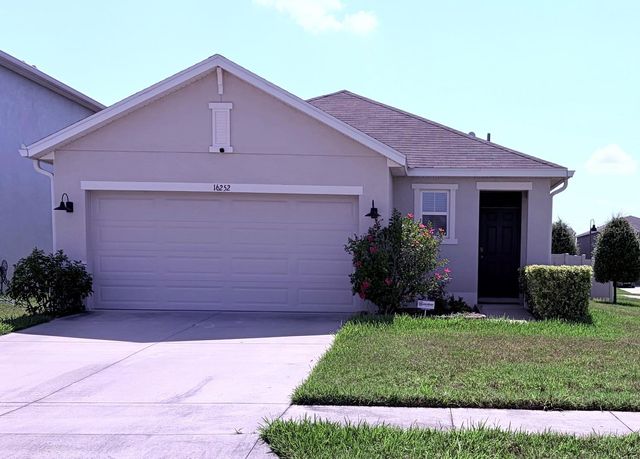
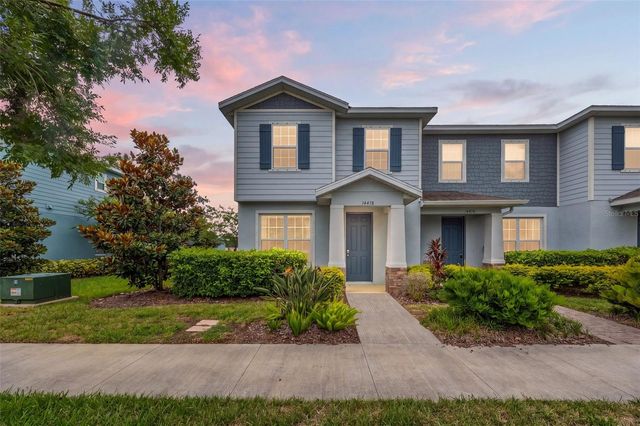
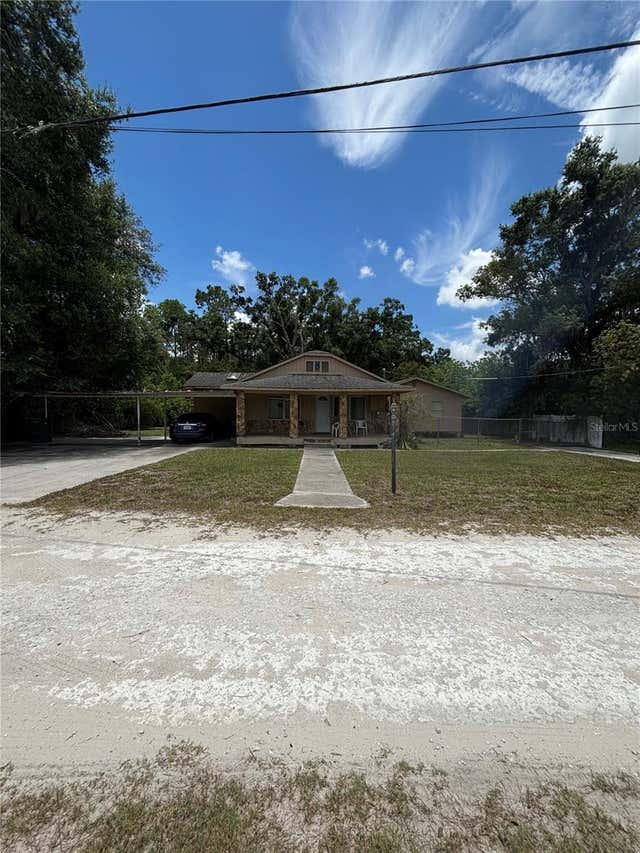
Similar Home Values
Comparable nearby listings and their asking prices.
| Address | Price | Beds | Baths | Sq Ft |
|---|---|---|---|---|
| 12664 RANGELAND BOULEVARD, ODESSA, FL | $365,000 | 3 | 3 | 1,713 |
| 12568 RANGELAND BOULEVARD, ODESSA, FL | $374,900 | 3 | 3 | 1,772 |
| 16252 SILENT SANDS LANE, ODESSA, FL | $374,900 | 3 | 2 | 1,516 |
| 14478 PROMENADE, ODESSA, FL | $375,000 | 3 | 3 | 1,772 |
| 13232 BLISSFIELD ROAD, ODESSA, FL | $380,000 | 3 | 2 | 1,852 |
| 3296 SUNCOAST PLAINS DRIVE, ODESSA, FL | $385,000 | 3 | 2 | 1,516 |
Moving Cost Estimate
EXIT Agents in ODESSA


Listing Courtesy: AVENUE HOMES LLC - 813-504-0157
Last Updated: 2026-06-28