

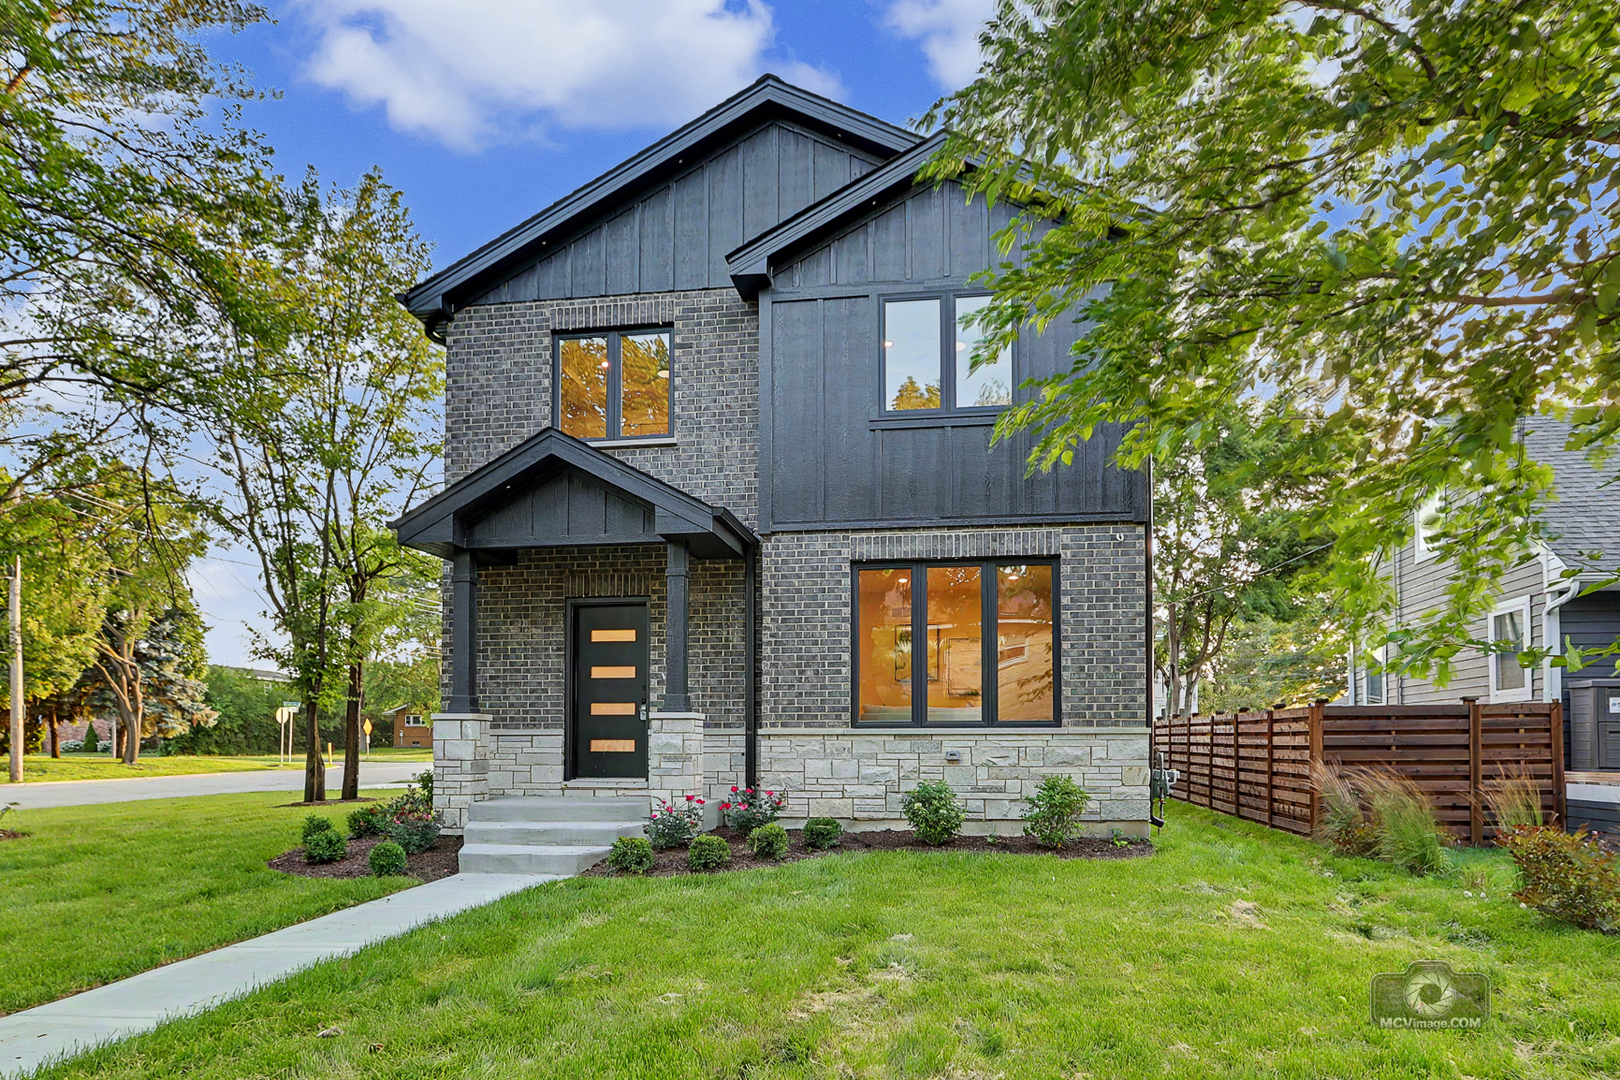
5604 S 7th Avenue, Countryside, IL 60525
Sherman Gardens · Cook County
Key Facts
Description
BRAND NEW CONSTRUCTION in the heart of Countryside! Designed with exceptional craftsmanship and an outstanding floor plan, this home is truly an entertainer's dream. Featuring 5 spacious bedrooms (4 upstairs and 1 on the main level), 3 full bathrooms, a second-floor laundry room, walk-in pantry, custom mudroom, separate dining area, and a stunning family room with a beautiful fireplace, every space has been thoughtfully designed for today's lifestyle. The impressive primary suite features a vaulted ceiling, a large walk-in closet with custom organizers, and a luxurious spa-inspired bath with dual vanities. Quality finishes, timeless design, and attention to detail can be found throughout. Ideally located with convenient access to I-55 and I-294, shopping, dining, parks, golf courses, and just minutes from downtown La Grange and Burr Ridge, this impeccably crafted home offers the perfect blend of luxury, comfort, and convenience. This is more than just a new home...it's where your next chapter begins!
Property Information
Property Type
Residential
Sub-Type
Single Family Residence
Year Built
2026
Living Area
2,756 sq ft
Lot Size
0.14 acres
Lot Dimensions
65x132
Garage Spaces
2
Parking Spaces
2
Ownership
Fee Simple
Days on Market
7
MLS® Listing#
12692773
Property Features
Interior
Appliances
Cooling
Heating
Flooring
Fireplace
Basement
Parking
Laundry
Patio
Construction
Foundation
Roof
Sewer
Rooms
- 7X9Main
- 6X7Main
- 12X4Main
- 7X14Second
- Bedroom 212X15Second
- Bedroom 311X13Second
- Bedroom 410X12Second
- Bedroom 510X12Main
- Dining Room12X15Main
- Family Room
- Kitchen14X15Main
- Laundry10X7Second
- Living Room14X17Main
- Master Bedroom15X16Second
Schools
- High:
- Lyons Twp High School
- District:
- Lyons Twp High School
Financial Details
Annual Taxes
$1,409
Tax year 2024
Parcel Number
18162000170000
Directions
Just north of 55th on the East side of the street.
Affordability Calculator
$185,000
Estimated monthly payment
$4,923/mo
Principal $740,000 · Est. interest $1,032,366 over 30 yrs
Neighborhood Market Statistics
How this home compares to active listings in Countryside, IL
- $380,000
- Median Listing Price
- 41
- Median Days on Market
- 1,549
- Median Sq Ft
- $292
- Median Price / Sq Ft
- 9
- Active Listings
- This home’s price is 143% above the area median.
- Its price per sq ft is 15% above the area median.
Market statistics compiled from active EXIT Realty® and MLS listings in Countryside, IL.
Location

Points of Interest in Countryside, IL
Showing the Countryside area map.
Nearby Schools
Ideal Elementary School
Elementary · 0.3 mi away
St. Cletus School
School · 0.6 mi away
Spring Avenue Elementary School
Elementary · 0.6 mi away
WM F Gurrie Middle School
Secondary · 0.6 mi away
La Grange District 105
School · 0.8 mi away
Seventh Ave Elementary School
Elementary · 0.8 mi away
St. John's Lutheran Church and School
School · 1.3 mi away
Highlands Elementary School
Elementary · 1.3 mi away
Hodgkins School
Elementary · 1.4 mi away
Highlands Middle School
Secondary · 1.4 mi away
Acacia Academy
School · 1.5 mi away
Lyons Township High School
Secondary · 1.6 mi away
Creative World Montessori School
Elementary · 1.6 mi away
Sunflower Montessori School
Elementary · 1.6 mi away
Cossitt Elementary School
Elementary · 1.7 mi away
Lyons Township High School
Secondary · 1.7 mi away
Congress Park School
Elementary · 1.7 mi away
St John of the Cross Parish
School · 1.7 mi away
Ladse
School · 1.9 mi away
St Francis Xavier School
Secondary · 1.9 mi away
Commute Calculator
Nearby Homes


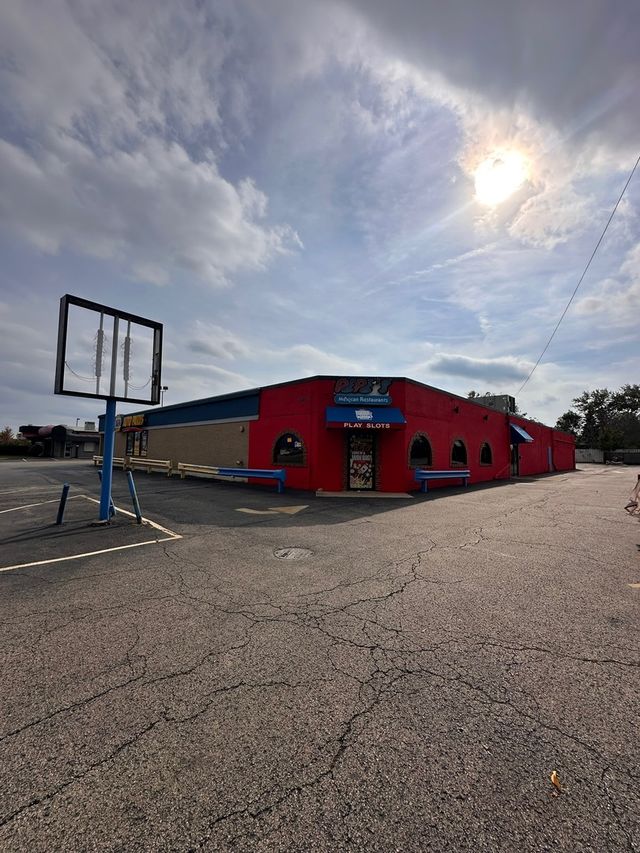
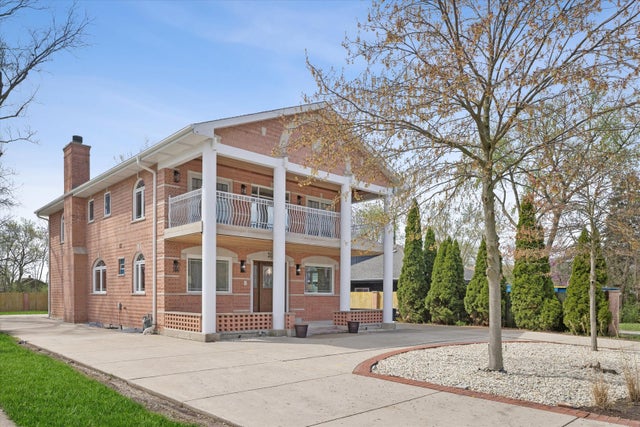
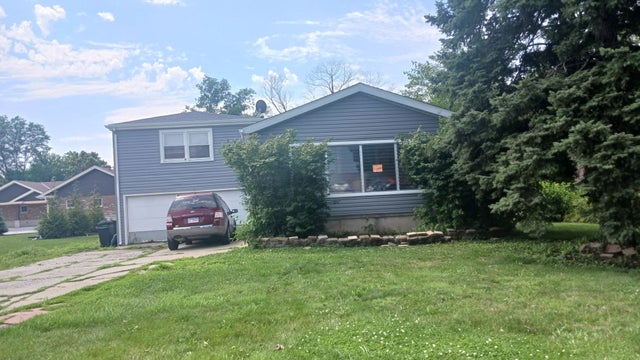
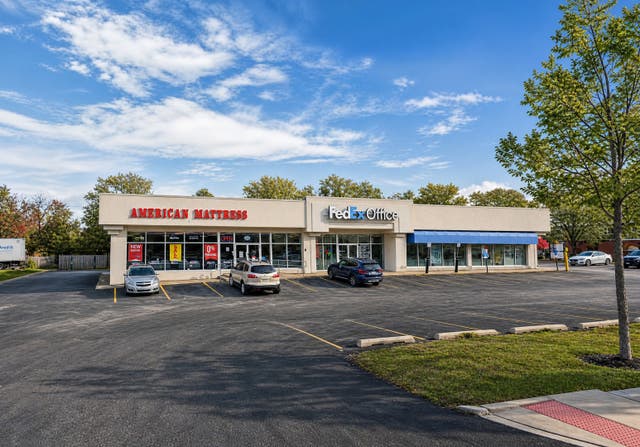
Similar Homes Nearby
Similar Home Values
Comparable nearby listings and their asking prices.
| Address | Price | Beds | Baths | Sq Ft |
|---|---|---|---|---|
| 9807 W 57th Street, Countryside, IL | $859,000 | 4 | 6 | 3,850 |
Moving Cost Estimate
EXIT Agents in Countryside


Listing Courtesy: RE/MAX 10 - 7084294300
Last Updated: 2026-07-06