

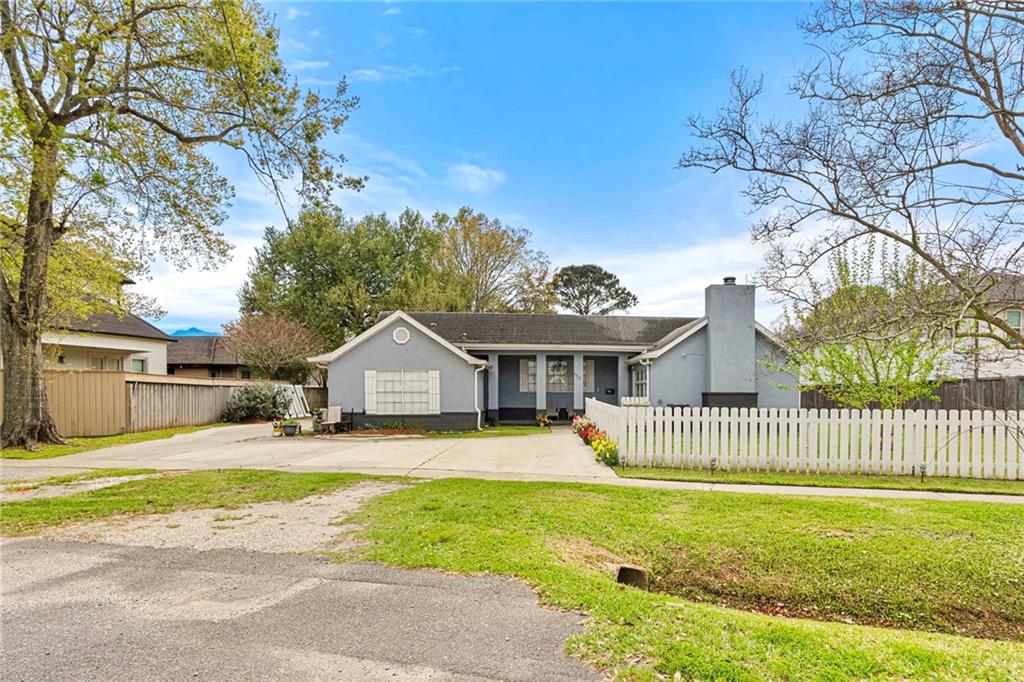
8250 JEFFERSON Highway, Harahan, LA 70123
Jefferson County
Key Facts
Description
Set on a generous 0.33-acre lot, this charming split-level home welcomes you with classic curb appeal, complete with a picture-perfect white picket fence. Ideally located in the heart of Harahan, you’ll love the easy access to local dining, shopping, and scenic river trails—bringing both convenience and lifestyle right to your doorstep. Inside, the home offers a bright and inviting layout designed for comfortable everyday living and effortless entertaining. The open-concept kitchen is a standout, featuring elegant marble countertops, abundant cabinetry, and a spacious pantry that provides exceptional storage. The living area is warm and welcoming, centered around a cozy wood-burning fireplace—perfect for relaxing evenings at home. Outside, the expansive lot provides ample space to enjoy the outdoors, while the oversized driveway ensures plenty of parking for multiple vehicles, guests, or even recreational storage. With its combination of charm, space, and functionality in a sought-after Harahan location, this home offers a unique opportunity to enjoy both comfort and convenience.
Property Information
Property Type
Residential
Sub-Type
Single Family Residence
Style
Ranch
Year Built
1951
Living Area
2,629 sq ft
Lot Size
0.30 acres
Lot Dimensions
107 x 125
Parking Spaces
3
Days on Market
74
MLS® Listing#
2548235
Property Features
Interior
Appliances
Cooling
Heating
Fireplace
Pool
Parking
Laundry
Lot Features
Construction
Foundation
Roof
Other Structures
Utilities
Sewer
Water Source
Rooms
- Bedroom15.80 x 8.30Lower
- Bedroom14.40 x 21.70Lower
- Bedroom17.70 x 19.10Lower
- Bedroom13.70 x 14.40Lower
- Kitchen20.70 x 11.90Lower
- Living Room15.00 x 15.30Lower
- Master Bedroom14.10 x 15.40Lower
Financial Details
HOA
None
Parcel Number
0930002358
Affordability Calculator
$79,900
Estimated monthly payment
$2,126/mo
Principal $319,600 · Est. interest $445,870 over 30 yrs
Neighborhood Market Statistics
How this home compares to active listings in Harahan, LA
- $334,615
- Median Listing Price
- 74
- Median Days on Market
- 1,614
- Median Sq Ft
- $209
- Median Price / Sq Ft
- 47
- Active Listings
- This home’s price is 19% above the area median.
- Its price per sq ft is 27% below the area median.
Market statistics compiled from active EXIT Realty® and MLS listings in Harahan, LA.
Location

Points of Interest in Harahan, LA
Showing the Harahan area map.
Nearby Schools
Faith Lutheran School
School · 0.3 mi away
Hazel Park/Hilda Knoff School
Elementary · 0.6 mi away
St Rita School
Secondary · 0.7 mi away
Hilda Knoff School for Deaf Children
School · 0.7 mi away
Norbert Rillieux Elementary School
Elementary · 0.9 mi away
Harahan Elementary School
Elementary · 0.9 mi away
Waggaman Alternative School
School · 1.0 mi away
Cherbonnier Elementary School
Elementary · 1.8 mi away
St Matthew the Apostle School
Secondary · 1.9 mi away
John Curtis Christian School
Secondary · 1.9 mi away
Live Oak Manor Elementary School
Elementary · 2.1 mi away
Strehle Community School
Secondary · 2.2 mi away
Bridge City Elementary School
Elementary · 2.3 mi away
Emmett Gilbert School
Elementary · 2.5 mi away
Riverside Alternative High School
Secondary · 2.6 mi away
Joshua Butler Elementary School
Elementary · 2.7 mi away
Jefferson Virtual High School
Secondary · 2.7 mi away
Magnolia Community Services
School · 2.8 mi away
Ralph J. Bunche Elementary Stem School
Elementary · 2.9 mi away
Riverdale High School
Secondary · 3.1 mi away
Commute Calculator
Nearby Homes

Similar Homes Nearby
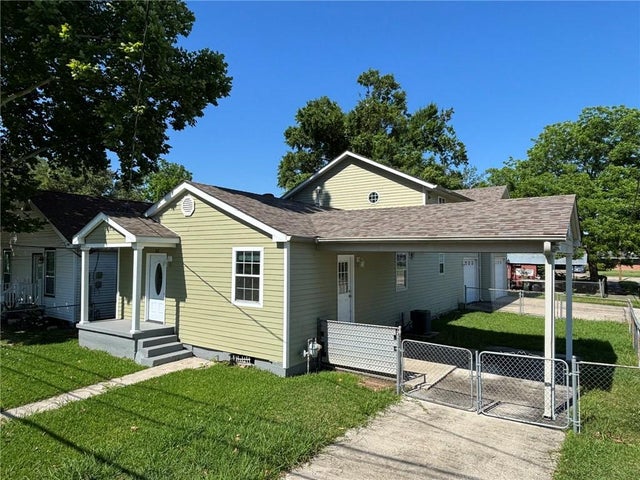
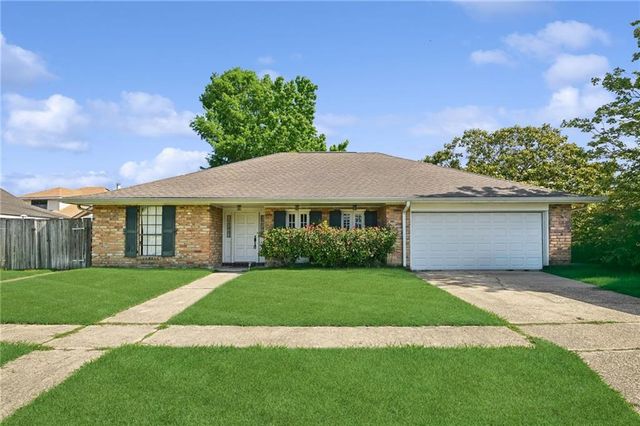


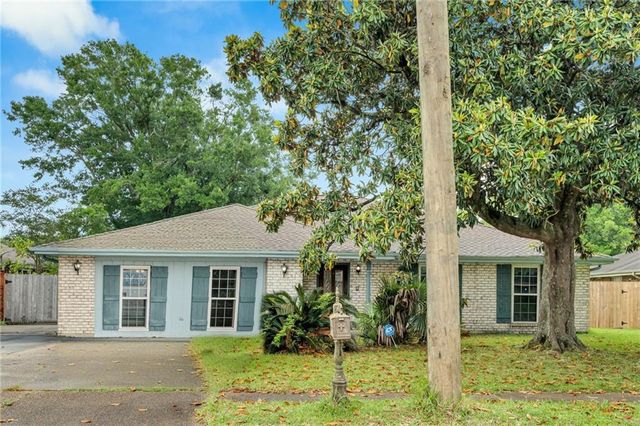

Similar Home Values
Comparable nearby listings and their asking prices.
| Address | Price | Beds | Baths | Sq Ft |
|---|---|---|---|---|
| 362 WEST Avenue, Harahan, LA | $329,000 | 4 | 3 | 2,050 |
| 7305 LANCASHIRE Drive, Harahan, LA | $375,000 | 4 | 3 | 2,435 |
| 672 HICKORY Avenue, Harahan, LA | $385,000 | 5 | 1 | 1,420 |
| 341 SONIAT Avenue, Harahan, LA | $425,000 | 4 | 3 | 2,016 |
| 233 COLONIAL CLUB Drive, Harahan, LA | $430,000 | 4 | 3 | 2,660 |
| 76 BAILEY Street, Harahan, LA | $435,000 | 4 | 2 | 2,047 |
Moving Cost Estimate
EXIT Agents in Harahan


Listing Courtesy: Hospitality Realty - 5046060466