

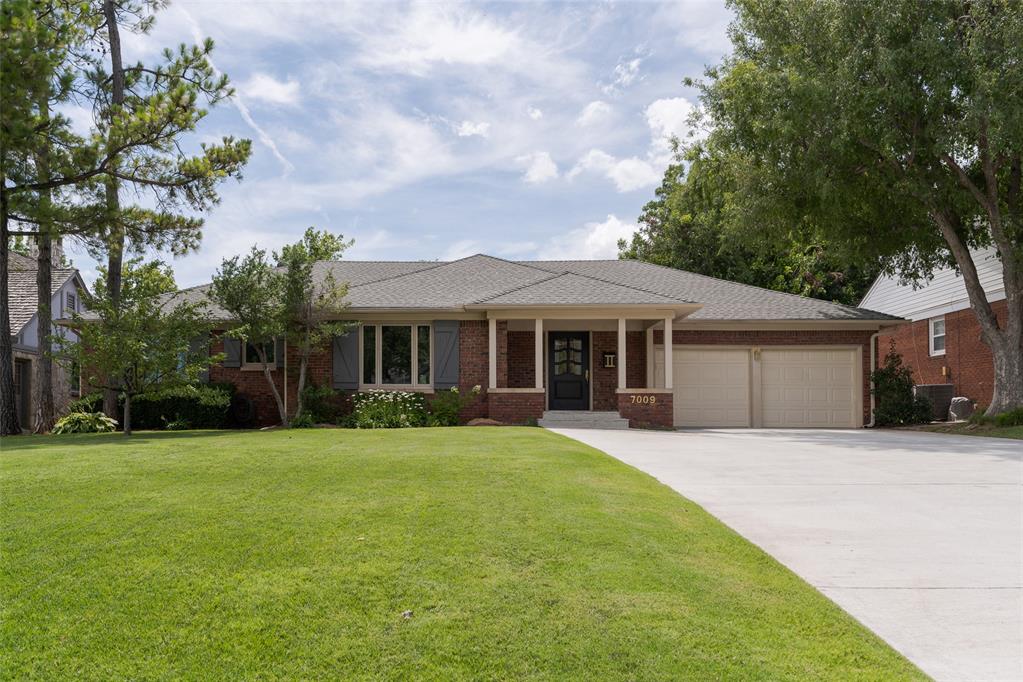
7009 Trenton Road, Nichols Hills, OK 73116
Oklahoma County
Key Facts
Description
This exceptional Nichols Hills residence offers refined single-level living with timeless design and high-end finishes throughout. Thoughtfully redesigned from top to bottom, every detail has been carefully selected to create a home that is both sophisticated and comfortable. The light-filled floor plan is centered around spacious living and entertaining areas featuring wide-plank flooring, elegant millwork, recessed lighting, and seamless transitions between rooms. The stunning chef's kitchen is appointed with custom cabinetry, premium Thermador appliances, quartz countertops, a large breakfast bar, designer lighting, pantry and abundant storage, opening effortlessly to the main living spaces. Privately situated, the spacious primary suite serves as a true retreat with French doors opening to a private patio and a beautifully renovated spa-inspired bath complete with dual vanities, custom cabinetry, a freestanding soaking tub, an oversized frameless glass shower with bench seating and niche, designer fixtures and a generous walk-in closet with custom built-ins. Additional bedrooms offer flexible living arrangements for family, guests, or a home office, while the beautifully updated secondary bathrooms continue the home's cohesive luxury finishes. Outside is an expansive, beautifully landscaped backyard where mature trees provide exceptional privacy and shade. Multiple patio spaces create the perfect setting for outdoor dining, entertaining, or relaxing while enjoying the generous lawn with plenty of room for a future pool, outdoor kitchen, or play space. A storage building offers additional functionality without sacrificing the beauty of the outdoor setting. Located in the heart of Nichols Hills, this move-in ready home combines timeless architecture, quality craftsmanship and modern luxury in one of Oklahoma City's most desirable neighborhoods.
Property Information
Property Type
Residential
Sub-Type
Single Family Residence
Style
Traditional
Year Built
1950
Living Area
2,958 sq ft
Lot Size
0.36 acres
Garage Spaces
2
Days on Market
14
MLS® Listing#
1238303
Property Features
Appliances
Cooling
Heating
Flooring
Fireplace
Parking
Laundry
Patio
Lot Features
Construction
Foundation
Roof
Other Structures
Schools
- Elementary:
- Nichols Hills ES
- Middle:
- John Marshall MS
- High:
- John Marshall HS
Financial Details
Parcel Number
7009NONETrenton73116
Directions
On Trenton Road between Glenwood and Huntington
Affordability Calculator
$195,000
Estimated monthly payment
$5,189/mo
Principal $780,000 · Est. interest $1,088,169 over 30 yrs
Neighborhood Market Statistics
How this home compares to active listings in Nichols Hills, OK
- $862,500
- Median Listing Price
- 83
- Median Days on Market
- 3,057
- Median Sq Ft
- $282
- Median Price / Sq Ft
- 39
- Active Listings
- This home’s price is 13% above the area median.
- Its price per sq ft is 17% above the area median.
Market statistics compiled from active EXIT Realty® and MLS listings in Nichols Hills, OK.
Location
Map is currently unavailable for this location.
Points of Interest in Nichols Hills, OK
Showing the Nichols Hills area map.
Commute Calculator
Nearby Homes


Similar Homes Nearby
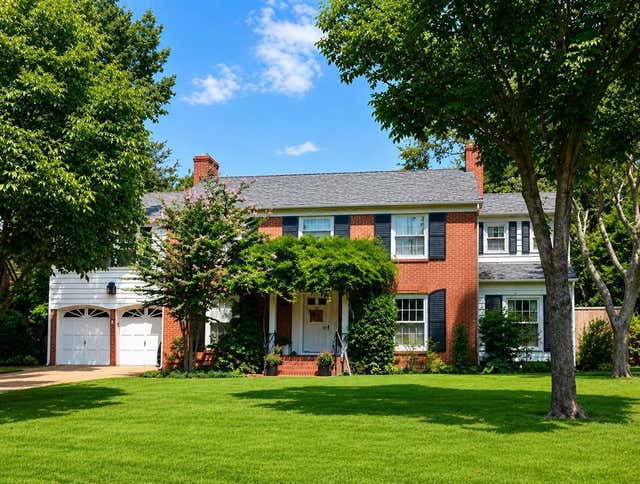
Similar Home Values
Comparable nearby listings and their asking prices.
| Address | Price | Beds | Baths | Sq Ft |
|---|---|---|---|---|
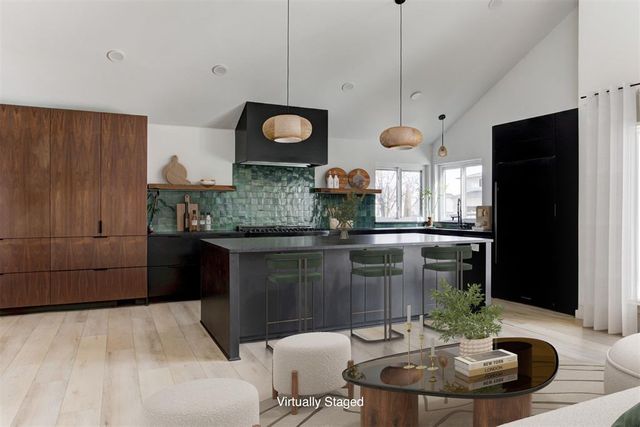
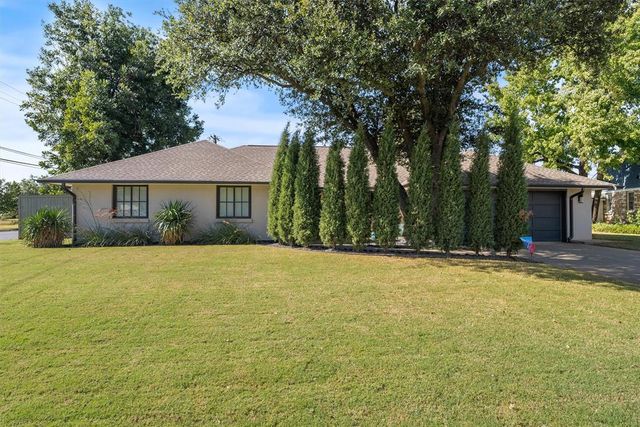
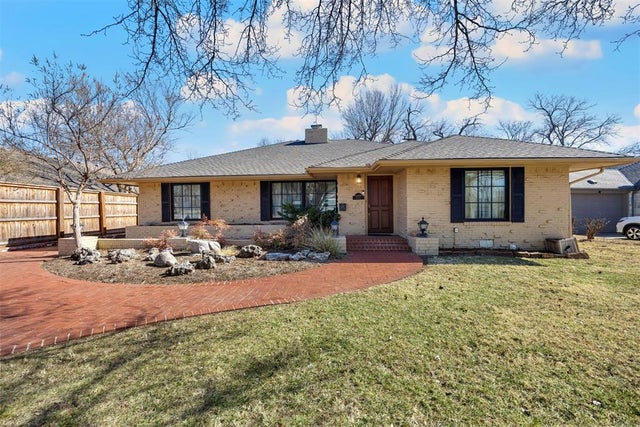
| 1907 Huntington Avenue, Nichols Hills, OK | $720,000 | 3 | 3 | 3,285 |
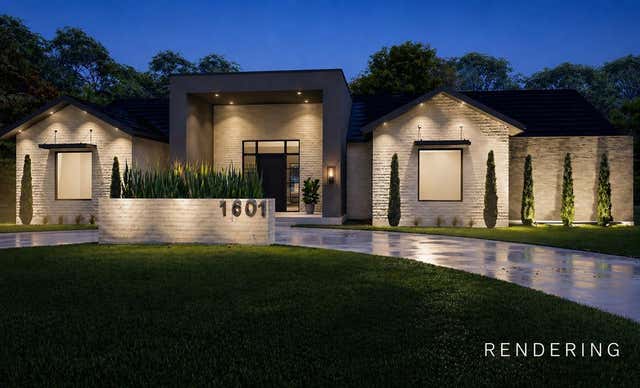
| 1601 Randel Road, Nichols Hills, OK | $789,000 | 4 | 4 | 3,207 |
| 6413 Centennial Court, Nichols Hills, OK | $839,000 | 5 | 4 | 3,405 |
| 1600 Randel Road, Nichols Hills, OK | $850,000 | 3 | 3 | 2,804 |
| 7104 Brentwood Road, Nichols Hills, OK | $899,000 | 2 | 3 | 3,408 |
| 6409 N Hillcrest Avenue, Nichols Hills, OK | $900,000 | 3 | 3 | 2,518 |
Moving Cost Estimate
EXIT Agents in Nichols Hills



Listing Courtesy: RE/MAX Preferred - 4057514848
Presented by: Wendy Chong