

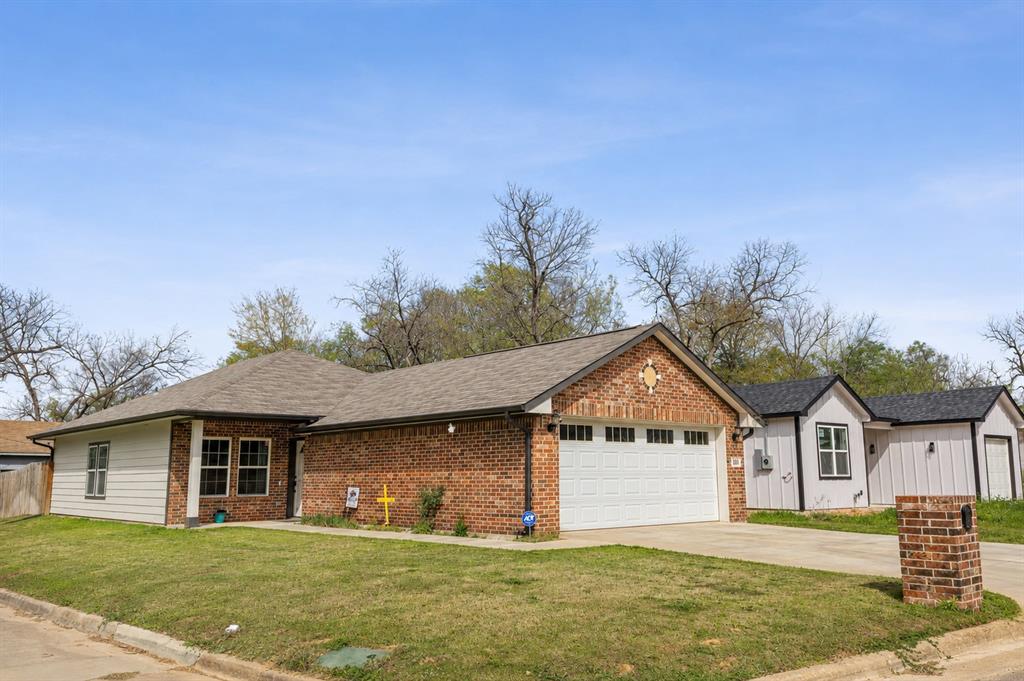
101 Ross Street W, Sulphur Springs, TX 75482
Smith · Hopkins County
Key Facts
Description
This newly constructed 4-bedroom, 2-bath home sits on a corner lot near downtown Sulphur Springs. Relax on the back patio or in the backyard hot tub, enclosed by a privacy fence. The yard is sodded with lush NorthBridge Bermuda grass, and a newly installed sprinkler system manages the whole property. Inside, enjoy luxury vinyl plank flooring and airy 9-foot ceilings in the living and dining areas. The kitchen and baths boast quartz countertops and a pantry. The private primary suite overlooks the backyard, featuring a tiled shower and dual walk-in closets. Three additional bedrooms offer versatility—ideal for a home office or gym. A welcoming front porch and full-size 2-car garage complete this inviting home.
Property Information
Property Type
Residential
Sub-Type
Single Family Residence
Style
Traditional
Year Built
2023
Living Area
1,520 sq ft
Lot Size
0.14 acres
Garage Spaces
2
Days on Market
125
MLS® Listing#
21209107
Property Features
Interior
Appliances
Cooling
Heating
Flooring
Parking
Laundry
Patio
Fencing
Construction
Foundation
Roof
Windows
Security
Utilities
Sewer
Water Source
Rooms
- 11 x 5First
- Bedroom12 x 12First
- Bedroom12 x 11First
- Bedroom13 x 10First
- Dining Room13 x 7First
- Kitchen14 x 13First
- Living Room15 x 15First
- Master Bathroom11 x 5First
- Master Bedroom14 x 13First
Schools
- Elementary:
- Sulphurspr
- Middle:
- Sulphurspr
- High:
- Sulphurspr
- District:
- Sulphur Springs ISD
Financial Details
Annual Taxes
$4,809
Parcel Number
R000003521
Directions
Travel North on Broadway (HWY 154) from I-30, Merge Right onto Oak Avenue, Take a Right onto Whitworth Street, Take a Left at Ardis Street, Right onto Ross Street. Sign In Yard.
Affordability Calculator
$51,800
Estimated monthly payment
$1,379/mo
Principal $207,200 · Est. interest $289,062 over 30 yrs
Neighborhood Market Statistics
How this home compares to active listings in Sulphur Springs, TX
- $494,615
- Median Listing Price
- 82
- Median Days on Market
- 2,162
- Median Sq Ft
- $225
- Median Price / Sq Ft
- 613
- Active Listings
- This home’s price is 48% below the area median.
- Its price per sq ft is 24% below the area median.
Market statistics compiled from active EXIT Realty® and MLS listings in Sulphur Springs, TX.
Location
Map is currently unavailable for this location.
Points of Interest in Sulphur Springs, TX
Showing the Sulphur Springs area map.
Commute Calculator
Nearby Homes


Similar Homes Nearby
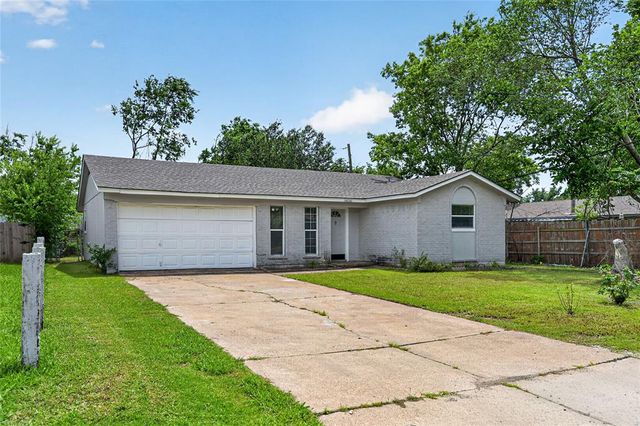
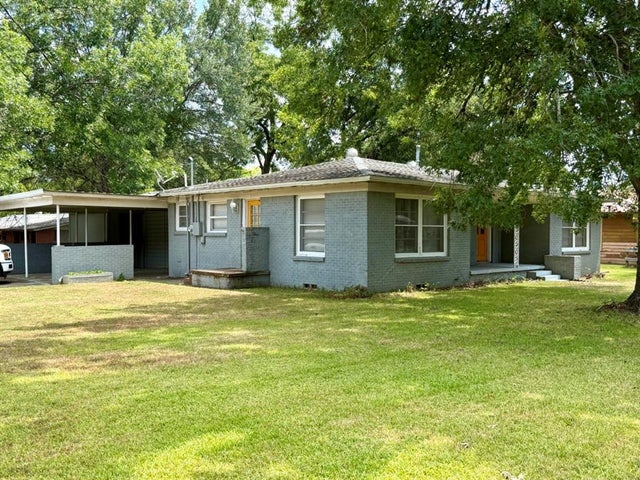


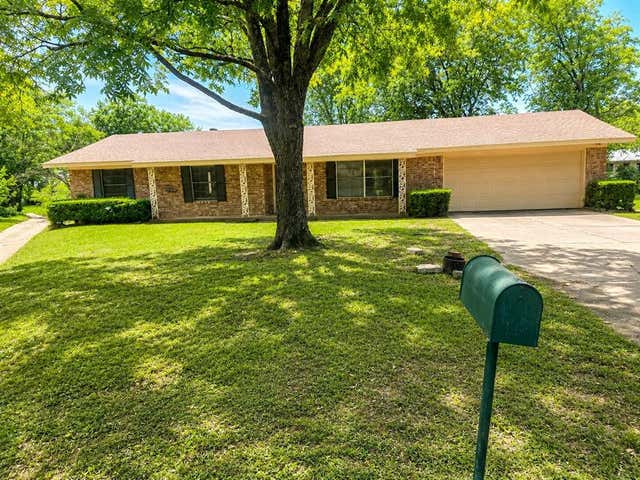
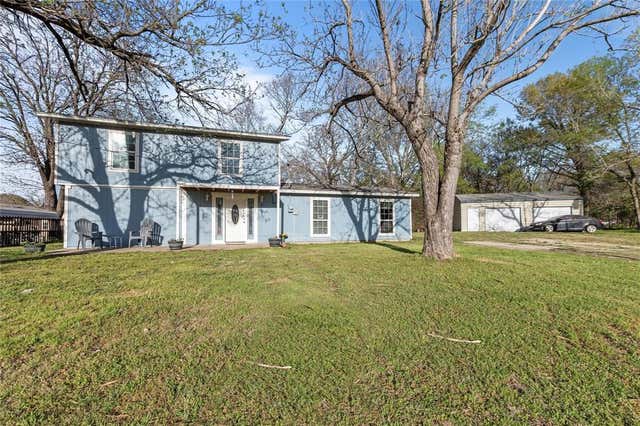
Similar Home Values
Comparable nearby listings and their asking prices.
| Address | Price | Beds | Baths | Sq Ft |
|---|---|---|---|---|
| 14206 Osage Drive, Balch Springs, TX | $189,000 | 3 | 2 | 1,118 |
| 1600 Irwin Lane, Sulphur Springs, TX | $189,000 | 3 | 2 | 1,440 |
| 801 Pampa Street, Sulphur Springs, TX | $189,900 | 3 | 2 | 1,980 |
| 197 E Sweden Street, Walnut Springs, TX | $189,900 | 5 | 3 | 1,890 |
| 1141 Bowie Street, Sulphur Springs, TX | $189,900 | 3 | 2 | 1,306 |
| 303 Whispering Oaks Trail, Payne Springs, TX | $190,000 | 4 | 2 | 1,618 |
Moving Cost Estimate
EXIT Agents in Sulphur Springs


Listing Courtesy: Coldwell Banker Lakehaven, REA - 903-588-2658
Presented by: Justin Lee Riley
Last Updated: 2026-03-15