

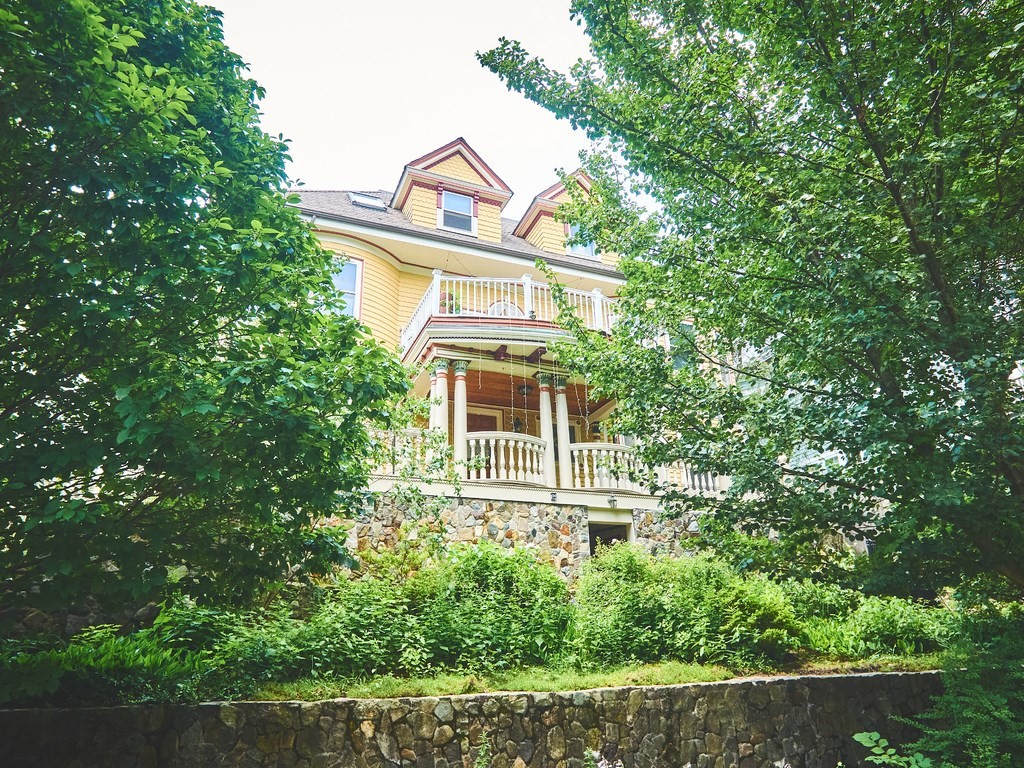
18 Atherton Road G, Brookline, MA 02446
Norfolk County
Key Facts
Description
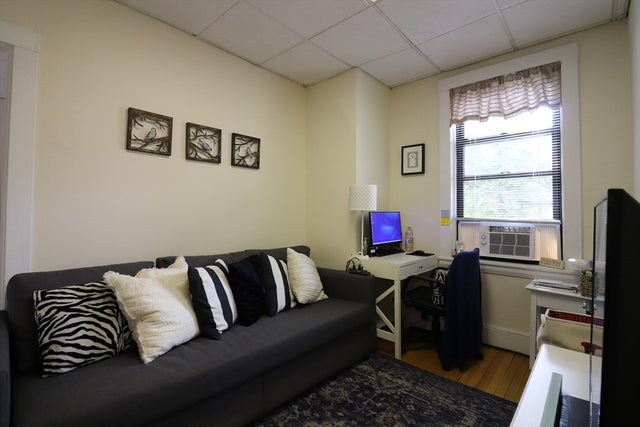
Nice garden level two bedroom unit offered furnished in a Grand Victorian Building with a private entrance. Rent includes heating, hot-water, electric, air conditioning and washer/dryer! Large open living area with breakfast bar, recessed lighting, built-in entertainment center and double vanity bathroom. One larger bedroom and one smaller. Close proximity to the MBTA trains and shopping, restaurants and bars in the Coolidge Corner neighborhood.
Property Information
Property Type
Residential Lease
Sub-Type
Apartment
Year Built
1900
Living Area
750 sq ft
Lot Size
9,999,999 sq ft
Days on Market
138
MLS® Listing#
73479671
Property Features
Interior
Appliances
Heating
Community
Rooms
- Bedroom 211x8First
- Kitchen13x11First
- Living Room26x13First
- Master Bedroom12x10First
Financial Details
HOA
None
Parcel Number
31545
Directions
Beacon to Summit to Atherton
Affordability Calculator
$590
Estimated monthly payment
$16/mo
Principal $2,360 · Est. interest $3,292 over 30 yrs
Neighborhood Market Statistics
How this home compares to active listings in Brookline, MA
- $1,000,000
- Median Listing Price
- 63
- Median Days on Market
- 2,116
- Median Sq Ft
- $819
- Median Price / Sq Ft
- 190
- Active Listings
- This home’s price is 100% below the area median.
- Its price per sq ft is 100% below the area median.
Market statistics compiled from active EXIT Realty® and MLS listings in Brookline, MA.
Location

Points of Interest in Brookline, MA
Showing the Brookline area map.
Nearby Schools
Florida Ruffin Ridley School
Elementary · 0.3 mi away
Russian School of Mathematics
School · 0.4 mi away
Michael Driscoll School
Elementary · 0.5 mi away
Pierce
Elementary · 0.6 mi away
Bay Cove Academy
School · 0.6 mi away
St. Mary of the Assumption Elementary School
Elementary · 0.6 mi away
Public Schools of Brookline
School · 0.6 mi away
Brookline High School
Secondary · 0.6 mi away
Brookline Chinese School
School · 0.6 mi away
Tcee: Trust Center for Early Education
School · 0.6 mi away
Torah Academy
School · 0.7 mi away
Amos A. Lawrence School
Elementary · 0.7 mi away
Match Charter Public School
Secondary · 0.8 mi away
Ivy Street School
School · 0.8 mi away
Lincoln School
School · 0.8 mi away
Maimonides School
Secondary · 0.8 mi away
Corner Co-OP Nursery School
School · 0.8 mi away
Beacon Academy
School · 0.9 mi away
Saint Herman of Alaska Christian School
School · 0.9 mi away
William H Lincoln School
Elementary · 0.9 mi away
Commute Calculator
Nearby Homes
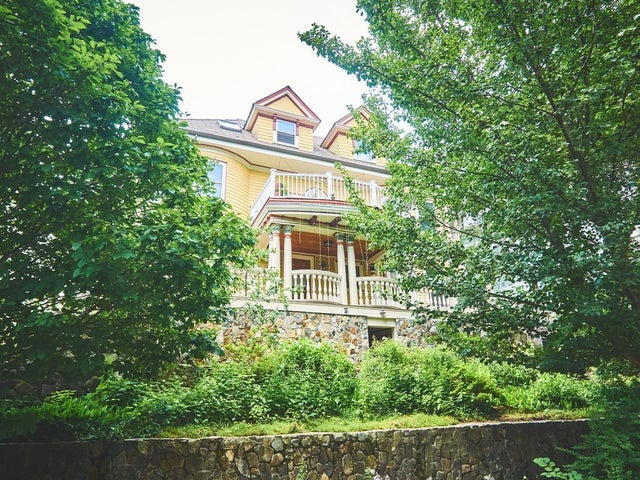

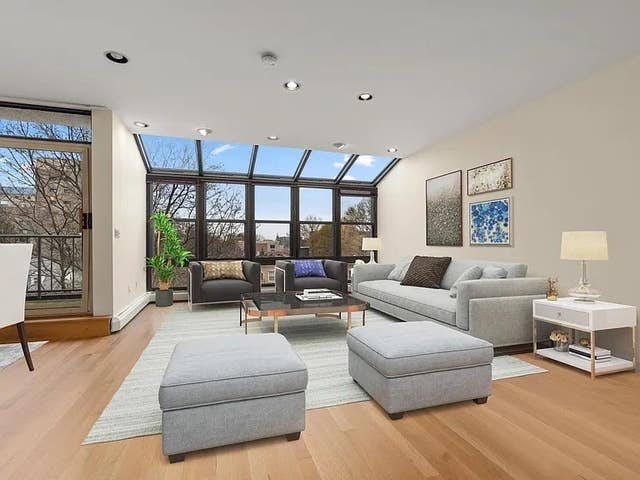
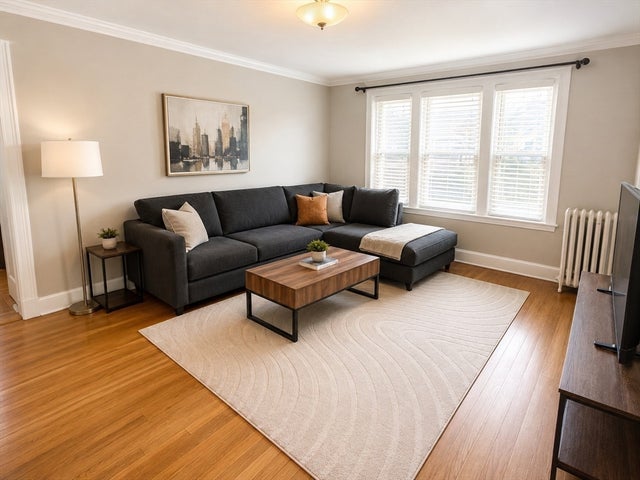

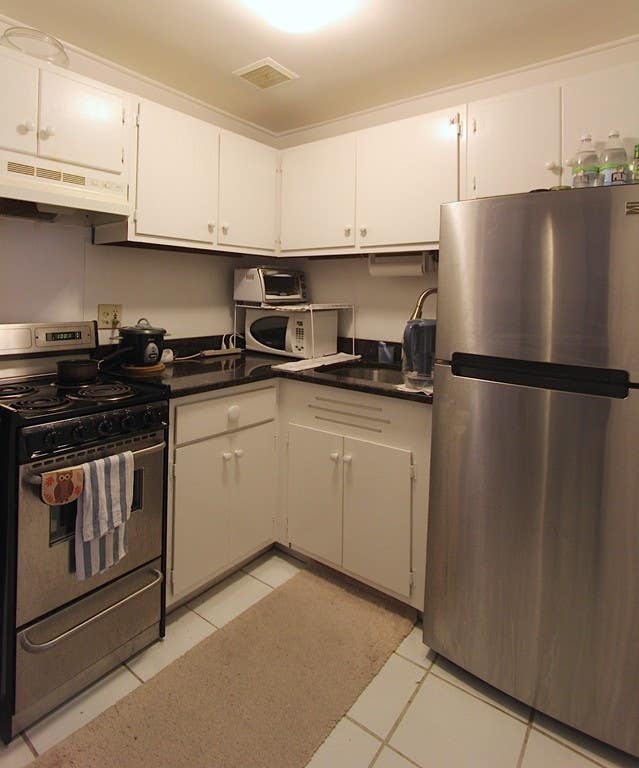
Similar Homes Nearby
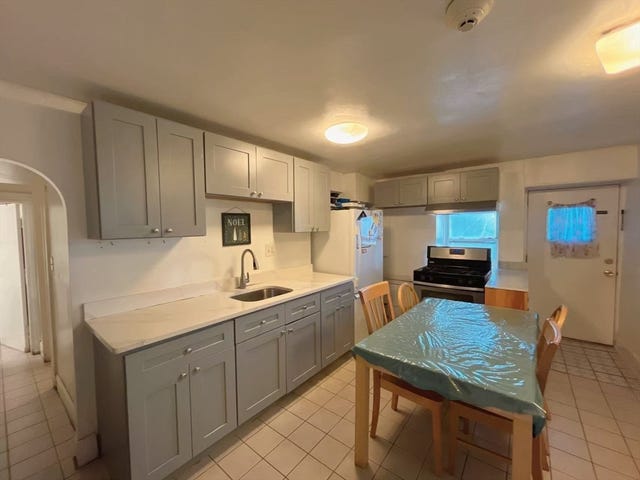

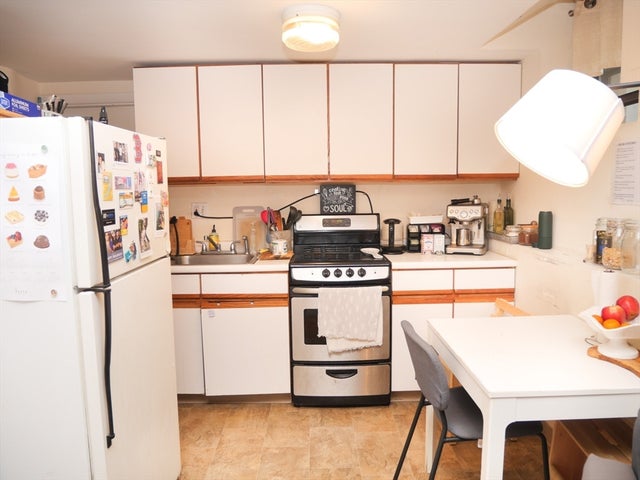
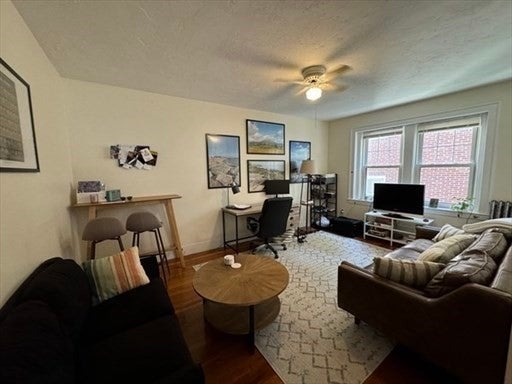

Similar Home Values
Comparable nearby listings and their asking prices.
| Address | Price | Beds | Baths | Sq Ft |
|---|---|---|---|---|
| 19 Westbourne Ter A, Brookline, MA | $2,150/mo | 2 | 1 | 755 |
| 42 Dean Road 1, Brookline, MA | $2,300/mo | 1 | 1 | 485 |
| 28 Browne 1, Brookline, MA | $2,300/mo | 1 | 1 | 999 |
| 588 Washington St 2, Brookline, MA | $2,300/mo | 1 | 1 | 500 |
| 590 Washington St 3, Brookline, MA | $2,300/mo | 1 | 1 | 500 |
| 120 Babcock St #32B, Brookline, MA | $2,325/mo | 1 | 1 | 999 |
Moving Cost Estimate
EXIT Agents in Brookline


Listing Courtesy: Boston Realty Company - 6173427129
Presented by: Anthony Stanton