

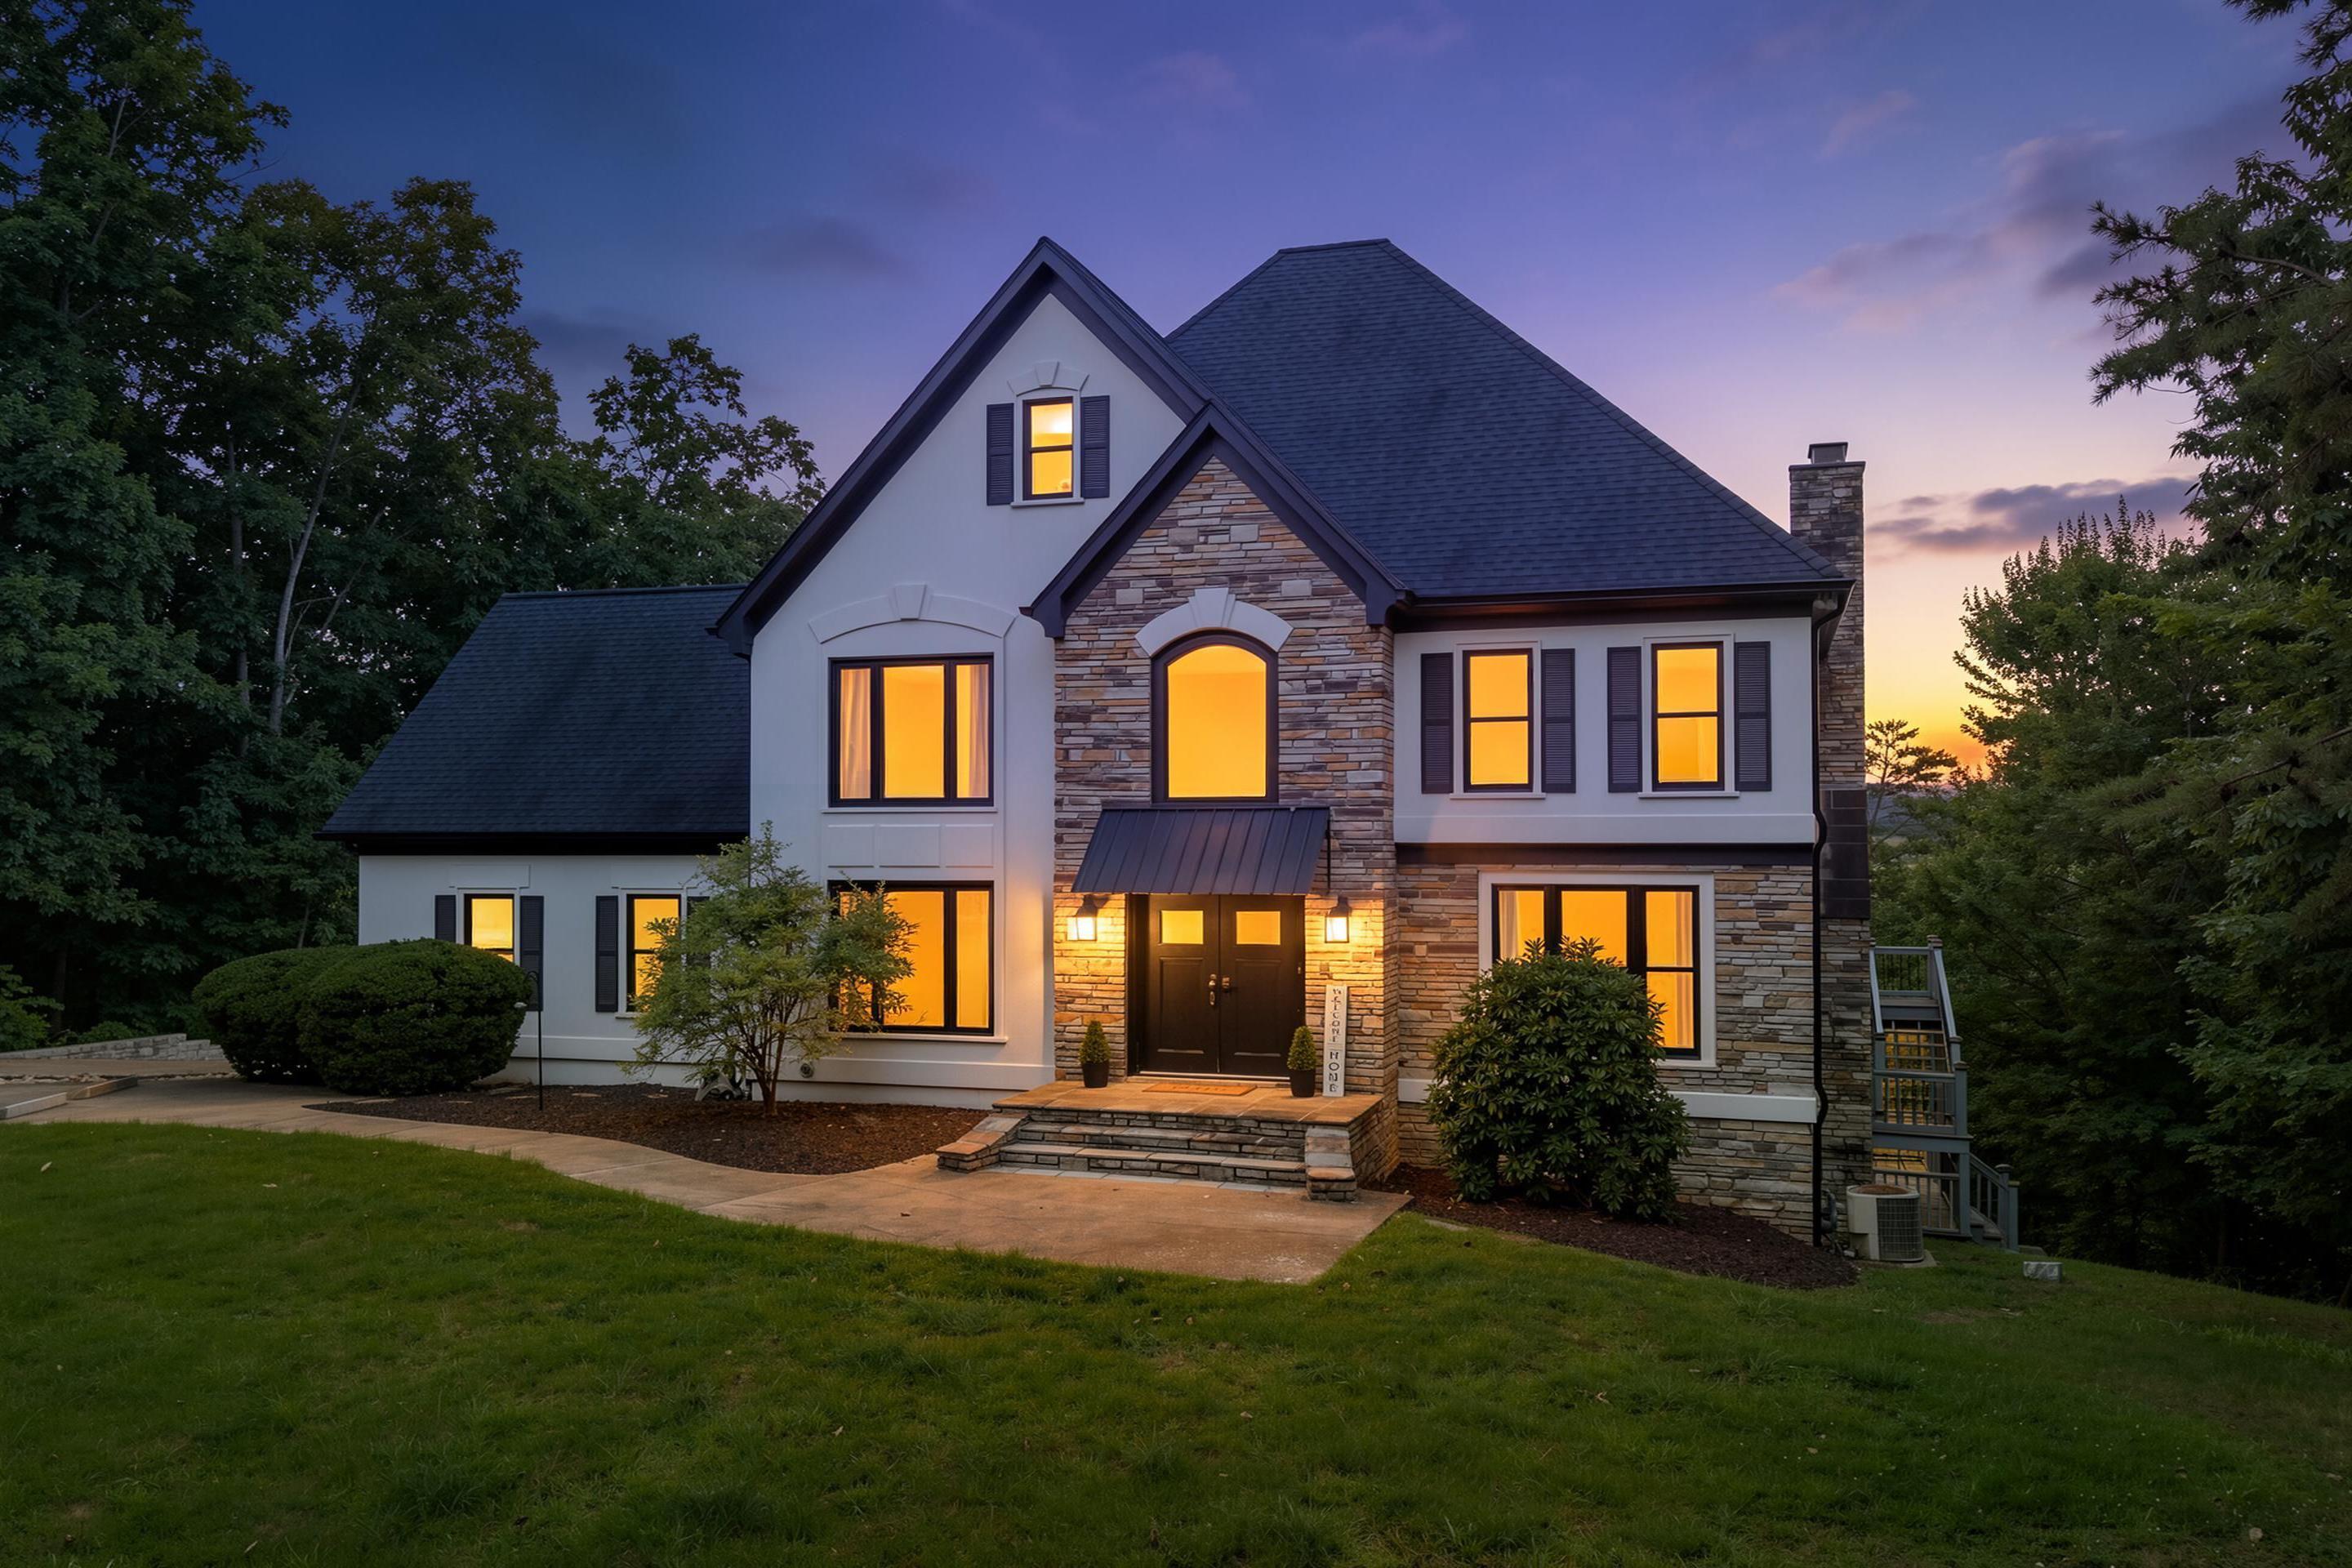
622 Wilton Lane NW, Cleveland, TN 37312
Bentley Park · Bradley County
Key Facts
Description
Welcome to your private oasis in Bentley Park, one of Cleveland's most sought-after gated communities. Situated on nearly a full acre and surrounded by mature trees and natural foliage, this exceptional property offers breathtaking valley views and a level of privacy that is difficult to find. From the moment you step inside, you'll appreciate the beautifully tiled entry, rich hardwood flooring, and custom built-ins that add both character and functionality throughout the home. The fully updated kitchen serves as the heart of the home, offering the perfect space for everyday living and entertaining. The enormous primary suite provides a true retreat with generous space and comfort. With 4 bedrooms, 4 and a half bathrooms, a fully finished basement, dedicated exercise room, and abundant storage throughout, this home was designed to accommodate both relaxation and practicality. In addition to the attached 2-car garage, an additional garage provides valuable storage space for hobbies, equipment, or seasonal items. Step outside and take in the stunning views from the double deck, or gather around the custom outdoor fireplace while enjoying peaceful evenings overlooking the valley. This is more than a home. It is a private retreat where luxury, comfort, and natural beauty come together in one remarkable setting.
Property Information
Property Type
Residential
Sub-Type
Single Family Residence
Style
Other
Year Built
1990
Living Area
4,900 sq ft
Lot Size
0.83 acres
Garage Spaces
2
Days on Market
21
MLS® Listing#
20263206
Property Features
Interior
Exterior
Appliances
Cooling
Heating
Flooring
Basement
Pool
Parking
Laundry
Patio
Lot Features
Construction
Foundation
Roof
Other Structures
Community
Utilities
Sewer
Water Source
Schools
- Elementary:
- Ross-Yates
- Middle:
- Cleveland
- High:
- Cleveland
Financial Details
HOA
$150 / Monthly
Annual Taxes
$3,816
Parcel Number
034c D 03400 000
Directions
NORTH ON I-75, EAST AT EXIT 27 TO LEFT ON LEE HWY, LEFT ON KING DEN DRIVE, RIGHT ON BELL CREST, RIGHT INTO BENTLEY PARK, BEAR LEFT UPHILL ON BENTLEY PK .DR. TO RIGHT ON WILTON.
Affordability Calculator
$175,000
Estimated monthly payment
$4,657/mo
Principal $700,000 · Est. interest $976,562 over 30 yrs
Neighborhood Market Statistics
How this home compares to active listings in Cleveland, TN
- $372,544
- Median Listing Price
- 65
- Median Days on Market
- 1,891
- Median Sq Ft
- $204
- Median Price / Sq Ft
- 1,375
- Active Listings
- This home’s price is 135% above the area median.
- Its price per sq ft is 12% below the area median.
Market statistics compiled from active EXIT Realty® and MLS listings in Cleveland, TN.
Location

Points of Interest in Cleveland, TN
Showing the Cleveland area map.
Nearby Schools
Tennessee Christian Academy
School · 0.8 mi away
North Lee Elementary School
Elementary · 1.1 mi away
Montessori Kinder
Elementary · 1.2 mi away
International School of the Word
School · 1.3 mi away
Ernest L Ross
Elementary · 1.5 mi away
Cleveland City Schools
School · 1.5 mi away
Donald P Yates Primary School
Elementary · 1.6 mi away
Wesley Methodist Preschool
School · 2.6 mi away
Cleveland High School
Secondary · 2.6 mi away
Candy's Creek Cherokee Elementary School
Elementary · 2.7 mi away
Bowman Hills School
School · 2.7 mi away
Hopewell Elementary School
Elementary · 2.9 mi away
Cleveland Middle School
Secondary · 3.2 mi away
Bradley County Virtual School
Secondary · 3.6 mi away
Pie Innovation Center
Secondary · 3.7 mi away
United Christian Academy
School · 3.7 mi away
Ocoee Middle School
Secondary · 3.8 mi away
Mayfield Elementary
Elementary · 4.0 mi away
George R. Stuart Elementary School
Elementary · 4.0 mi away
Michigan Avenue Elementary School
Elementary · 4.3 mi away
Commute Calculator
Nearby Homes
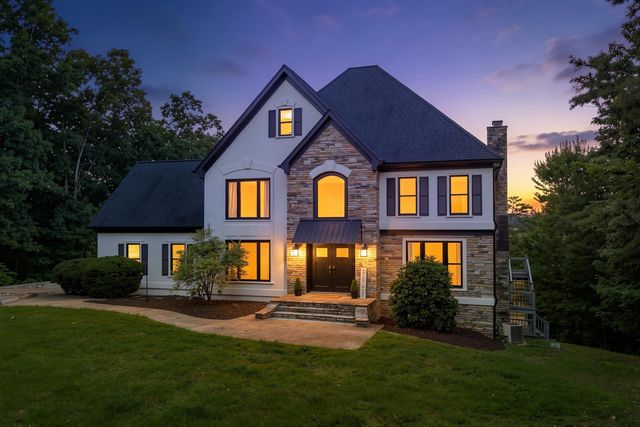


Similar Homes Nearby
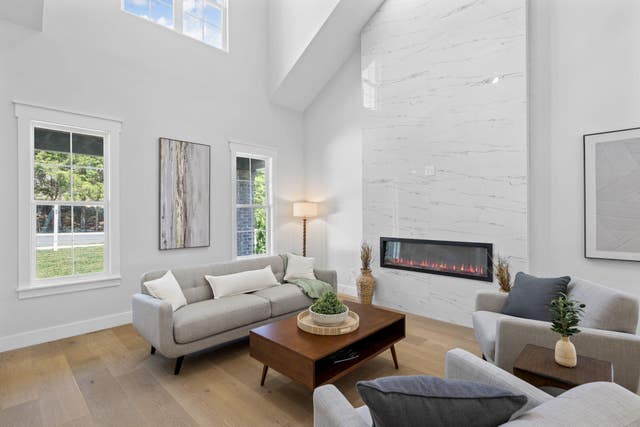

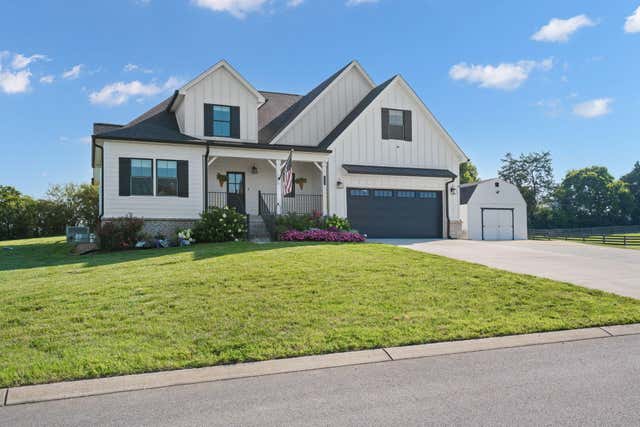


Similar Home Values
Comparable nearby listings and their asking prices.
| Address | Price | Beds | Baths | Sq Ft |
|---|---|---|---|---|
| 5107 Northside Drive NW, Cleveland, TN | $620,000 | 5 | 4 | 2,850 |
| 5107 Northside Drive NW, Cleveland, TN | $620,000 | 5 | 4 | 2,850 |
| 111 Carolina Lane NE, Cleveland, TN | $625,000 | 4 | 3 | 2,273 |
| 145 White Tail Lane NW, Cleveland, TN | $625,000 | 4 | 4 | 2,856 |
| 145 White Tail Lane NW, Cleveland, TN | $625,000 | 4 | 4 | 2,856 |
| 111 Carolina Ln NE, Cleveland, TN | $625,000 | 4 | 3 | 2,273 |
Moving Cost Estimate
EXIT Agents in Cleveland


Listing Courtesy: Keller Williams Realty - Chattanooga - Lee Hwy - 4236641600