

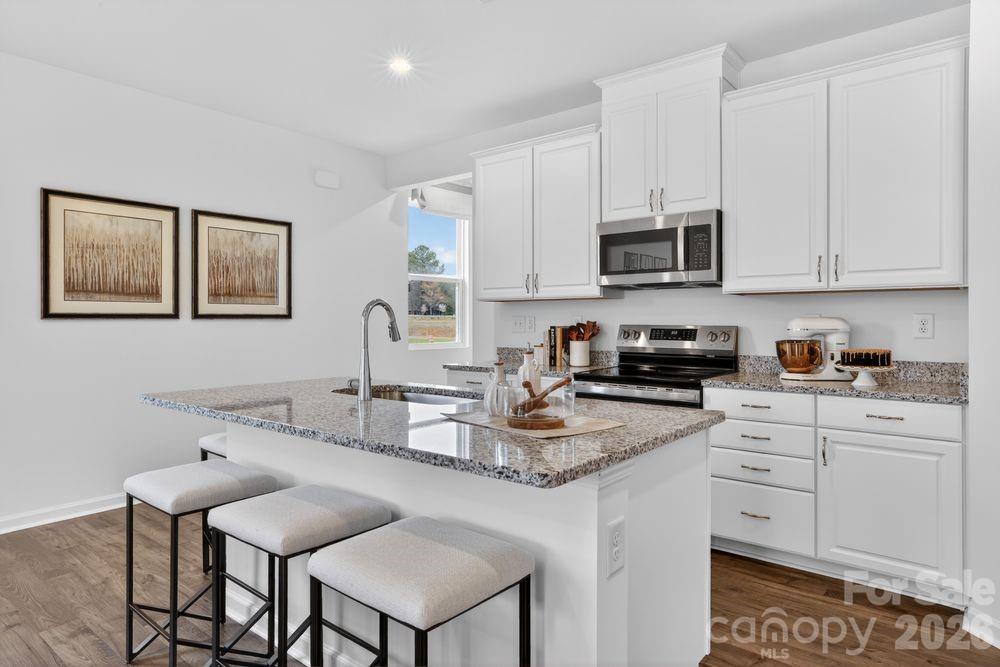
407 Silver Birch Court, Shelby, NC 28152
Fincastle Glen · Cleveland County
Key Facts
Description
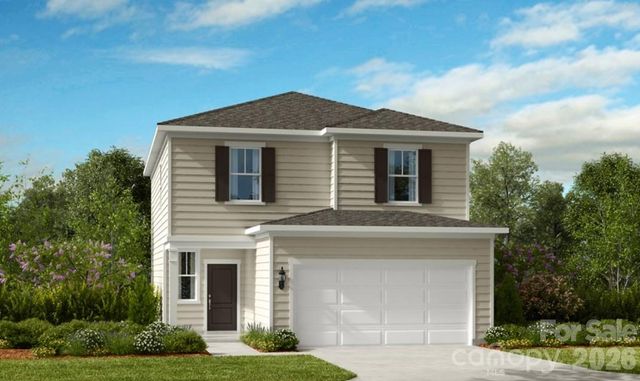
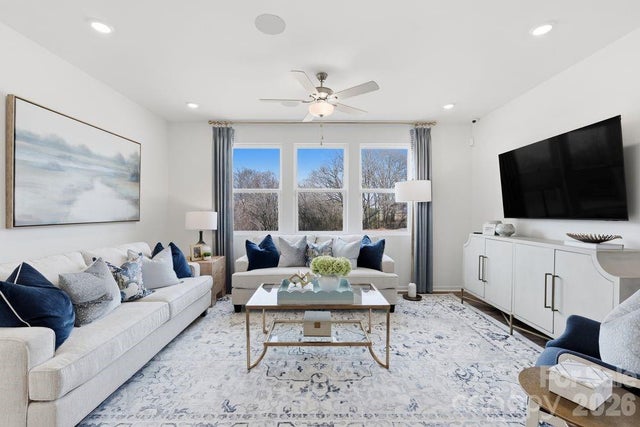
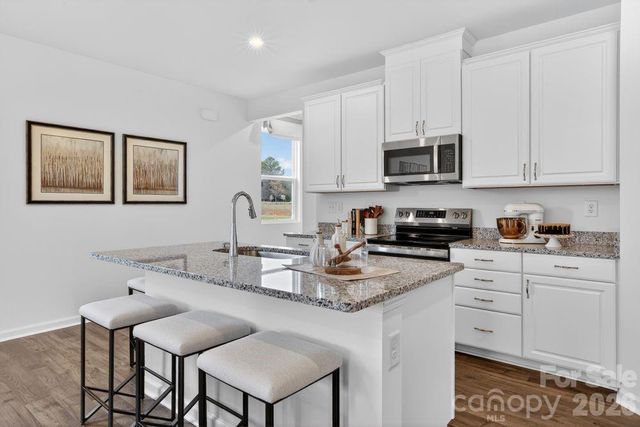
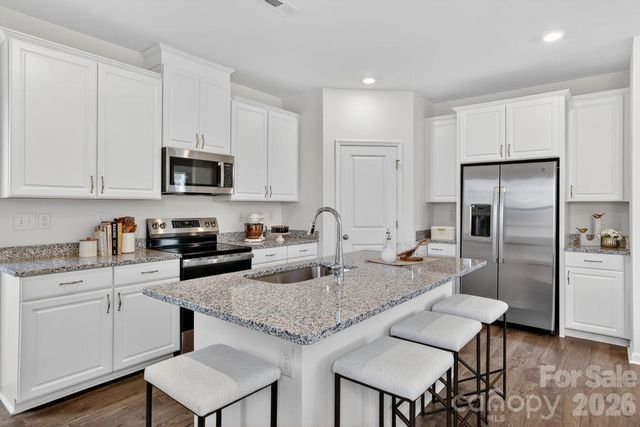
What's Special: 1st Floor Primary Bedroom | Model Plan | No Rear Neighbors. New Construction - September Completion! Built by America's Most Trusted Home Builder. Welcome to the Linville at 407 Silver Birch Court in Fincastle Glen! From the inviting front porch, this new home opens to a welcoming foyer that leads past a conveniently located laundry room, powder room, and staircase. The layout opens into a bright great room that connects seamlessly to the kitchen, featuring a center island and corner pantry designed for easy everyday living. The casual dining area sits just off the kitchen, creating a comfortable space for gathering and meals. Tucked privately off the great room, the primary suite offers a spacious walk-in closet and a beautifully designed bath that feels like a personal retreat. Upstairs, a versatile loft and tech space are joined by two secondary bedrooms and a shared full bathroom. Fincastle Glen offers a connected lifestyle in Shelby, NC with sidewalks, nearby dining, and Uptown Shelby just a short drive away. Conveniently located near I-85 and I-74, you’ll have easy access to Charlotte and surrounding areas. Daily essentials are close by, along with outdoor destinations like Crowder’s Mountain and Lake Lure. Additional Highlights Include: an additional window at primary bath and fully sodded yard. Photos are for representative purposes only. MLS#4381973
Property Information
Property Type
Residential
Sub-Type
Single Family Residence
Year Built
2026
Living Area
1,771 sq ft
Garage Spaces
2
Zoning
CPD-CU
Days on Market
66
MLS® Listing#
4381973
Property Features
Interior
Appliances
Cooling
Heating
Flooring
Parking
Laundry
Patio
Foundation
Roof
Windows
Security
Community
Utilities
Sewer
Water Source
Schools
- Elementary:
- James Love
- Middle:
- Shelby
- High:
- Shelby
Financial Details
HOA
$263 / Quarterly
Braesael Management Company
Assessed Value
$259,990
Parcel Number
2536813048
Directions
From Charlotte, take I 85 S toward Gastonia and take Exit 10B to merge onto US 74 W toward Kings Mountain/Shelby. Continue on US 74 W. Use the left 2 lanes to turn left onto S. DeKalb Road. Turn right onto Melrose Drive. The community is on the left directly across from Shelby Middle School. 500 Silver Birch Court, Shelby, NC 28152.
Affordability Calculator
$51,998
Estimated monthly payment
$1,384/mo
Principal $207,992 · Est. interest $290,167 over 30 yrs
Neighborhood Market Statistics
How this home compares to active listings in Shelby, NC
- $302,198
- Median Listing Price
- 74
- Median Days on Market
- 1,599
- Median Sq Ft
- $170
- Median Price / Sq Ft
- 276
- Active Listings
- This home’s price is 14% below the area median.
- Its price per sq ft is 14% below the area median.
Market statistics compiled from active EXIT Realty® and MLS listings in Shelby, NC.
Location

Points of Interest in Shelby, NC
Showing the Shelby area map.
Nearby Schools
Resurrection Lutheran School
School · 0.5 mi away
West Elementary
Elementary · 0.5 mi away
Kings Mountain High School
Secondary · 0.6 mi away
Kings Mountain Middle School
Secondary · 0.9 mi away
St Matthew's Lutheran CH Pre-School
School · 1.0 mi away
Cleveland County Schools
School · 1.1 mi away
Kings Mountain Intermediate
Secondary · 1.2 mi away
North Elementary
Elementary · 1.6 mi away
East Elementary School
Elementary · 1.9 mi away
Bethware Elementary
Elementary · 3.2 mi away
Bessemer City Middle School
Secondary · 4.2 mi away
Community Christian Academy
School · 5.8 mi away
Sadler Elementary School
Elementary · 5.8 mi away
Bessemer City High School
Secondary · 6.0 mi away
Bessemer City Primary School
Elementary · 6.4 mi away
Grover Elementary
Elementary · 6.6 mi away
Chapel Grove Elementary School
Elementary · 6.6 mi away
Forest Heights Elementary School
Elementary · 7.4 mi away
Tryon Elementary
Elementary · 7.5 mi away
Washington Elementary
Elementary · 7.7 mi away
Commute Calculator
Nearby Homes


Similar Homes Nearby
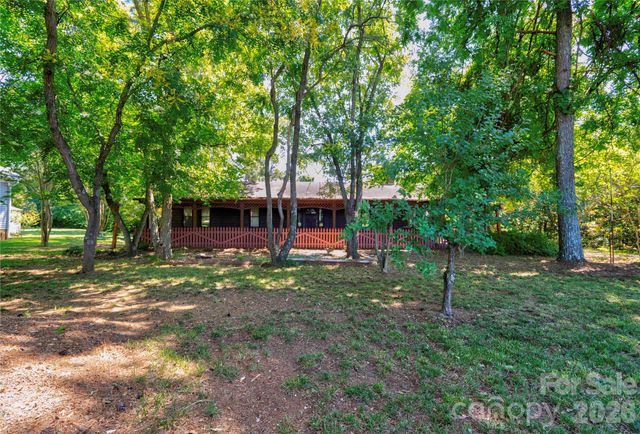
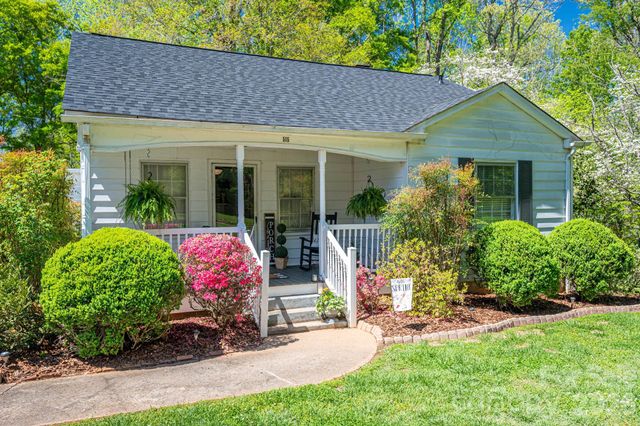
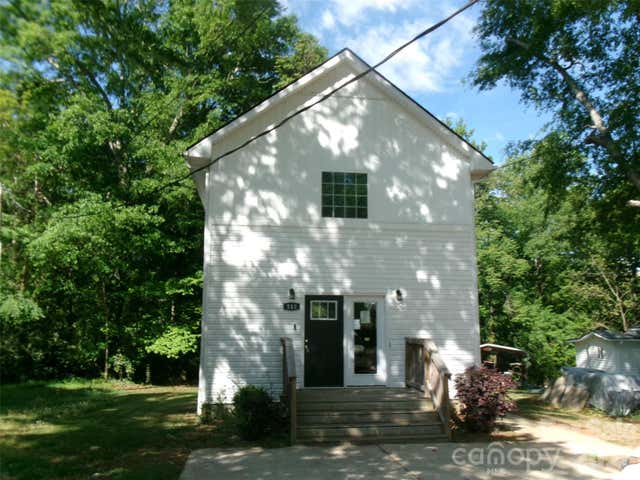


Similar Home Values
Comparable nearby listings and their asking prices.
| Address | Price | Beds | Baths | Sq Ft |
|---|---|---|---|---|
| 1419 Melrose Drive, Shelby, NC | $183,000 | 2 | 2 | 1,456 |
| 515 Polkville Road, Shelby, NC | $185,000 | 2 | 1 | 1,187 |
| 510 Kings Road, Shelby, NC | $187,000 | 2 | 2 | 1,000 |
| 136 Foxhill Drive, Shelby, NC | $189,000 | 4 | 2 | 2,052 |
| 109 Indian Creek Drive, Shelby, NC | $189,000 | 3 | 2 | 1,560 |
| 203 Kenwood Drive, Shelby, NC | $189,000 | 3 | 2 | 1,272 |
Moving Cost Estimate
EXIT Agents in Shelby


Listing Courtesy: Taylor Morrison of Carolinas Inc - lpayne@taylormorrison.com
Last Updated: 2026-05-14
1