

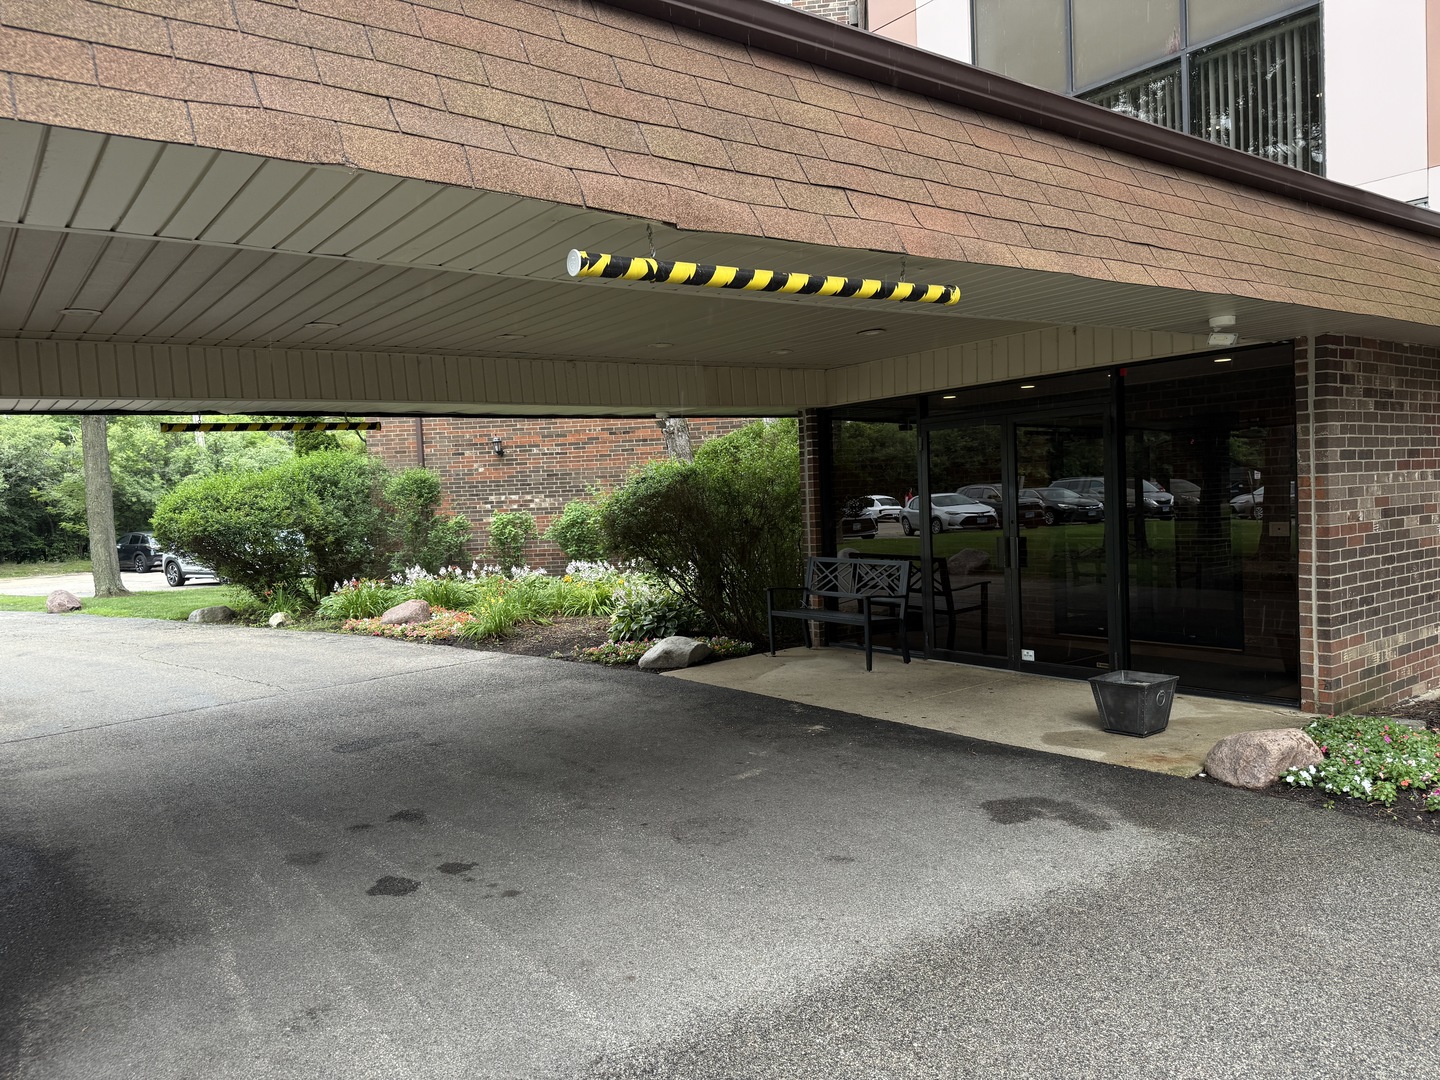
1018 Castilian Court 203, Glenview, IL 60025
Cook County
Key Facts
Description
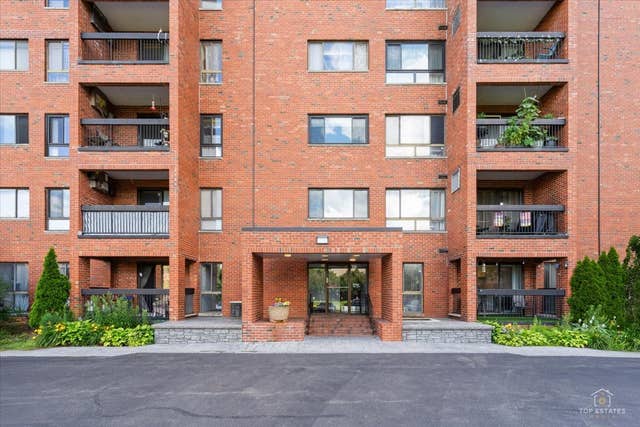
Welcome to 1018 Castilian Court #203 - a spacious and comfortable two-bedroom, two-bath condo in a well-maintained elevator building. Located on the second floor, this home offers an excellent view, a bright and inviting layout, and a large kitchen featuring stainless steel appliances. The two-bedroom, two-bath floor plan provides flexibility for a variety of lifestyles, whether you need space for family, guests, or a home office. The building offers convenient features including an elevator, basement storage, a laundry room, resident and guest parking, and a lovely pool to enjoy during the warmer months. This location is a major highlight. You are close to public transportation, restaurants, shopping, and everyday conveniences. The property is also served by Elementary School District 34 with Glen Grove Elementary and Springman Middle School, and High School District 225 with Glenbrook South High School. 1018 Castilian Court #203 is a wonderful opportunity to enjoy space, convenience, amenities, and a great Glenview location.
Property Information
Property Type
Residential
Sub-Type
Condominium
Year Built
1979
Stories
3
Living Area
1,300 sq ft
Lot Dimensions
COMMON
Parking Spaces
1
Ownership
Condo
Days on Market
7
MLS® Listing#
12692332
Property Features
Interior
Exterior
Appliances
Cooling
Heating
Pool
Parking
Laundry
Construction
Roof
Windows
Sewer
Water Source
Rooms
- Bedroom 212X11Second
- Bedroom 3
- Bedroom 4
- Dining Room10X9Main
- Family Room
- Kitchen11X10Main
- Laundry
- Living Room17X13Main
- Master Bedroom13X11Second
Schools
- Elementary:
- Glen Grove Elementary School
- Middle:
- Springman Middle School
- High:
- Glenbrook South High School
- District:
- Glenbrook South High School
Financial Details
HOA
$406 / Monthly
Annual Taxes
$4,076
Tax year 2023
Parcel Number
04322000501121
Directions
MILWAUKEE N OF GLENVIEW RD. TO CASTILIAN E TO 1018 Castilian Court Unit 203
Affordability Calculator
$55,000
Estimated monthly payment
$1,464/mo
Principal $220,000 · Est. interest $306,920 over 30 yrs
Neighborhood Market Statistics
How this home compares to active listings in Glenview, IL
- $716,667
- Median Listing Price
- 28
- Median Days on Market
- 2,305
- Median Sq Ft
- $330
- Median Price / Sq Ft
- 78
- Active Listings
- This home’s price is 62% below the area median.
- Its price per sq ft is 36% below the area median.
Market statistics compiled from active EXIT Realty® and MLS listings in Glenview, IL.
Location

Points of Interest in Glenview, IL
Showing the Glenview area map.
Nearby Schools
Glen Grove Elementary School
Elementary · 0.3 mi away
East Maine School District 63
Elementary · 0.8 mi away
Apollo Elementary School
Elementary · 0.8 mi away
Glenbrook High School Foundation
Secondary · 0.9 mi away
Glenbrook Off-Campus Center
Secondary · 0.9 mi away
Glenbrook South High School
Secondary · 0.9 mi away
Glenview School District 34
School · 1.0 mi away
Westbrook Elementary School
Elementary · 1.0 mi away
Shermer High School, Shermer Illinois
Secondary · 1.1 mi away
Taniel Varoujan Armenian School
School · 1.2 mi away
Henry Winkelman Elementary School
Elementary · 1.3 mi away
Henking Primary School
Elementary · 1.3 mi away
Henking Elementary School
Elementary · 1.5 mi away
Mark Twain Elementary School
Elementary · 1.7 mi away
Glenview New Church School
School · 1.8 mi away
Confidence with Etiquette
School · 1.8 mi away
Maryville Academy
School · 1.9 mi away
Springman Middle School
Secondary · 1.9 mi away
Willowbrook Elementary School
Elementary · 1.9 mi away
Sisters of St FRNCS Alvrnia HGH School
School · 2.0 mi away
Commute Calculator
Nearby Homes

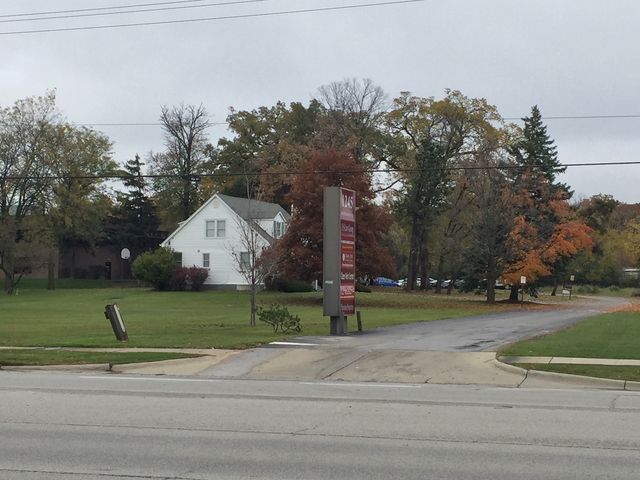


Similar Homes Nearby

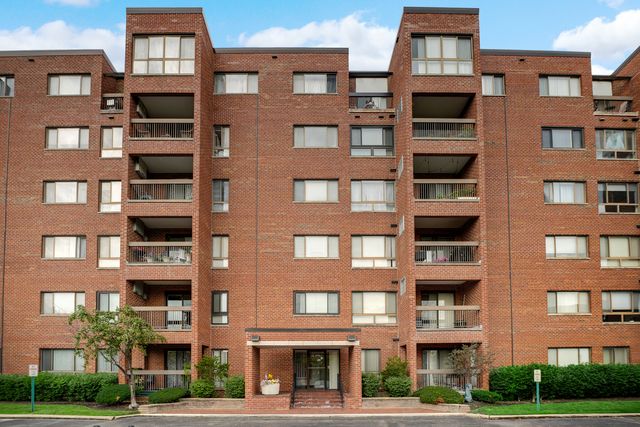

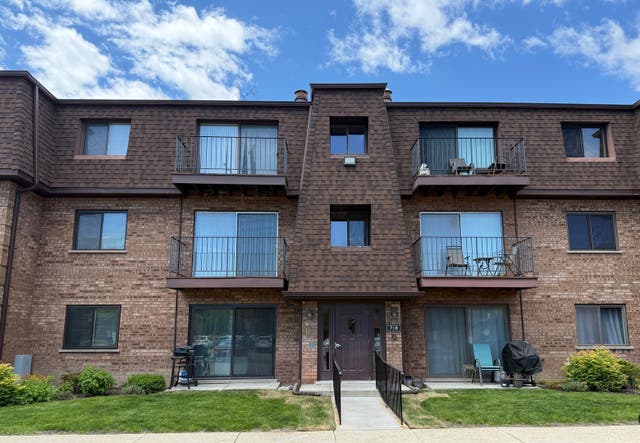

Similar Home Values
Comparable nearby listings and their asking prices.
| Address | Price | Beds | Baths | Sq Ft |
|---|---|---|---|---|
| 3925 TRIUMVERA Drive A1A, Glenview, IL | $195,000 | 2 | 1 | — |
| 600 Naples Court 106, Glenview, IL | $199,000 | 1 | 1 | — |
| 702 Cobblestone Circle D, Glenview, IL | $220,000 | 2 | 1 | 1,000 |
| 718 Cobblestone Circle C, Glenview, IL | $229,900 | 2 | 1 | 1,000 |
| 600 Cobblestone Circle F, Glenview, IL | $259,000 | 2 | 2 | 962 |
| 3700 Capri Court 104, Glenview, IL | $275,000 | 2 | 2 | 1,335 |
Moving Cost Estimate
EXIT Agents in Glenview


Listing Courtesy: eXp Realty - (847) 921-1666
Last Updated: 2026-07-09