

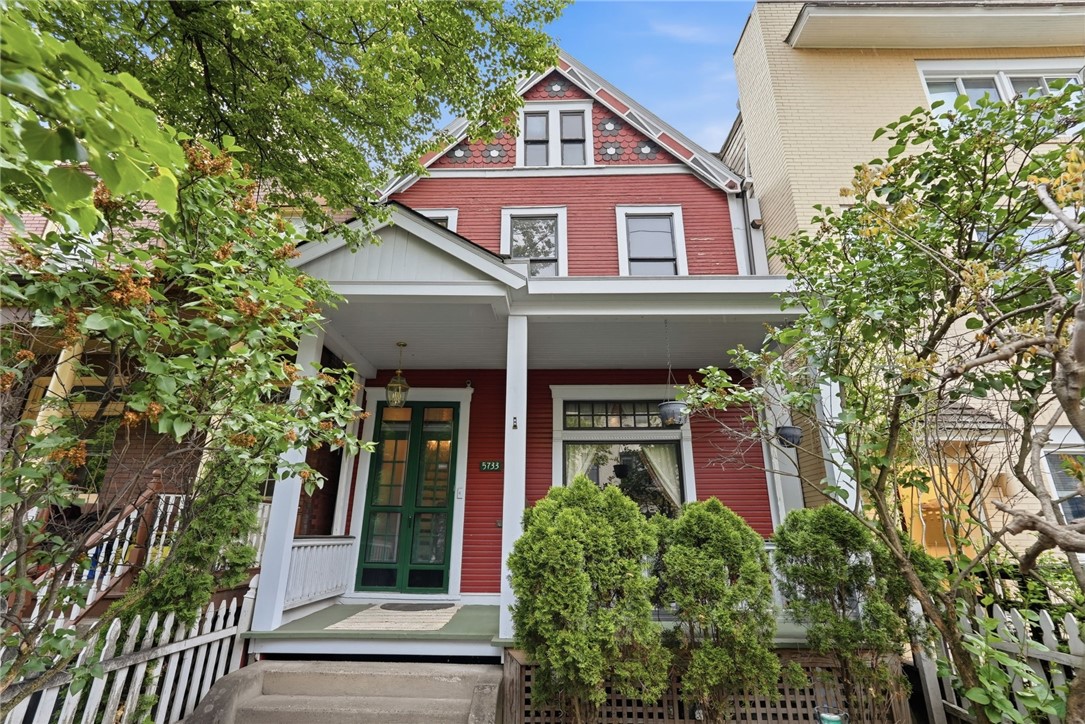
5733 Kentucky Ave, Shadyside, PA 15232
Allegheny-East County
Key Facts
Description
Charming 3-bedroom Victorian in the heart of Shadyside with garage parking. Features 10-foot ceilings on the first floor, hardwood floors throughout, and an updated galley kitchen with granite countertops, Miele wall ovens, and a Miele warming drawer. Space available to add a first-floor powder room. Second floor offers two bedrooms, a den, and a renovated full bath. Expansive walkout basement with 10-foot ceilings provides excellent storage or future finishing potential. Enjoy a private rear courtyard, newer front porch, and fenced yard. A wonderful blend of classic character and modern updates in a prime location.
Property Information
Property Type
Residential
Sub-Type
Single Family Residence
Style
Three Story
Year Built
1900
Stories
3
Living Area
1,551 sq ft
Lot Size
0.05 acres
Lot Dimensions
20x100
Garage Spaces
1
Parking Spaces
1
MLS® Listing#
1752350
Property Features
Appliances
Cooling
Heating
Flooring
Fireplace
Basement
Pool
Parking
Construction
Roof
Sewer
Water Source
Rooms
- Upper
- Bedroom 2Upper
- Bedroom 3Upper
- DenUpper
- Dining RoomMain
- KitchenMain
- KitchenMain
- Living RoomMain
Financial Details
Annual Taxes
$5,829
Assessed Value
$239,200
Directions
Negley to Kentucky between Negley and Maryland
Affordability Calculator
$105,000
Estimated monthly payment
$2,794/mo
Principal $420,000 · Est. interest $585,937 over 30 yrs
Neighborhood Market Statistics
How this home compares to active listings in Shadyside, PA
- $540,000
- Median Listing Price
- 70
- Median Days on Market
- 1,691
- Median Sq Ft
- $308
- Median Price / Sq Ft
- 60
- Active Listings
- This home’s price is 3% below the area median.
- Its price per sq ft is 10% above the area median.
Market statistics compiled from active EXIT Realty® and MLS listings in Shadyside, PA.
Location

Points of Interest in Shadyside, PA
Showing the Shadyside area map.
Nearby Schools
Kentucky Avenue School
Elementary · 0.1 mi away
The University School
Secondary School · 0.1 mi away
Bright Light Academy
School · 0.1 mi away
Pittsburgh Liberty K-5
Elementary · 0.3 mi away
Sacred Heart Elementary School
Elementary · 0.4 mi away
Depaul School for Hearing and Speech
School · 0.5 mi away
Depaul Institute
School · 0.5 mi away
Presbyterian Church
School · 0.5 mi away
Pace School
School · 0.6 mi away
The Ellis School
Secondary · 0.6 mi away
Schenley High School
Secondary · 0.7 mi away
Winchester Thurston School
Secondary · 0.7 mi away
The Day School
School · 0.7 mi away
Pittsburgh Linden K-5
Elementary · 0.8 mi away
Linden School
School · 0.8 mi away
Cyert Center
School · 0.8 mi away
Pittsburgh Montessori School
Elementary · 0.8 mi away
Univ of Pittsburgh Child DVLP't Ctr
School · 0.9 mi away
Central Catholic High School
Secondary · 0.9 mi away
Rainbow's End Child Academy
School · 1.0 mi away
Commute Calculator
Nearby Homes


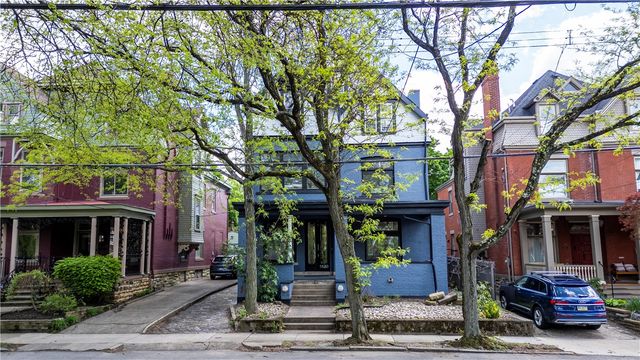
Similar Homes Nearby

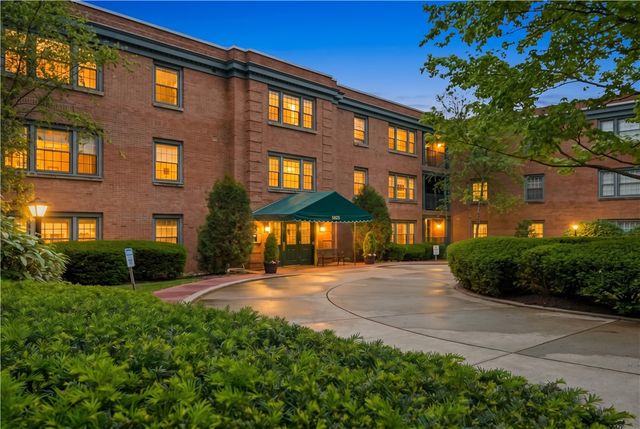
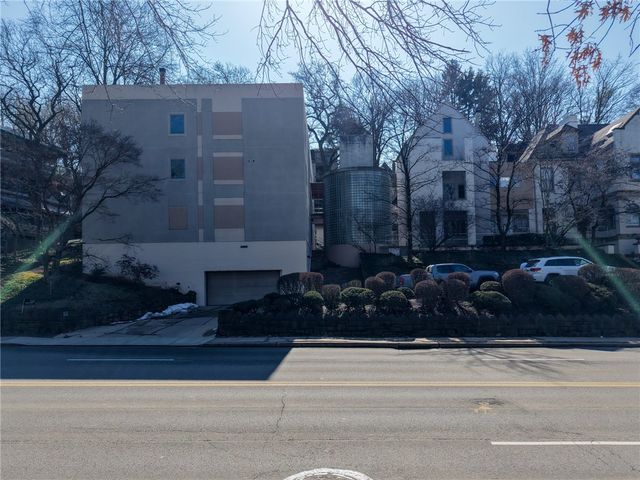
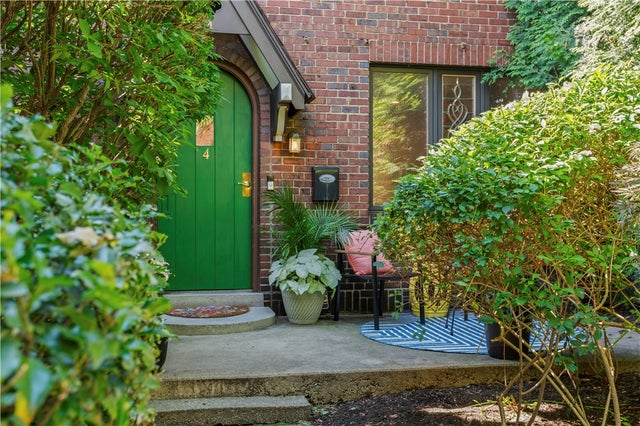
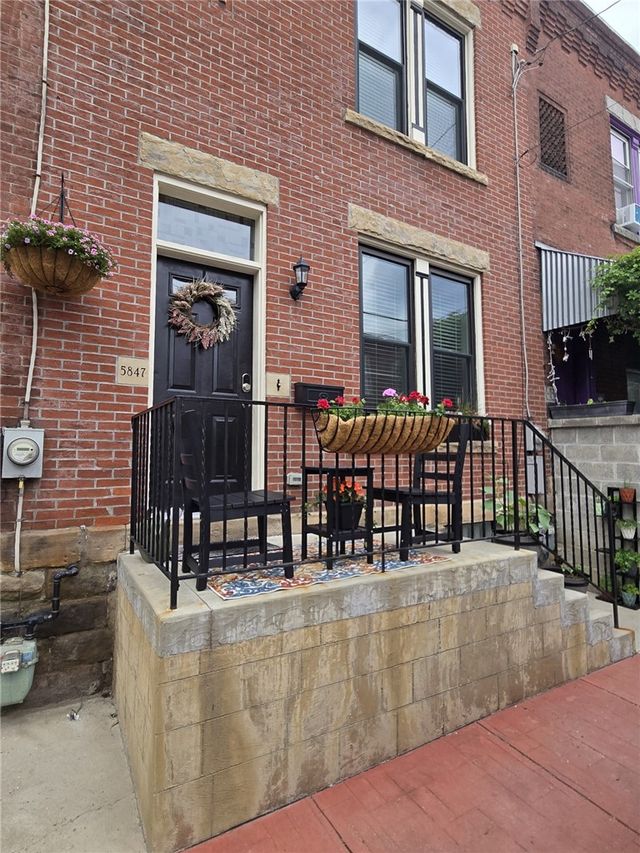

Similar Home Values
Comparable nearby listings and their asking prices.
| Address | Price | Beds | Baths | Sq Ft |
|---|---|---|---|---|
| 412 Noble Street, Shadyside, PA | $375,000 | 3 | 2 | 1,789 |
| 5825 5th Ave 314, Shadyside, PA | $375,000 | 2 | 2 | 1,270 |
| 5030 5th Ave 213, Shadyside, PA | $399,000 | 2 | 2 | 1,362 |
| 561 S Negley Ave 4, Shadyside, PA | $450,000 | 3 | 1 | 1,359 |
| 5847 Pierce St, Shadyside, PA | $469,000 | 2 | 2 | 1,592 |
| 712 S Aiken Avenue, Shadyside, PA | $479,672 | 3 | 2 | 1,300 |
Moving Cost Estimate
EXIT Agents in Shadyside


Listing Courtesy: HOWARD HANNA REAL ESTATE SERVICES - 7244586000
Last Updated: 2026-05-06