

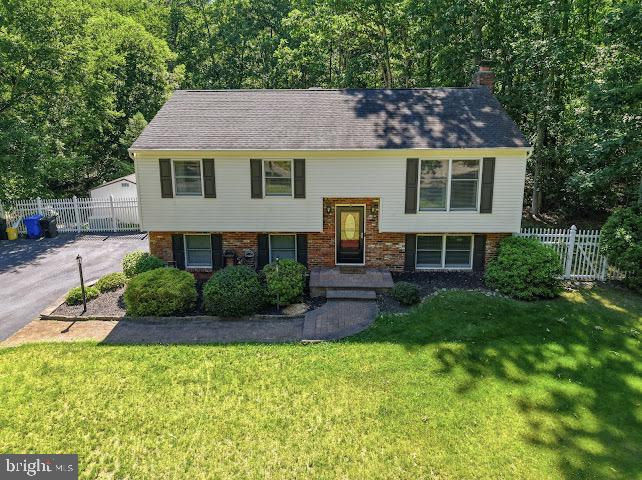
26 WHEATSHEAF ROAD, SHAMONG, NJ 08088
NONE AVAILABLE · BURLINGTON County
Key Facts
Description
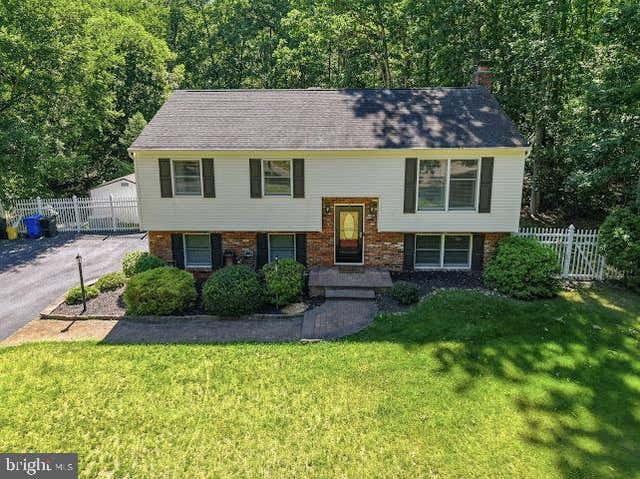
Welcome to Shamong! This well-maintained bi-level home is tucked away in a quiet neighborhood, ideally located next to a park and backing to private, tree-lined woods for added peace and privacy. This home features 3 bedrooms and 1.5 baths, along with a 1-car side-entry garage and a full walk-out basement offering additional living space and flexibility. The main level showcases hardwood floors throughout and an updated full bathroom. The upgraded kitchen includes granite countertops, tile backsplash, ample cabinetry, and a peninsula with seating, flowing seamlessly into the adjoining dining area—perfect for everyday living and entertaining. The lower level offers a spacious family room with a wood stove, a half bath, laundry area, and plenty of storage, with direct access to the backyard. Enjoy outdoor living from the screened-in porch overlooking the yard and in-ground pool, which is heated with propane and features a new liner. Additional exterior features include two storage sheds. Recent upgrades include a roof approximately 7 years old and a gas generator for added peace of mind. A great opportunity to enjoy privacy, space, and nature while remaining conveniently located—don’t miss your chance to call this Shamong property home!
Property Information
Property Type
Residential
Sub-Type
Single Family Residence
Structure Type
House
Year Built
1976
Living Area
1,652 sq ft
Lot Size
0.81 acres
Lot Dimensions
0.00 x 0.00
Garage Spaces
1
Parking Spaces
1
Zoning
RD-I
Days on Market
2
MLS® Listing#
NJBL2114798
Property Features
Appliances
Cooling
Heating
Basement
Pool
Parking
Construction
Foundation
Sewer
Rooms
- Family Room
Schools
- District:
- SHAMONG TOWNSHIP PUBLIC SCHOOLS
Financial Details
HOA
None
Parcel Number
32-00008 01-00012 46
Directions
Atsion to grassy lake to Rye to Wheatsheaf
Affordability Calculator
$97,000
Estimated monthly payment
$2,581/mo
Principal $388,000 · Est. interest $541,295 over 30 yrs
Neighborhood Market Statistics
How this home compares to active listings in SHAMONG, NJ
- $583,333
- Median Listing Price
- 40
- Median Days on Market
- 2,527
- Median Sq Ft
- $237
- Median Price / Sq Ft
- 15
- Active Listings
- This home’s price is 17% below the area median.
- Its price per sq ft is 24% above the area median.
Market statistics compiled from active EXIT Realty® and MLS listings in SHAMONG, NJ.
Location
Map is currently unavailable for this location.
Points of Interest in SHAMONG, NJ
Showing the SHAMONG area map.
Commute Calculator
Nearby Homes
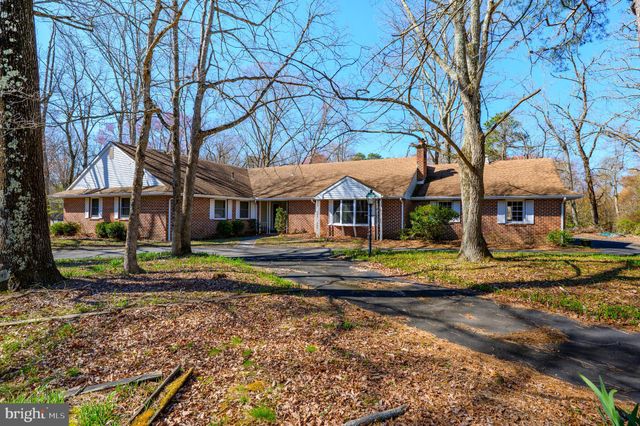
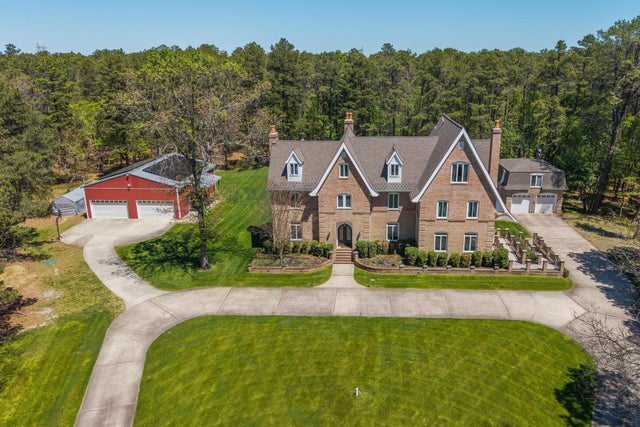
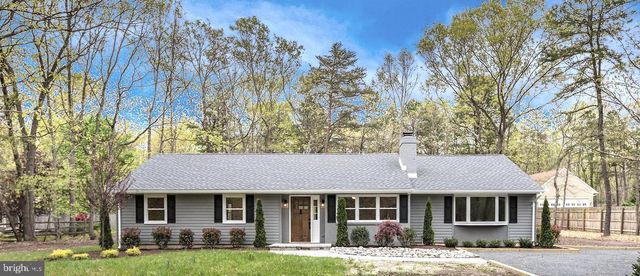


Similar Homes Nearby


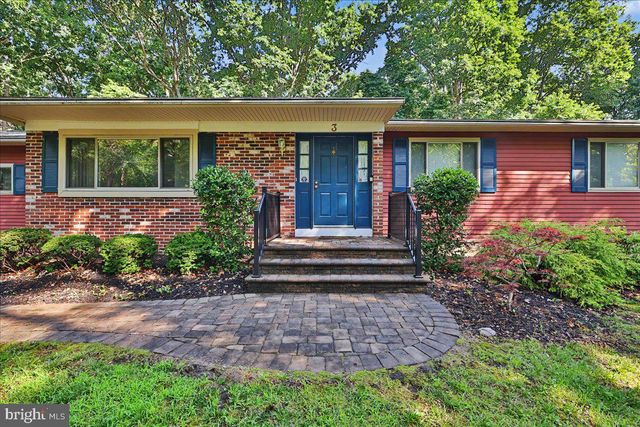
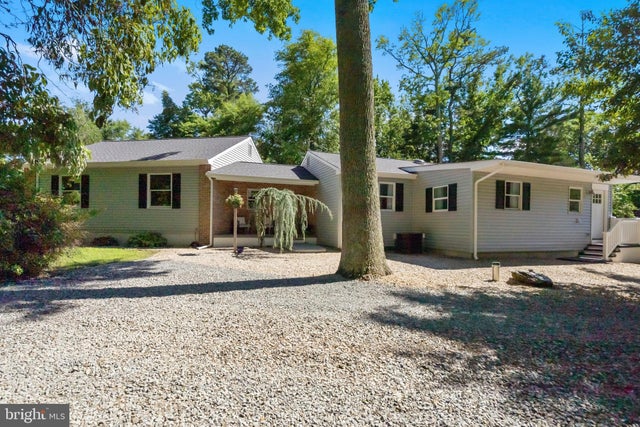

Similar Home Values
Comparable nearby listings and their asking prices.
| Address | Price | Beds | Baths | Sq Ft |
|---|---|---|---|---|
| 90 INDIAN MILLS ROAD, SHAMONG, NJ | $385,000 | 3 | 2 | 2,172 |
| 23 SHAWNEE TRAIL, SHAMONG, NJ | $460,000 | 3 | 3 | 1,952 |
| 3 BLUEBERRY ROAD, SHAMONG, NJ | $550,000 | 3 | 4 | 1,900 |
| 352 ATSION ROAD, SHAMONG, NJ | $585,000 | 3 | 2 | 1,768 |
| 492 OAKSHADE ROAD, SHAMONG, NJ | $599,000 | 3 | 2 | 2,284 |
| 131 TUCKERTON ROAD, SHAMONG, NJ | $599,500 | 3 | 3 | 2,527 |
Moving Cost Estimate
EXIT Agents in SHAMONG

Listing Courtesy: RE/MAX Community-Williamstown - 8563182313