

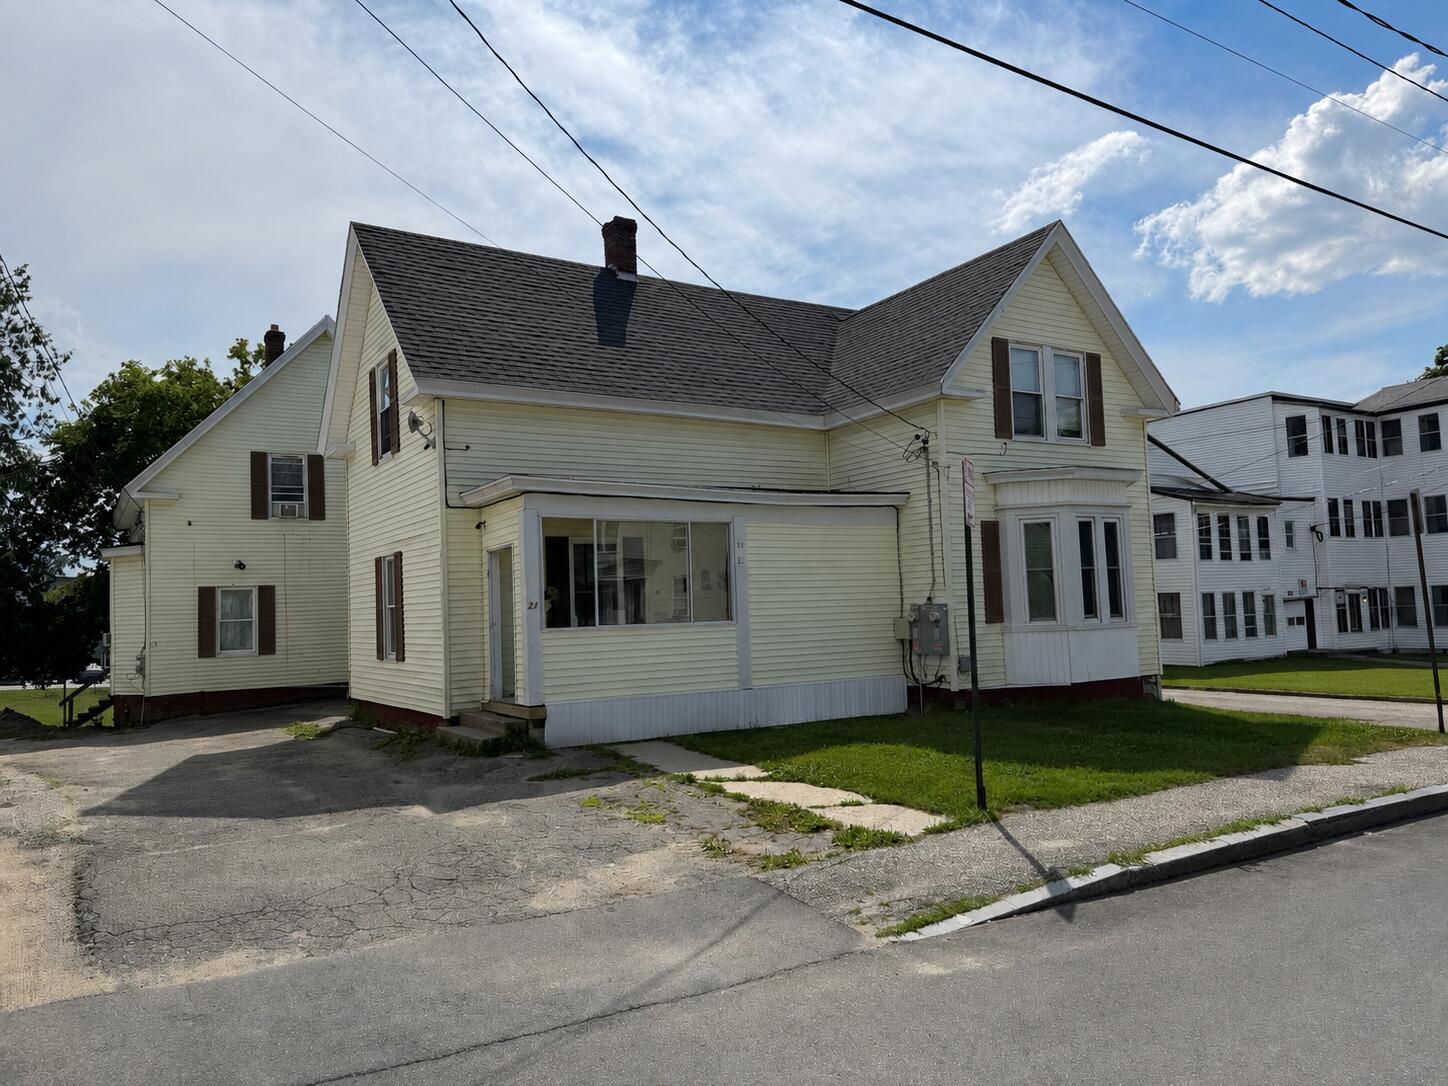
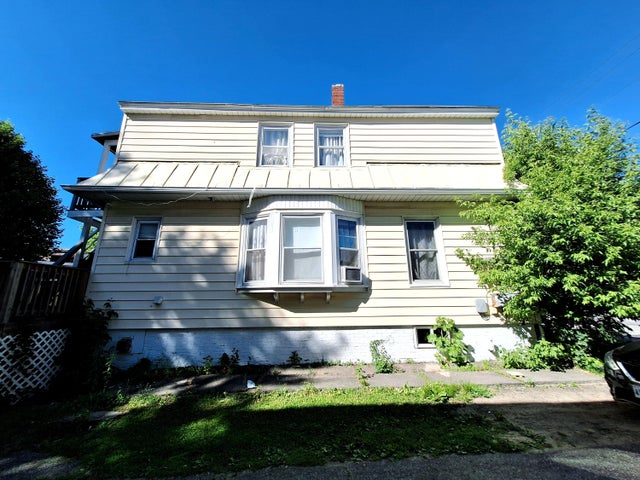
21 Elm Street, Lewiston, ME 04240
Androscoggin County
Key Facts
Description
LOOK! A Main House with a 2 unit duplex! A Discover the perfect blend of investment potential and owner occupancy with this well-maintained three-unit property! Featuring a unique layout, two apartments are located in one section of the building, while the other half offers a spacious single-family-style home. The first apartment features 2 bedrooms and 1 full bath, while the second apartment also offers 2 bedrooms and 1 full bath. The main house includes 3 bedrooms and 1.5 baths, providing generous living space for an owner or an additional rental opportunity. This will be Vacant on August 1. With numerous recent updates throughout, this property is move-in ready and offers peace of mind for years to come. Whether you're looking to expand your investment portfolio, offset your mortgage with rental income, or accommodate multi-generational living, this versatile property offers endless possibilities. Don't miss your opportunity to own a property that combines flexibility, functionality, and income-producing potential! See showing e-mails for important showing info.
Property Information
Property Type
Residential Income
Style
Colonial / Other
Year Built
1914
Stories
2
Living Area
3,793 sq ft
Lot Size
0.13 acres
Zoning
NCB
MLS® Listing#
1672703
Property Features
Appliances
Cooling
Heating
Flooring
Basement
Parking
Laundry
Patio
Lot Features
Construction
Foundation
Roof
Utilities
Sewer
Water Source
Financial Details
HOA
None
Annual Taxes
$3,254
Tax year 2025
Affordability Calculator
$87,800
Estimated monthly payment
$2,337/mo
Principal $351,200 · Est. interest $489,955 over 30 yrs
Location

Getting Around
Points of Interest in Lewiston, ME
Showing the Lewiston area map.
Nearby Schools
Central Maine Christian Academy
School · 0.0 mi away
Bates Center for Purposeful Work
School · 0.3 mi away
Lewiston Public Schools
School · 0.5 mi away
Lewiston Middle School
Secondary · 0.5 mi away
Washburn School
Elementary · 0.8 mi away
Gov James B Longley Elementary School
Elementary · 0.8 mi away
Auburn School
School · 0.9 mi away
Lewiston Regional Technology Center
School · 0.9 mi away
Lewiston High School
Secondary · 1.0 mi away
John F Murphy Homes
School · 1.1 mi away
Connors Elementary School
Elementary · 1.2 mi away
Farwell Elementary School
Elementary · 1.2 mi away
Edward Little High School
Secondary · 1.3 mi away
Martel Elementary School
Elementary · 1.4 mi away
Montello School
Elementary · 1.5 mi away
New England School of Metal Work
Secondary · 1.5 mi away
The Renaissance School
Elementary · 1.5 mi away
Walton School
Elementary · 1.6 mi away
Park Avenue Elementary School
Elementary · 1.6 mi away
Pettingill Elementary School
Elementary · 1.7 mi away
Commute Calculator
Nearby Homes

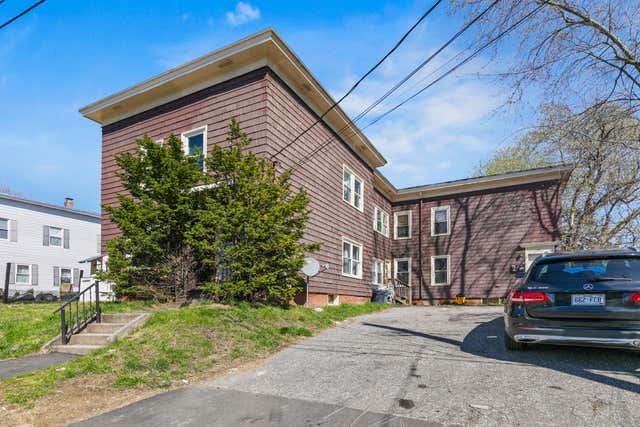


Similar Homes Nearby
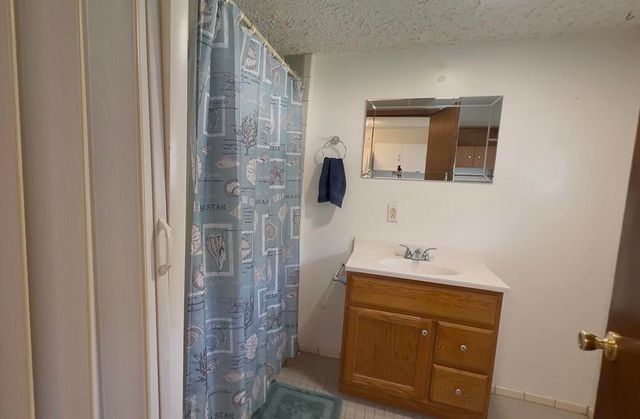
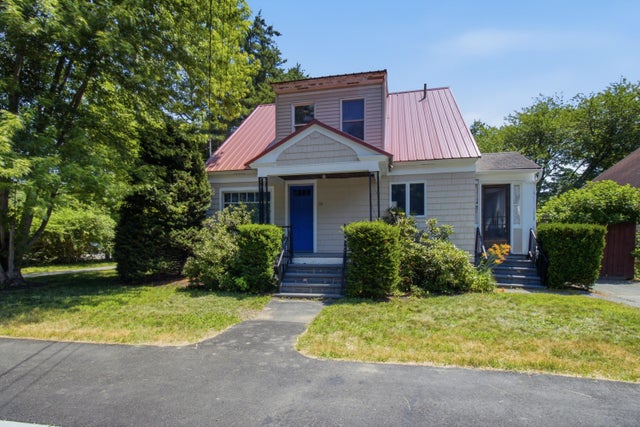


Similar Home Values
Comparable nearby listings and their asking prices.
| Address | Price | Beds | Baths | Sq Ft |
|---|---|---|---|---|
| 60 Stillman Street, Lewiston, ME | $309,000 | 4 | 1 | 1,019 |
| 25 Roger Street, Lewiston, ME | $309,999 | 3 | 2 | 2,118 |
| 22 Wood Street, Lewiston, ME | $315,000 | 3 | 2 | 1,750 |
| 20 Fairlawn Avenue, Lewiston, ME | $315,000 | 2 | 1 | 1,296 |
| 246 Lincoln Street, Lewiston, ME | $319,900 | — | 2 | 1,852 |
| 230 Oak Street, Lewiston, ME | $325,000 | — | 2 | 1,022 |
Moving Cost Estimate
EXIT Agents in Lewiston


