

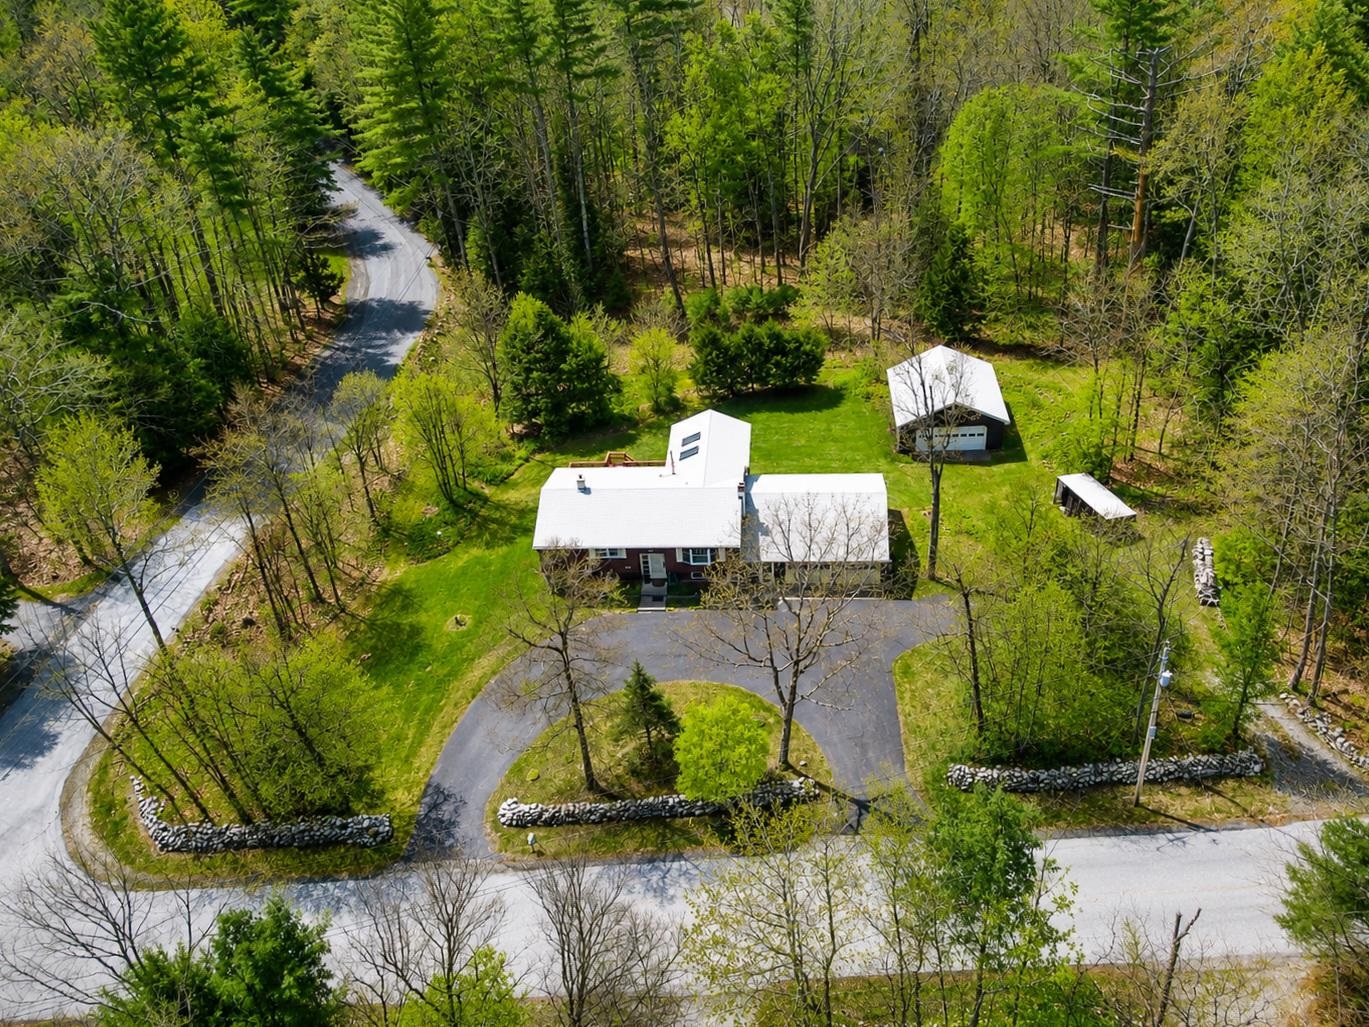
2121 North Road, Sunderland, VT 05250
VT-Bennington County
Key Facts
Description
Beautifully maintained split-level home offering a wonderful combination of comfort, flexibility, and privacy! Situated on a large, one-acre private lot, the property features a circular driveway and loose-laid rock wall that frames the landscape with classic rural charm. The main level boasts an open-concept layout with gleaming hardwood floors throughout, a spacious living room, and a kitchen with Corian countertops. Two generously sized bedrooms benefit from a thoughtful addition/expansion, including a primary bedroom with slider access to the back deck. A full bath w/ a jetted bathtub and first floor laundry. Enjoy your bright sunroom, which features vaulted ceilings, recessed lighting, a propane stove, and a slider leading to an oversized deck. This space provides the perfect setting to relax and entertain while overlooking the private backyard with a serene Vermont atmosphere. The finished lower level is ideal for extended family or in-law living, featuring an open kitchen/living area with a wood stove, one bedroom, a full bath, and separate private laundry. Additional highlights include an attached oversized 2-car garage with workshop space, plus a second detached 2-car garage perfect for a car enthusiast, hobbies, storage, or additional workshop use. Other benefits include a new roof, a whole-house generator, 200 AMP electrical service, wood shed, and a septic system installed in 2006. Conveniently located 10 minutes from Manchester, 30 minutes from the beautiful ski resorts Stratton Mountain and Bromley Mountain, and 1 hour from Mount Snow.
Property Information
Property Type
Residential
Sub-Type
Single Family Residence
Style
Split Level
Year Built
1973
Stories
2
Living Area
1,920 sq ft
Lot Size
1.00 acres
Garage Spaces
4
Parking Spaces
4
Zoning
Residential
Days on Market
1
MLS® Listing#
5087872
Property Features
Interior
Exterior
Appliances
Cooling
Heating
Flooring
Fireplace
Basement
Parking
Laundry
Patio
Lot Features
Construction
Roof
Windows
Other Structures
Utilities
Sewer
Water Source
Financial Details
Annual Taxes
$4,840
Tax year 2025
Affordability Calculator
$89,980
Estimated monthly payment
$2,395/mo
Principal $359,920 · Est. interest $502,120 over 30 yrs
Neighborhood Market Statistics
How this home compares to active listings in Sunderland, VT
- $600,000
- Median Listing Price
- 287
- Median Days on Market
- 3,052
- Median Sq Ft
- $201
- Median Price / Sq Ft
- 4
- Active Listings
- This home’s price is 25% below the area median.
- Its price per sq ft is 17% above the area median.
Market statistics compiled from active EXIT Realty® and MLS listings in Sunderland, VT.
Location
Map is currently unavailable for this location.
Points of Interest in Sunderland, VT
Showing the Sunderland area map.
Commute Calculator
Nearby Homes



Similar Homes Nearby
Similar Home Values
Comparable nearby listings and their asking prices.
| Address | Price | Beds | Baths | Sq Ft |
|---|---|---|---|---|
| 1180 North Road, Sunderland, VT | $524,900 | 4 | 3 | 2,240 |


