

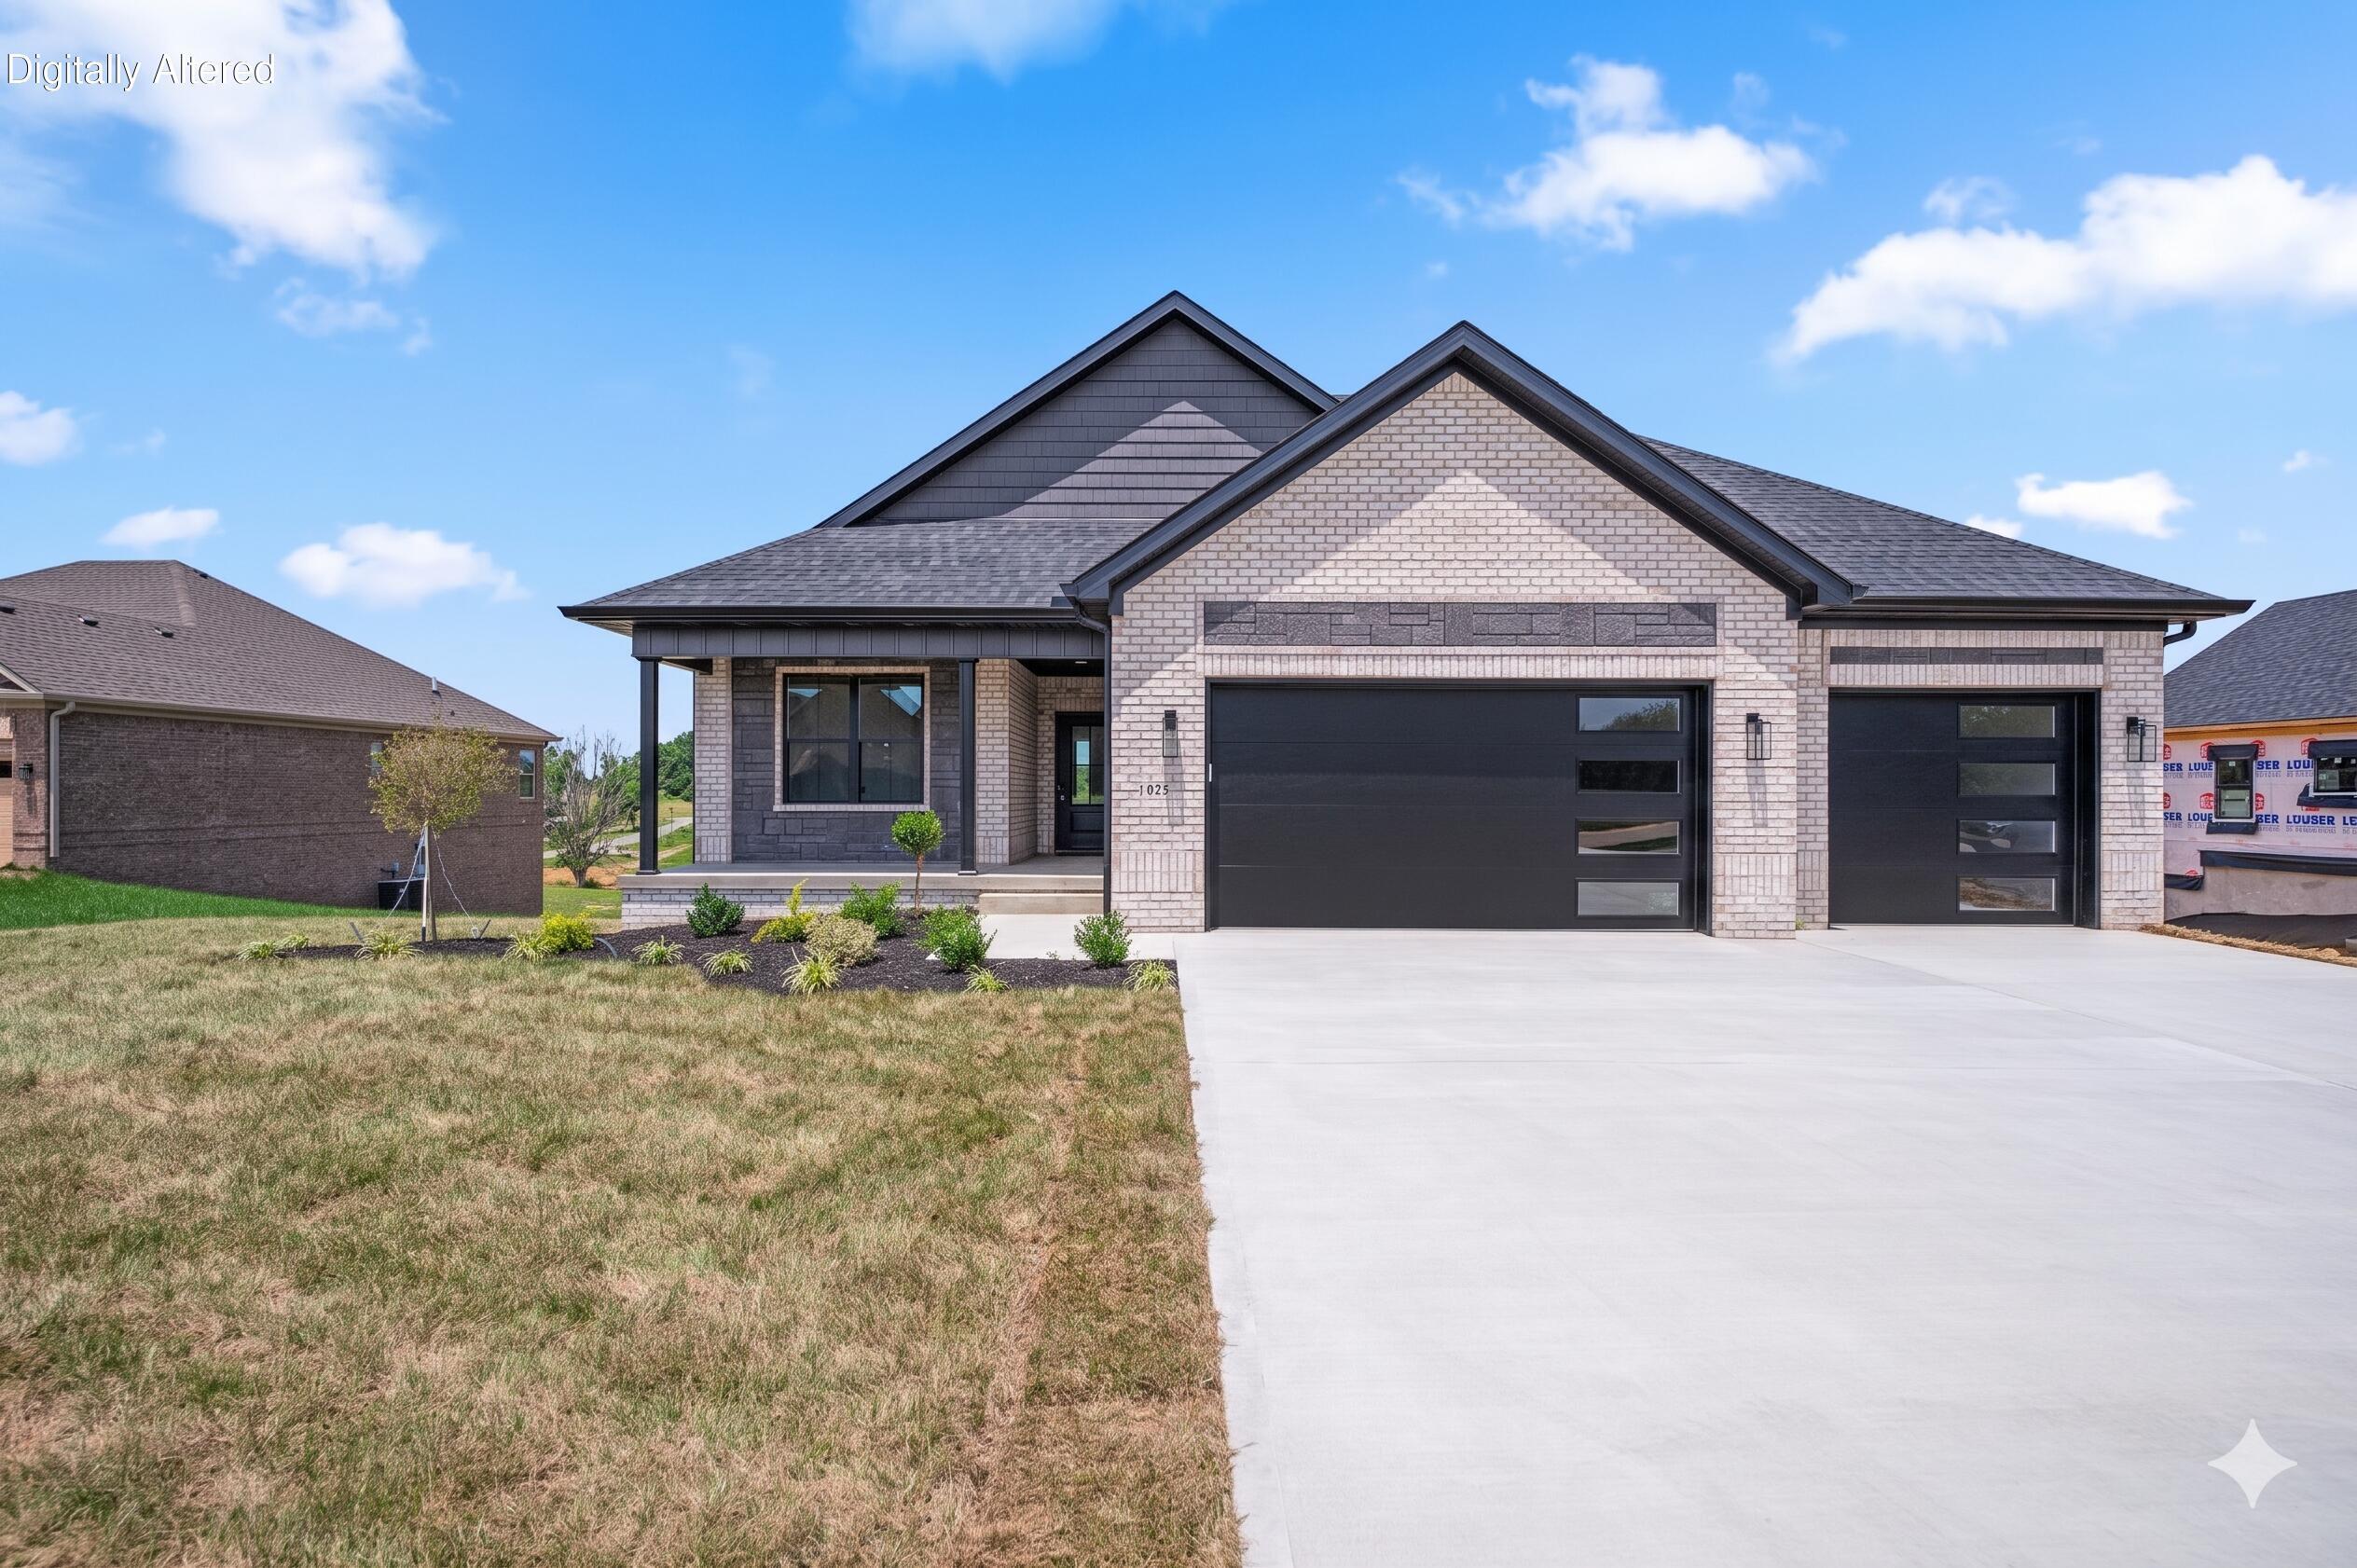
105 Dawn Court, Richmond, KY 40475
Marcum Woods · Madison County
Key Facts
Description
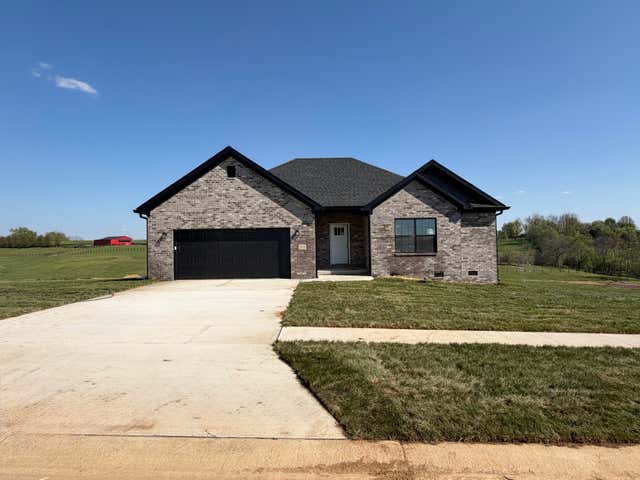
If you need a HUGE garage... like over 900sqft and over 33' in depth... look no further! This fabulous all brick ranch home is stunning inside and out. The main level features a split bedroom design, large open and spacious living, dining and kitchen spaces. High end cabinetry throughout with soft close hinges and drawer, granite counter tops, stainless appliances and under cabinet lighting. The primary ensuite features a walk in closet, tiled walk in shower with glass door (coming soon), double bowl vanity and separate water closet. Outside you'll love the covered front porch and covered back double decks! This home is just over 3200 finished square feet and sits on an acre lot in the Marcum Woods development of Union City. This home is located only 4 miles from the Bypass in Richmond and less than 10 minutes to I-75! The basement comes finished with a wet bar area + refrigerator, family room, 3rd full bath, 4th bedroom and an office space. There is also 400 sqft of unfinished (but heated + cooled) storage space! HOA fee is $150/year. One year builders warranty included for peace of mind! Owner broker/builders. If this home doesn't suit your current needs, reach out because we have several more lots available... slab, crawl space or walk out basement lots!
Property Information
Property Type
Residential
Sub-Type
Single Family Residence
Structure Type
House
Year Built
2026
Living Area
3,206 sq ft
Lot Size
1.01 acres
Garage Spaces
3
MLS® Listing#
26008537
Property Features
Interior
Appliances
Cooling
Heating
Flooring
Basement
Parking
Laundry
Fencing
Lot Features
Construction
Foundation
Windows
Utilities
Sewer
Water Source
Rooms
- First
- First
- First
- First
- Bathroom 2First
- Bathroom 3Lower
- Bedroom 2First
- Bedroom 3First
- Bedroom 4Lower
- Dining RoomFirst
- Family RoomLower
- Great RoomFirst
- KitchenFirst
- OfficeLower
- Utility RoomFirst
Schools
- Elementary:
- Glenn Marshall
- Middle:
- Michael Caudill
- High:
- Madison Central
Financial Details
HOA
$150 / Annually
Parcel Number
0092-0042-0003
Directions
Travel out of town on Union City Road for about 4 miles, turn right onto Dunbar Lane, subdivision will be on your left. This is the second house on your left.
Affordability Calculator
$119,800
Estimated monthly payment
$3,188/mo
Principal $479,200 · Est. interest $668,527 over 30 yrs
Neighborhood Market Statistics
How this home compares to active listings in Richmond, KY
- $352,143
- Median Listing Price
- 34
- Median Days on Market
- 1,904
- Median Sq Ft
- $188
- Median Price / Sq Ft
- 241
- Active Listings
- This home’s price is 70% above the area median.
- Its price per sq ft is 1% below the area median.
Market statistics compiled from active EXIT Realty® and MLS listings in Richmond, KY.
Location

Points of Interest in Richmond, KY
Showing the Richmond area map.
Nearby Schools
Madison County Schools
School · 0.5 mi away
Mayfield Elementary School
Elementary · 0.9 mi away
Clark Moores Middle School
Secondary · 1.0 mi away
Lafontaine Preparatory School
School · 1.1 mi away
Madison County Area Technology Center
Secondary · 1.3 mi away
Madison Middle School
Secondary · 1.3 mi away
Madison Central High School
Secondary · 1.3 mi away
First Presbyterian Preschool
School · 1.4 mi away
Daniel Boone Elementary School
Elementary · 1.4 mi away
The Growing Place
School · 1.5 mi away
St Mark Catholic School
Elementary · 1.7 mi away
Richmond Head Start
School · 1.8 mi away
Madison Alternative School
Secondary · 1.8 mi away
Bellevue School
Secondary · 1.8 mi away
Model Laboratory School
School · 2.1 mi away
B. Michael Caudill Middle School
Secondary · 2.3 mi away
Richmond Montessori School
Elementary · 2.3 mi away
Glenn R Marshall Elementary School
Elementary · 2.4 mi away
Kit Carson Elementary School
Elementary · 2.4 mi away
Angel Academy
School · 3.3 mi away
Commute Calculator
Nearby Homes


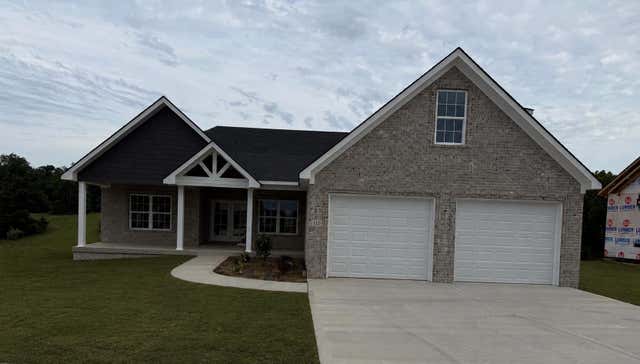

Similar Homes Nearby
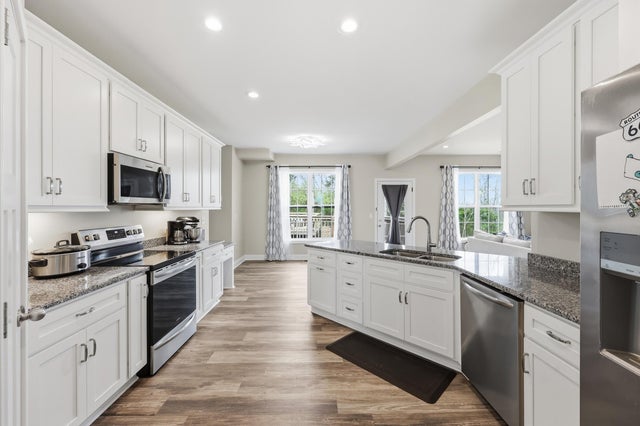


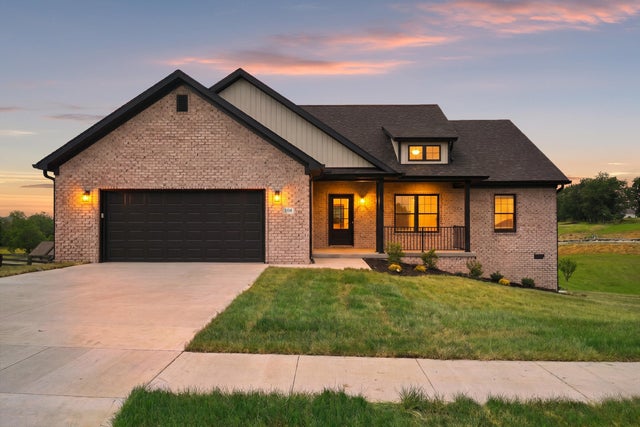

Similar Home Values
Comparable nearby listings and their asking prices.
| Address | Price | Beds | Baths | Sq Ft |
|---|---|---|---|---|
| 244 Tahoe Way, Richmond, KY | $419,900 | 3 | 3 | 1,886 |
| 790 Boone Trail Road, Richmond, KY | $420,000 | 4 | 3 | 2,230 |
| 1321 Travis Drive, Richmond, KY | $420,000 | 3 | 3 | 2,552 |
| 104 Cabela Drive, Richmond, KY | $424,900 | 3 | 2 | 1,650 |
| 213 Carhartt Drive, Richmond, KY | $429,900 | 3 | 2 | 1,751 |
| 159 Lakeshore Drive, Richmond, KY | $429,900 | 4 | 4 | 2,985 |
Moving Cost Estimate
EXIT Agents in Richmond



Listing Courtesy: Berkshire Hathaway HomeServices Foster Realtors - 8596239427
Last Updated: 2026-04-19