

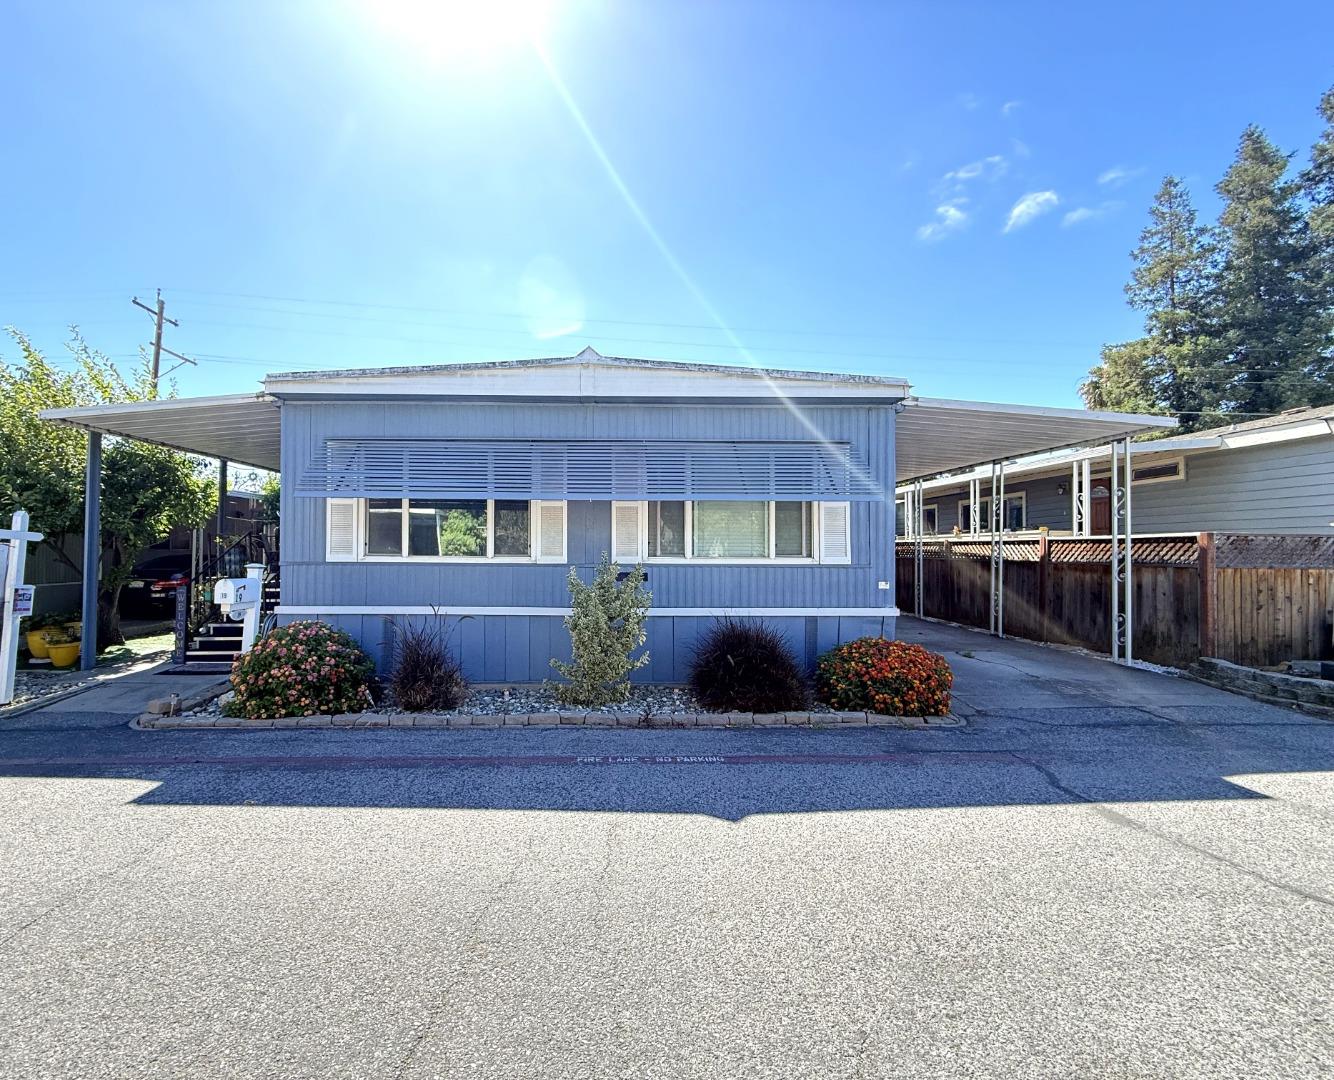
3637 Snell Avenue Unit 19, SAN JOSE, CA 95136
Californian Hawaiian · Santa Clara County
Key Facts
Listed By: Realty World-Todd Su & Company - 4082978754
Listed By: Todd Su
Description
Explore this charming 1972 home in the California Hawaiian Community, offering approximately 1,440 square feet of living space with 2 bedrooms and 2 bathrooms. The living room is brightened by a ceiling light and adorned with laminate flooring. The dining area also features linoleum flooring. The kitchen, remodeled in 2024, showcases white cabinets, a refrigerator with icemaker, dishwasher, gas stove, oven, tile backsplash, garbage disposal, pantry, island, and ceiling light. The master bedroom is carpeted and includes a ceiling fan with lights, while the guest bedroom features a ceiling fan with lights and linoleum flooring. The master bathroom has tile flooring, granite countertops, a tub, and a shower, while the guest bathroom contains a shower and linoleum flooring. Additional features include a backyard with a shed for extra storage, a utility room finished with linoleum flooring, and a washer and dryer for your convenience. A bonus room included. Central air conditioning and heating. The home is conveniently located near shopping centers and more. Dont miss out and stop by today!
Property Information
Property Type
Residential
Sub-Type
Mobile Home
Year Built
1972
Living Area
1,440 sq ft
MLS® Listing#
ML82052210
Property Features
- Interior:
- Pantry
- Appliances:
- Dishwasher, Refrigerator, Washer, Disposal, Gas Oven, Washer/Dryer
- Cooling:
- Ceiling Fan(s), Central Air
- Heating:
- Central
- Parking:
- Carport
- Roof:
- Metal
- Sewer:
- Public Sewer
- Water Source:
- Public
Financial Details
HOA
None
Affordability Calculator
$71,980
Estimated monthly payment
$1,916/mo
Principal $287,920 · Est. interest $401,674 over 30 yrs
Neighborhood Market Statistics
How this home compares to active listings in SAN JOSE, CA
- $993,982
- Median Listing Price
- 71
- Median Days on Market
- 1,449
- Median Sq Ft
- $651
- Median Price / Sq Ft
- 8,927
- Active Listings
- This home’s price is 64% below the area median.
- Its price per sq ft is 62% below the area median.
Market statistics compiled from active EXIT Realty® and MLS listings in SAN JOSE, CA.
Location
- 3637 Snell Avenue Unit 19, SAN JOSE, CA 95136
Points of Interest in SAN JOSE, CA
Showing the SAN JOSE area map.
Nearby Schools
Snell Community School
School · 0.2 mi away
Parkview Elementary School
Elementary · 0.5 mi away
Captain Jason M. Dahl Elementary School
Elementary · 0.7 mi away
Rachel Carson Elementary
Elementary · 0.8 mi away
Montessori Way
Elementary · 0.8 mi away
Hillside Christian Preschool
School · 0.8 mi away
Seven Trees Elementary School
Elementary · 0.9 mi away
Daniel Lairon Head Start
School · 0.9 mi away
Los Arboles Literacy & Technology Academy
School · 0.9 mi away
Quest Institute
School · 1.0 mi away
Rocketship Rising Stars Academy
Elementary · 1.1 mi away
Ccoc
School · 1.1 mi away
Metropolitan Adult Education
School · 1.1 mi away
Central Santa Clara Regional Occupatna
School · 1.1 mi away
Silicon Valley Career Technical Education
Secondary · 1.2 mi away
Andrew P Hill High School
Secondary · 1.2 mi away
Sylvandale Middle School
Secondary · 1.3 mi away
Over the Rainbow Montessori
Elementary · 1.4 mi away
Olive Tree School
School · 1.4 mi away
GW Hellyer Elementary School
Elementary · 1.4 mi away
Commute Calculator
Nearby Homes


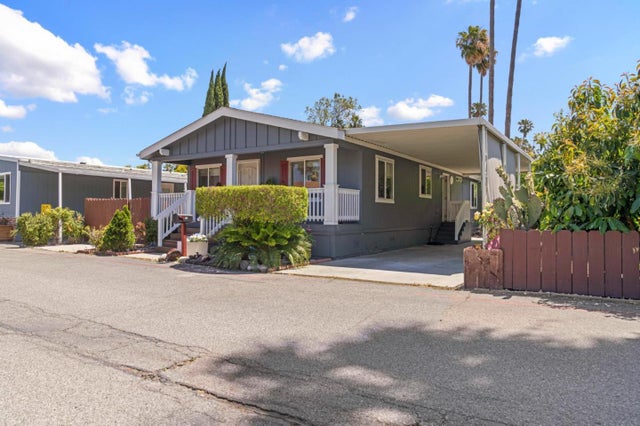
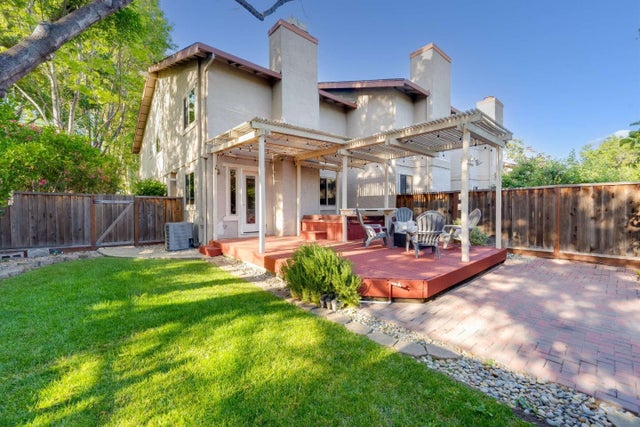
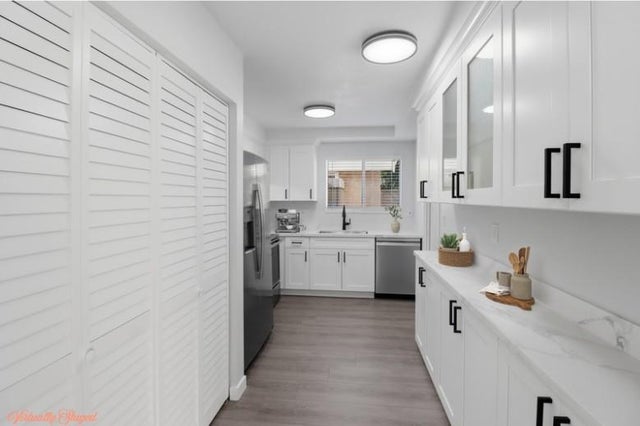
Similar Homes Nearby
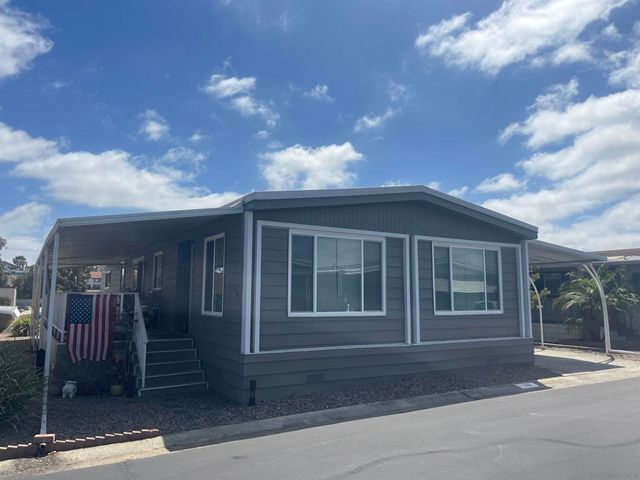
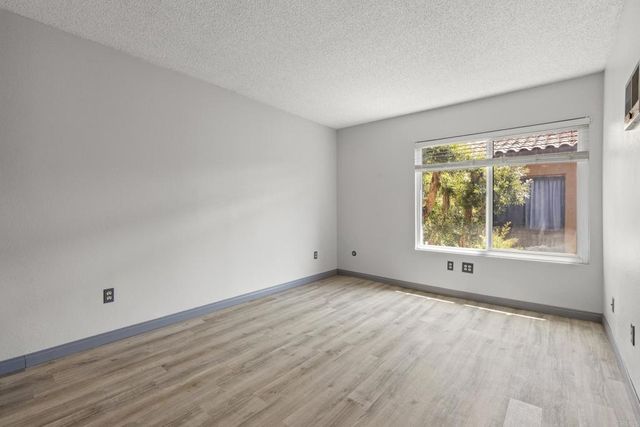

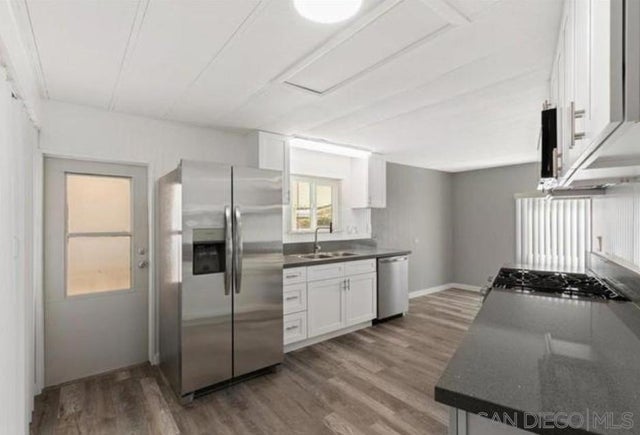
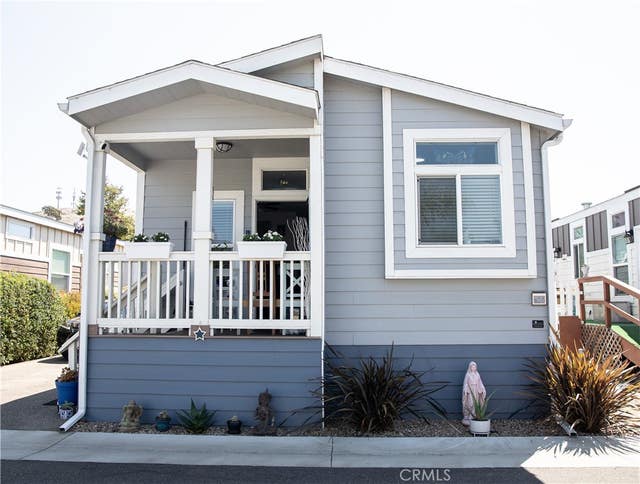

Similar Home Values
Comparable nearby listings and their asking prices.
| Address | Price | Beds | Baths | Sq Ft |
|---|---|---|---|---|
| 650 S Rancho Santa Fe 146, San Marcos, CA | $254,900 | 2 | 2 | 1,344 |
| 3776 Alabama Street C318, San Diego, CA | $255,000 | 1 | 1 | 378 |
| 3535 Linda Vista Drive 202, San Marcos, CA | $255,000 | 2 | 2 | 1,392 |
| 971 Borden Rd 9, San Marcos, CA | $255,000 | 2 | 2 | 1,150 |
| 145 South Street A27, San Luis Obispo, CA | $255,000 | 2 | 2 | 940 |
| 207 5Th Avenue 1210, San Diego, CA | $257,000 | 1 | 1 | 311 |
Moving Cost Estimate
EXIT Agents in SAN JOSE


Based on information from the MLSListings MLS. All data, including all measurements and calculations of area, is obtained from various sources and has not been, and will not be, verified by broker or MLS. All information should be independently reviewed and verified for accuracy. Properties may or may not be listed by the office/agent presenting the information. Copyright 2026 MLSListings Inc. All rights reserved.
IDX display powered by Constellation Web Solutions
Licensed in the state of California