

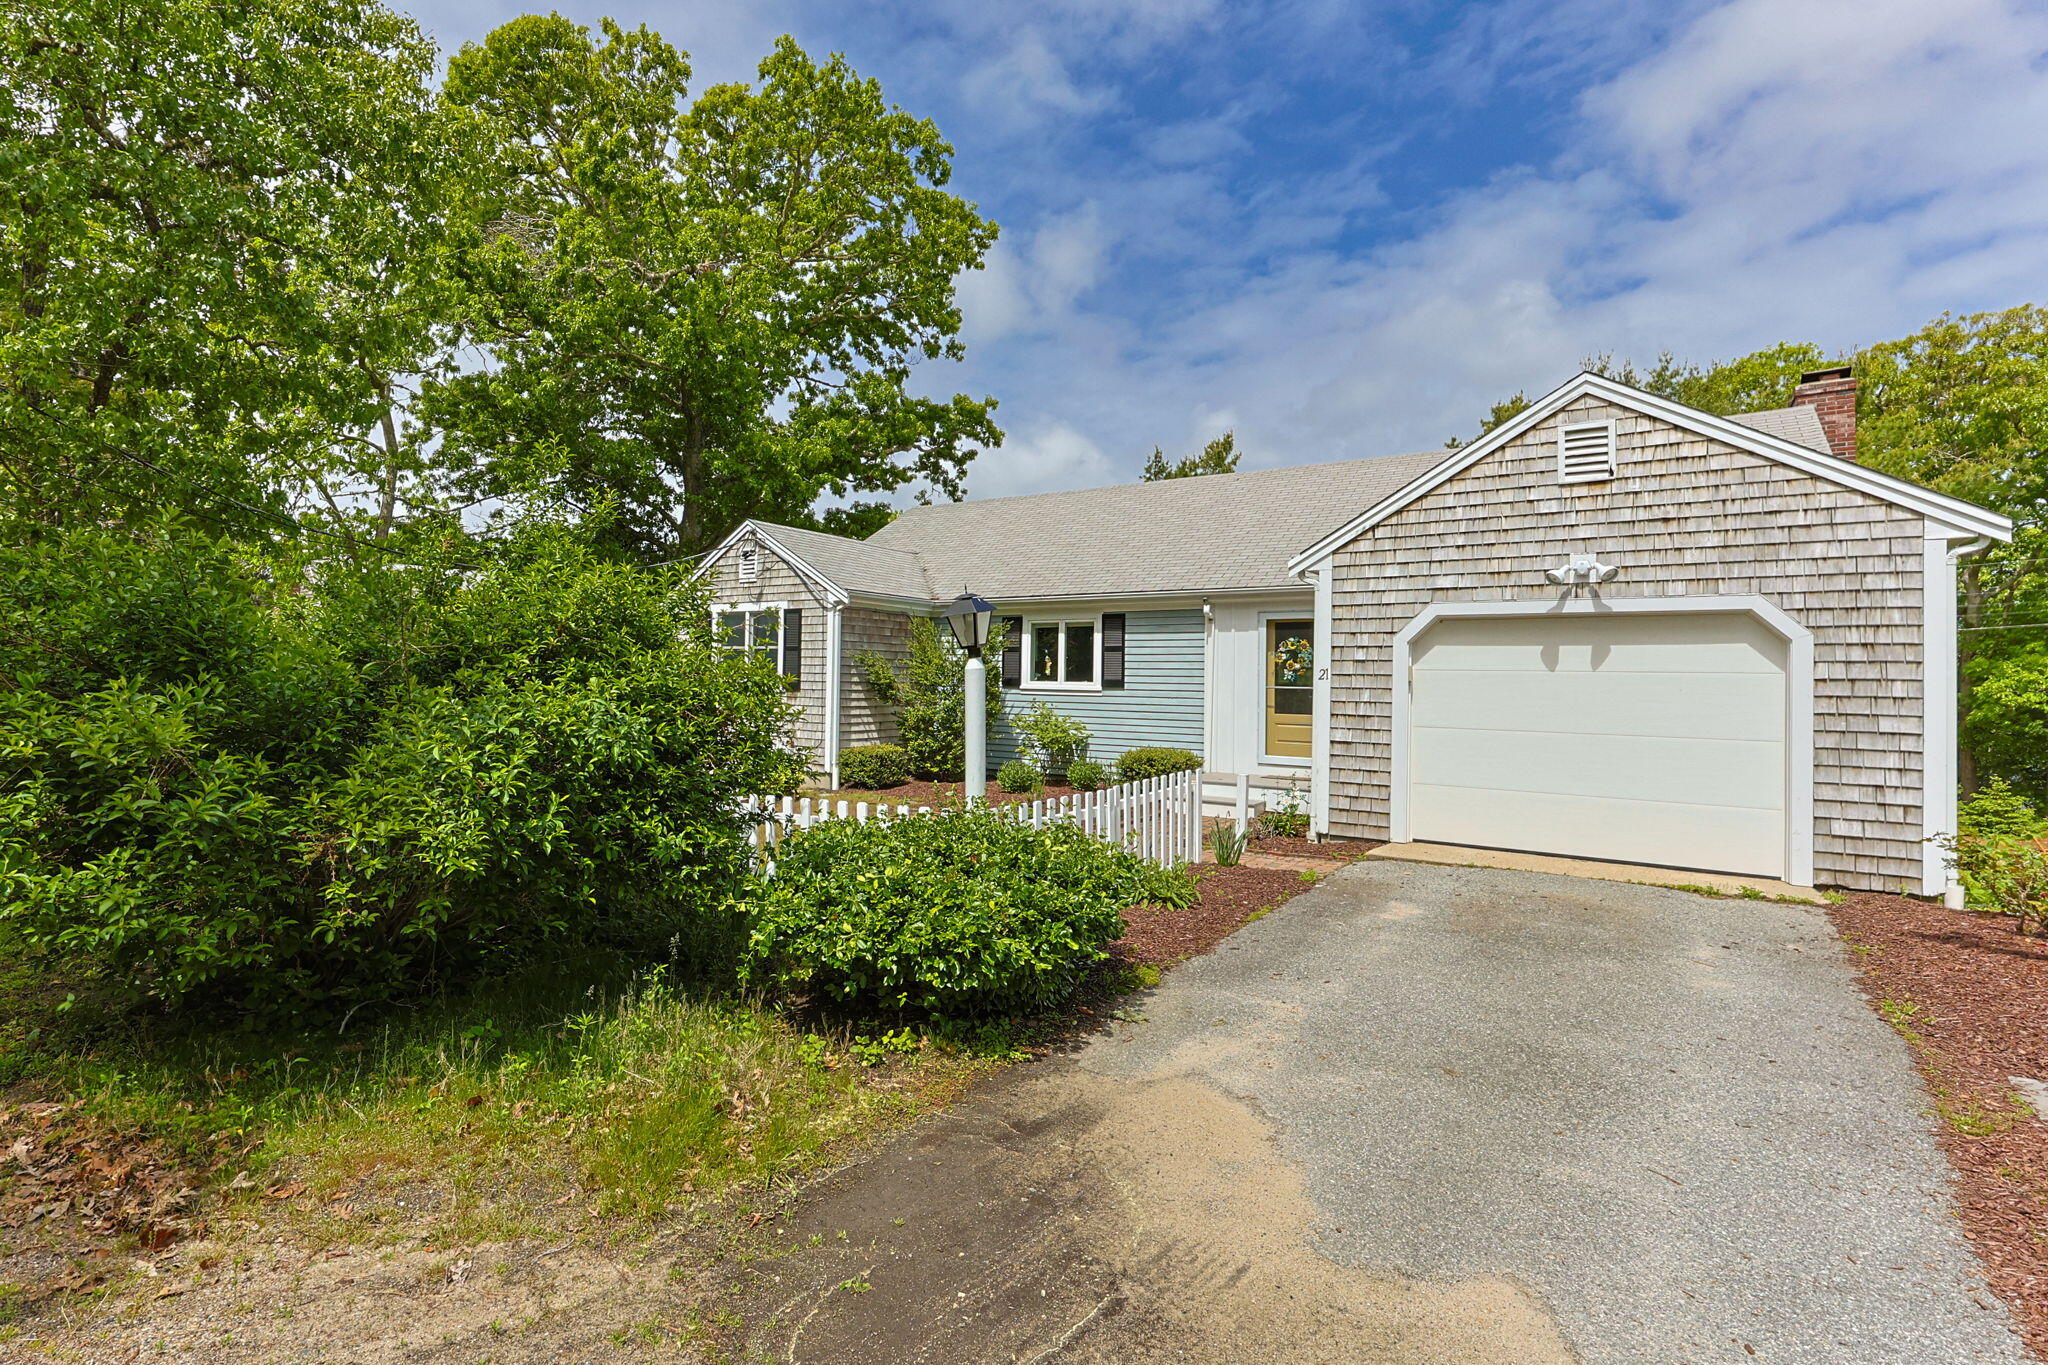
21 Mill Pond Road, Harwich, MA 02645
Barnstable County
Key Facts
Description
Mill Pond water views*Exceptional home with open flow*1-level living if desired*The heart of the home is a newer Kitchen w/custom cabinets, quartz counters, butcher block island, gorgeous tile backsplash and upscale stainless appliances*Kitchen opens to Dining Rm and fireplaced Living Rm connected by beautiful hardwood flrs**Direct access to garage through Mud Rm adjacent to Kitchen*Front driveway is paved*2 bedrooms both with en-suites*Primary bedroom has tile walk-in shower w/glass doors and a marble top vanity, and direct access to deck running the length of house overlooking tranquil Mill Pond*Lower Level offers sun-splashed Family Rm that has been renovated as well as the other , 2 additional bedrooms and full bath*Plenty of closets*Direct access to driveway w/room for cars and boat storage*Newer 4-bdrm septic*Upgraded 200 amp electrical panel*Generator hookup*Outdoor shower*Deeded access to Mill Pond*Well maintained colorful gardens*Bonus storage shed*Perfect house for flexible living. Great potential as rental property as well as full time residence if you choose. Close to Long Pond that has public boat access. Also close to all the wonderful saltwater beaches
Property Information
Property Type
Residential
Sub-Type
Single Family Residence
Style
Raised Ranch / Ranch
Year Built
1987
Living Area
2,163 sq ft
Lot Size
0.33 acres
Garage Spaces
1
Parking Spaces
10
Zoning
R
Days on Market
8
MLS® Listing#
22602815
Property Features
Interior
Exterior
Appliances
Heating
Flooring
Fireplace
Basement
Parking
Laundry
Patio
Fencing
Lot Features
Construction
Roof
Sewer
Water Source
Rooms
- Bedroom 212x11First
- Bedroom 311x12Basement
- Bedroom 411x11Basement
- Dining Room15x12First
- Kitchen12x15First
- Living Room15x20First
- Master Bedroom12x15First
Financial Details
HOA
None
Annual Taxes
$3,984
Tax year 2024
Assessed Value
$662,700
Parcel Number
HARW M:111 P:G114
Directions
route 137 left on mill pond rd
Affordability Calculator
$230,140
Estimated monthly payment
$6,125/mo
Principal $920,560 · Est. interest $1,284,263 over 30 yrs
Neighborhood Market Statistics
How this home compares to active listings in Harwich, MA
- $863,636
- Median Listing Price
- 67
- Median Days on Market
- 1,832
- Median Sq Ft
- $619
- Median Price / Sq Ft
- 81
- Active Listings
- This home’s price is 33% above the area median.
- Its price per sq ft is 14% below the area median.
Market statistics compiled from active EXIT Realty® and MLS listings in Harwich, MA.
Location

Points of Interest in Harwich, MA
Showing the Harwich area map.
Nearby Schools
The Laurel School
Elementary · 1.0 mi away
Cape Cod Lighthouse Charter School
Secondary · 1.1 mi away
A Child's Wonderland
School · 1.9 mi away
Cape Cod Region Vocational Technical
Secondary · 2.1 mi away
Stony Brook Elementary School
Elementary · 2.6 mi away
Monomoy Regional High School
Secondary · 2.8 mi away
Eddy Elementary
Elementary · 3.1 mi away
Rocking Unicorn
Elementary · 3.4 mi away
Harwich Elementary School
Elementary · 3.6 mi away
Harwich Middle School
Elementary · 3.6 mi away
Harwichport Tennis Association
School · 4.0 mi away
Chatham High School
Secondary · 4.0 mi away
Cape Cod Lighthouse Charter School
School · 4.0 mi away
Penny Lane Day School
School · 4.1 mi away
Orleans Elementary
Elementary · 4.6 mi away
Nauset Public Schools
School · 4.7 mi away
Chatham Elementary School
Elementary · 4.7 mi away
Nauset Regional Middle School
Secondary · 4.8 mi away
Holy Trinity School
School · 5.0 mi away
N H Wixon Innovation School
Elementary · 6.1 mi away
Commute Calculator
Nearby Homes

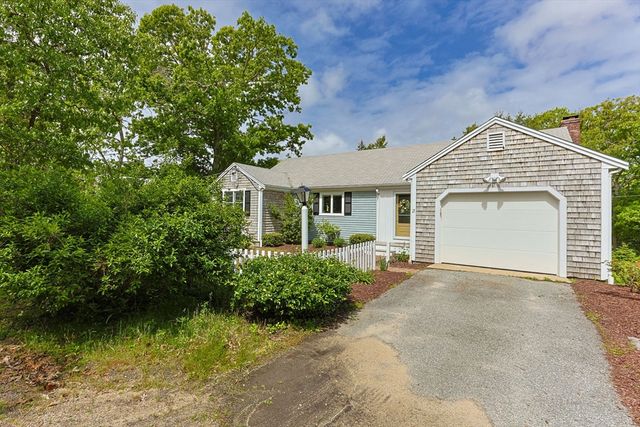


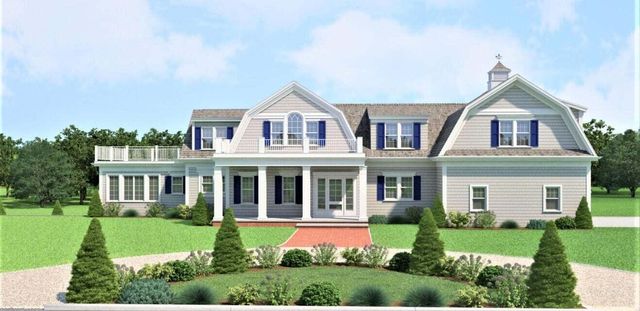
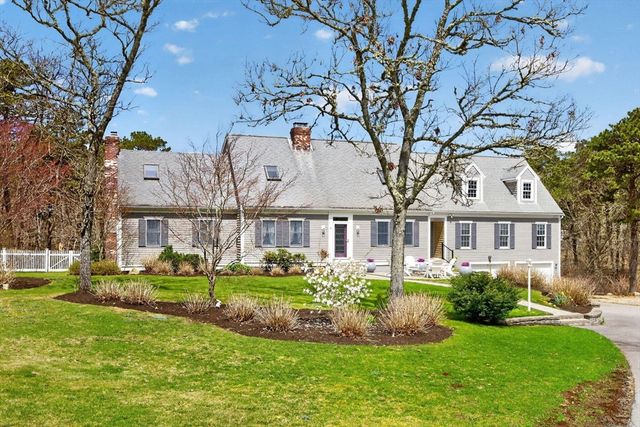
Similar Homes Nearby


Similar Home Values
Comparable nearby listings and their asking prices.
| Address | Price | Beds | Baths | Sq Ft |
|---|---|---|---|---|
| 64 Riverside Drive, West Harwich, MA | $895,000 | 4 | 2 | 1,630 |
| 1 Belmont Road 630, West Harwich, MA | $899,000 | 3 | 2 | 1,860 |
| 3 Crestview Dr, Harwich, MA | $995,000 | 3 | 2 | 2,249 |
| 18 Old Campground Road, Harwich, MA | $1,150,000 | 3 | 4 | 3,320 |
| 21 Mill Pond Rd, Harwich, MA | $1,150,700 | 4 | 3 | 2,163 |
| 4 Skipper Shea Ln, Harwich, MA | $1,495,000 | 4 | 4 | 3,840 |
Moving Cost Estimate
EXIT Agents in Harwich



Listing Courtesy: Andrew Abu, Inc. - 5088363333
Presented by: Pete V Cacciatore
Last Updated: 2026-06-11