

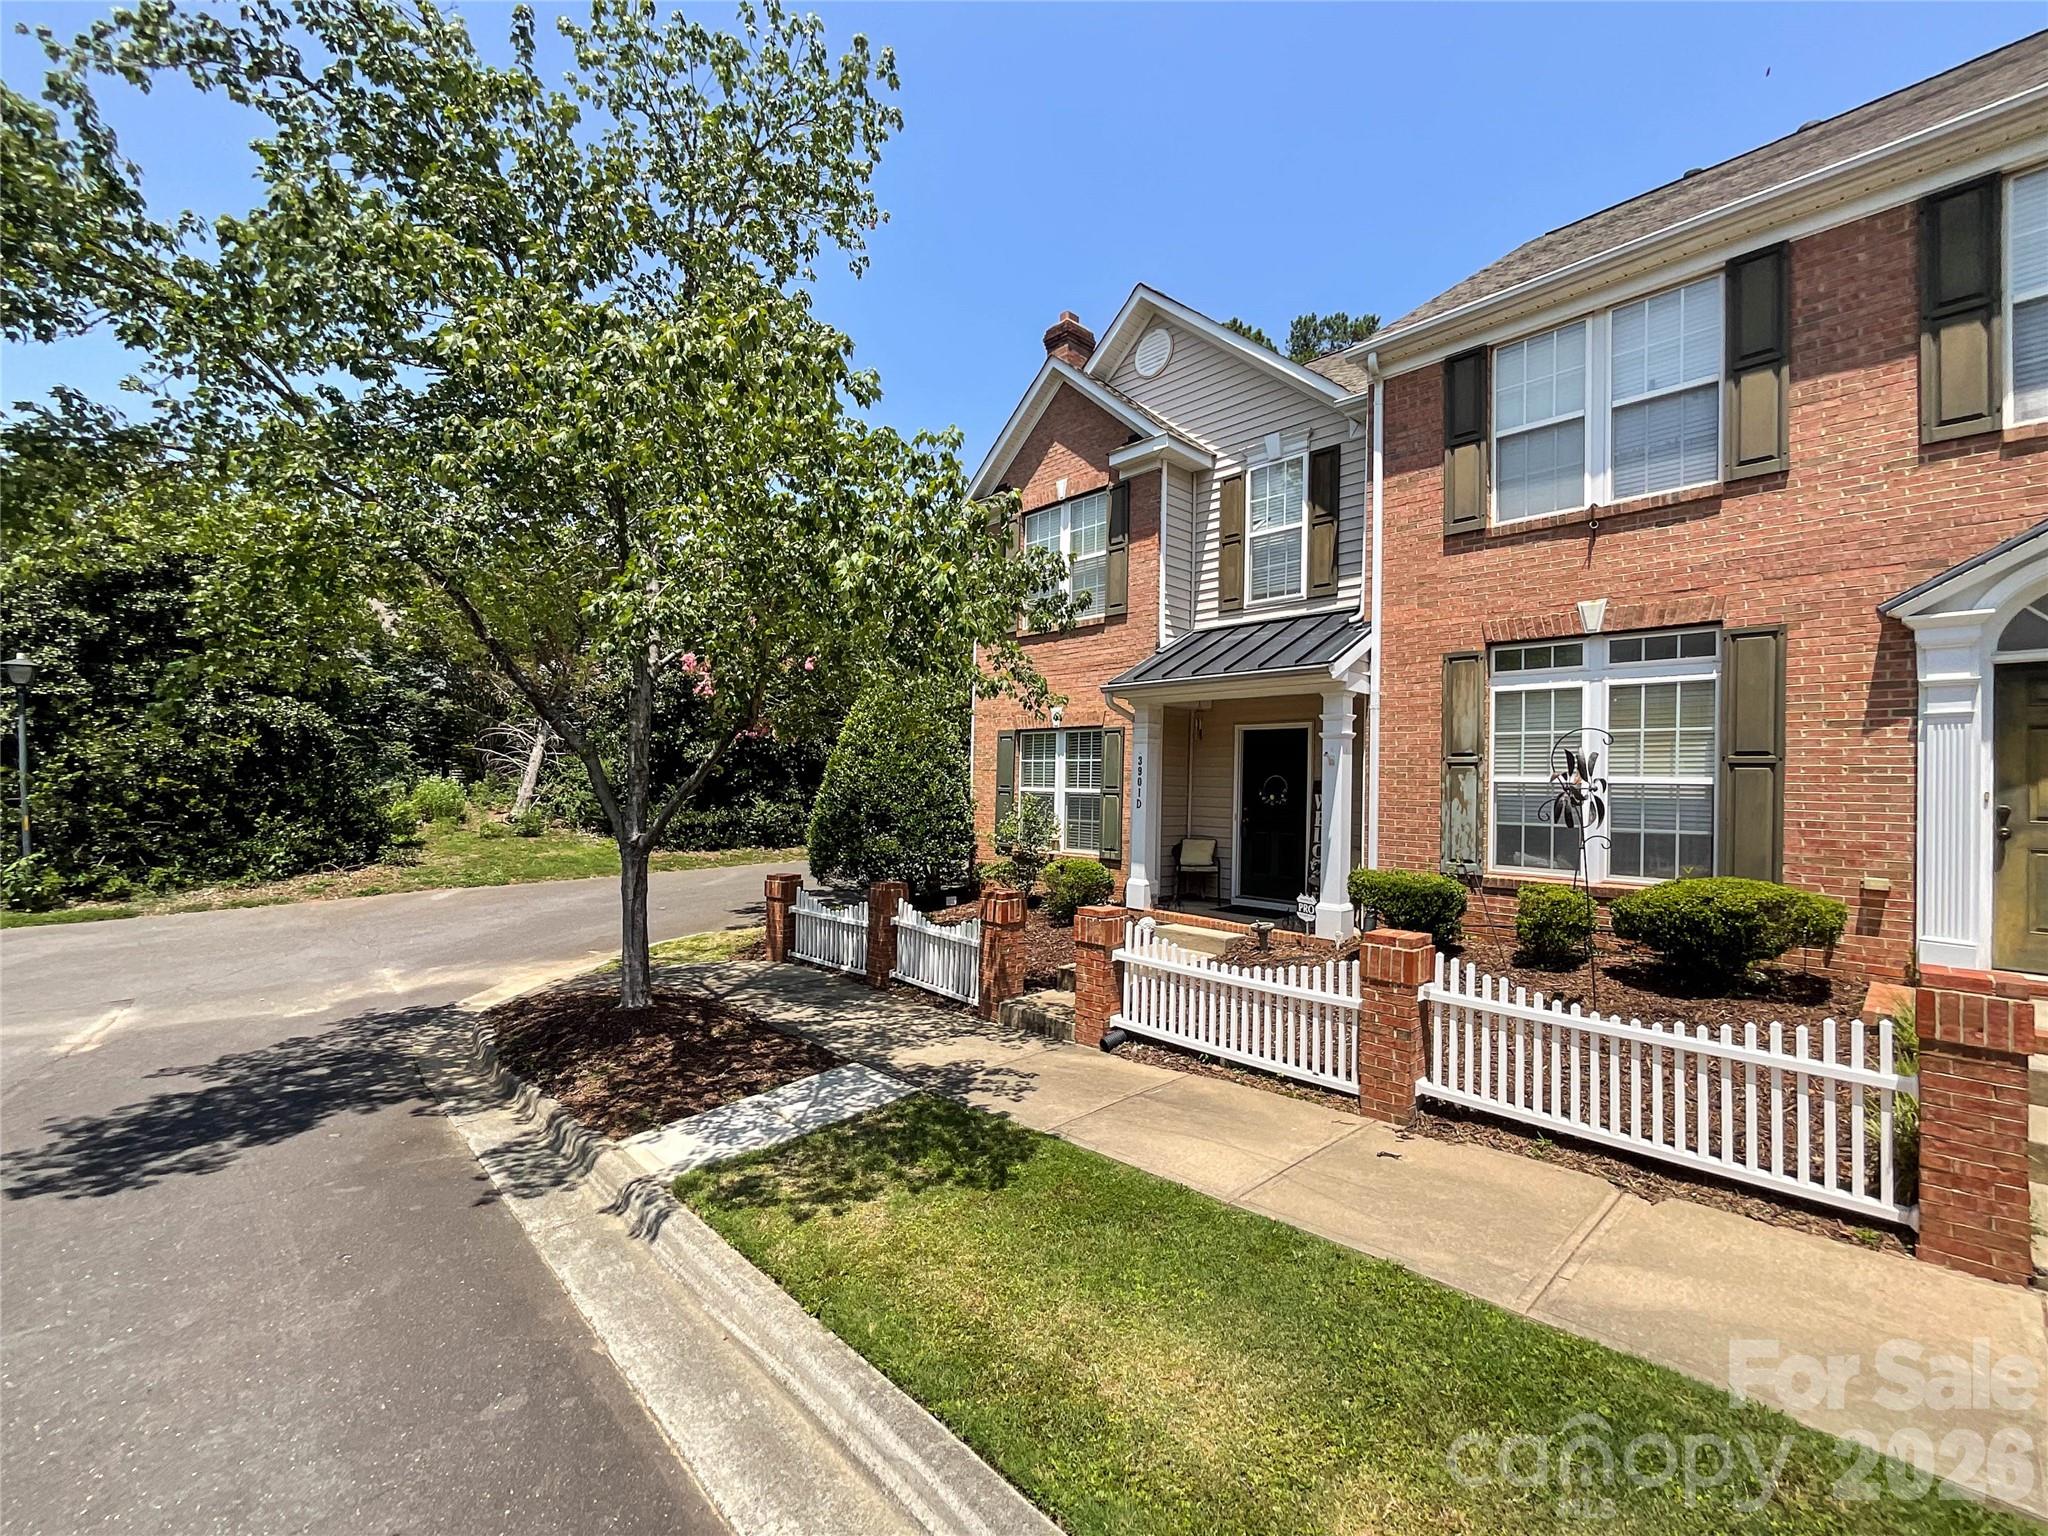
3901 #D Christine Lane, Waxhaw, NC 28173
Alma Village · Union County
Key Facts
Description
This spacious and inviting two-bedroom townhome offers the perfect blend of comfort and convenience, located just moments from the charming heart of Waxhaw. Designed for effortless living, the home features a generous layout with two full bathrooms and one convenient half-bath for guests The main level boasts a large, welcoming living room with a real woodburning fireplace one of only two in the complex, ideal for relaxing, complemented by a separate, dedicated dining room for formal meals or entertaining. The heart of the home is the kitchen, complete with a functional island that provides extra prep space and seating. Adjacent to the kitchen, you’ll find a versatile flex room—perfectly suited as a cozy den, home office, or a relaxed keeping room to enjoy your morning coffee. One of the greatest advantages of this property is its prime location; you are close enough to enjoy all the amenities, dining, and shops in Waxhaw, with the added benefit of being within comfortable walking distance. To make your move completely seamless, all appliances and furnishings convey with the home, allowing you to settle in immediately. The HVAC has been serviced in the last month and home was professionally cleaned !!
Property Information
Property Type
Residential
Sub-Type
Townhouse
Style
Traditional
Year Built
2003
Living Area
1,533 sq ft
Zoning
AL0
Days on Market
14
MLS® Listing#
4400607
Property Features
Interior
Exterior
Appliances
Cooling
Heating
Flooring
Fireplace
Parking
Laundry
Patio
Fencing
Foundation
Roof
Utilities
Sewer
Water Source
Schools
- Elementary:
- Unspecified
- Middle:
- Unspecified
- High:
- Unspecified
Financial Details
HOA
$239 / Monthly
Cusick Community Management
Assessed Value
$342,200
Parcel Number
06-141-298
Affordability Calculator
$69,780
Estimated monthly payment
$1,857/mo
Principal $279,120 · Est. interest $389,397 over 30 yrs
Neighborhood Market Statistics
How this home compares to active listings in Waxhaw, NC
- $715,686
- Median Listing Price
- 55
- Median Days on Market
- 3,123
- Median Sq Ft
- $235
- Median Price / Sq Ft
- 340
- Active Listings
- This home’s price is 51% below the area median.
- Its price per sq ft is 3% below the area median.
Market statistics compiled from active EXIT Realty® and MLS listings in Waxhaw, NC.
Location
Map is currently unavailable for this location.
Points of Interest in Waxhaw, NC
Showing the Waxhaw area map.
Commute Calculator
Nearby Homes
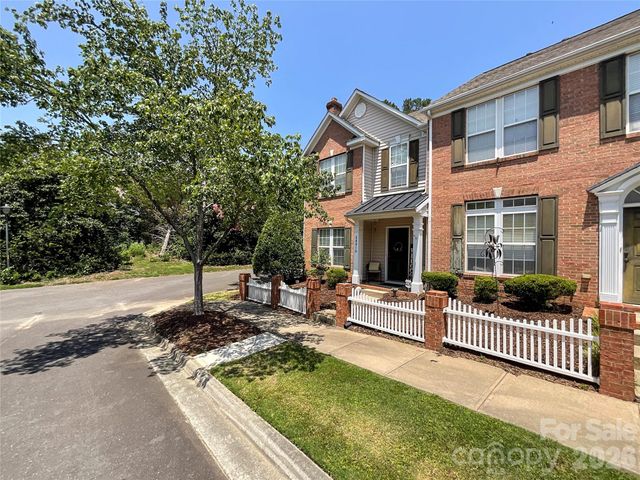
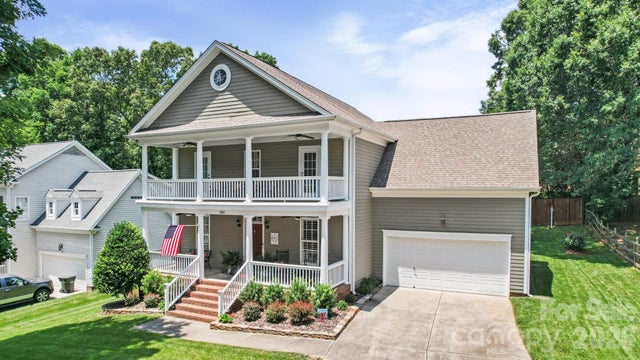

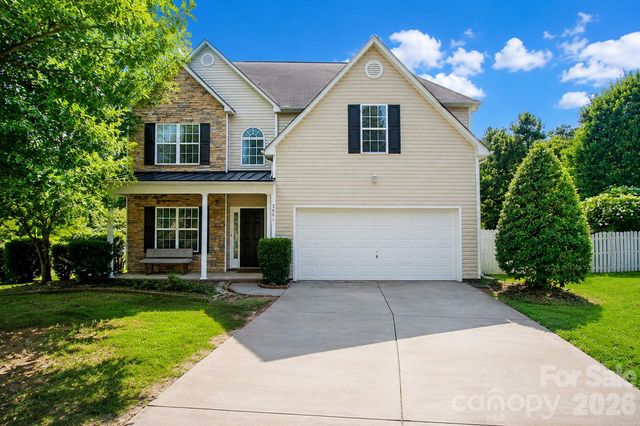
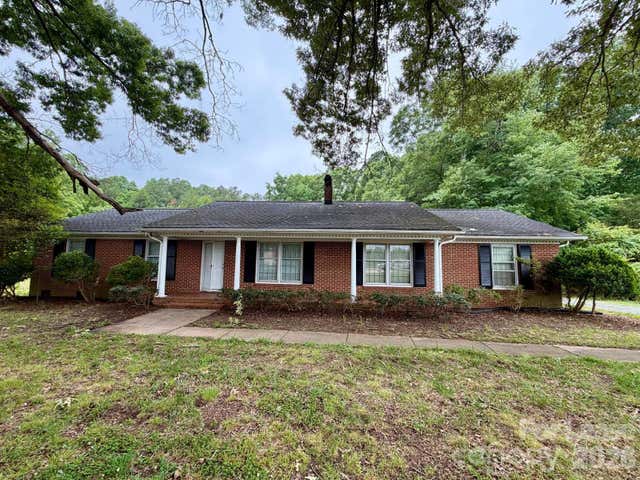
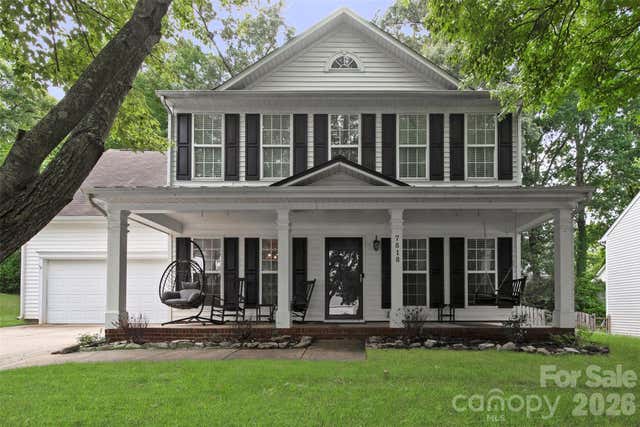
Similar Homes Nearby
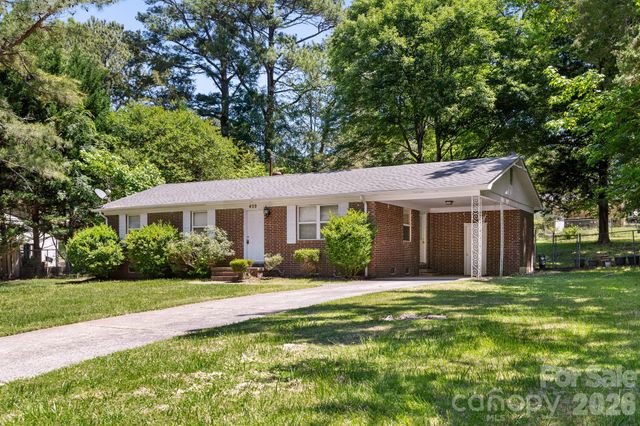
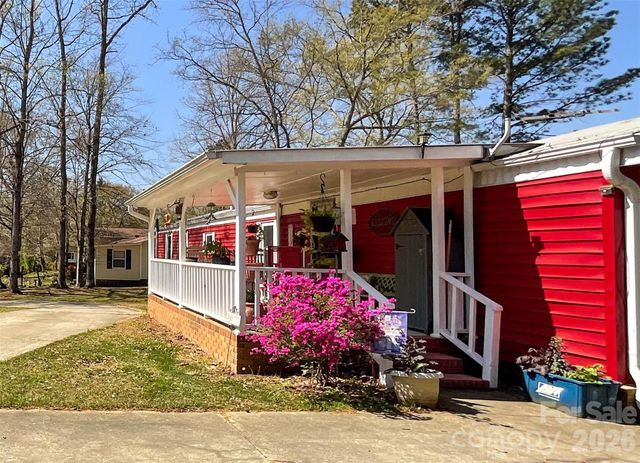
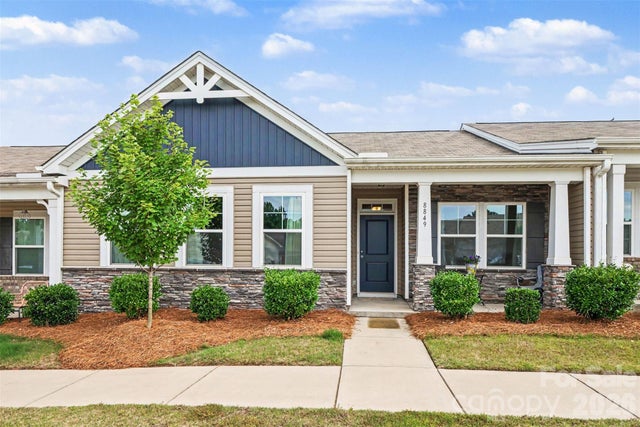

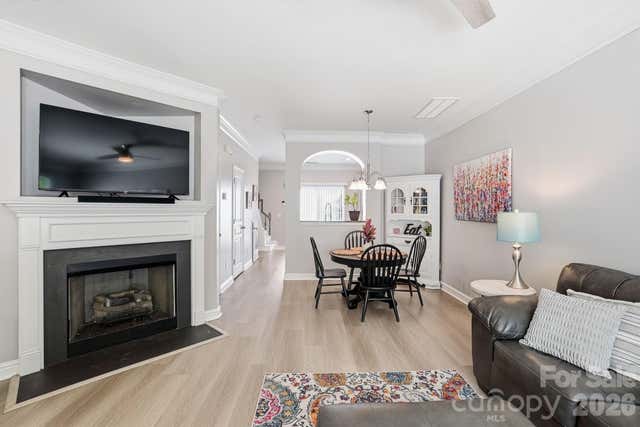
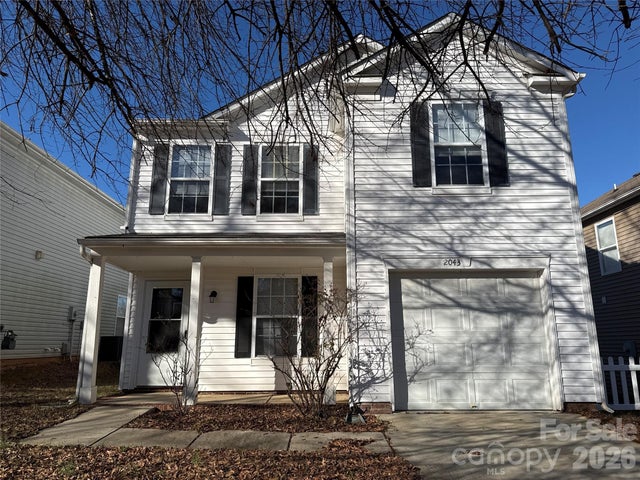
Similar Home Values
Comparable nearby listings and their asking prices.
| Address | Price | Beds | Baths | Sq Ft |
|---|---|---|---|---|
| 409 Anne Avenue, Waxhaw, NC | $275,000 | 3 | 1 | 1,156 |
| 6708 Aerowood Circle, Waxhaw, NC | $299,000 | 4 | 4 | 2,064 |
| 8849 Brakeman Drive, Waxhaw, NC | $300,000 | 2 | 2 | 1,641 |
| 8033 Willow Branch Drive, Waxhaw, NC | $315,000 | 2 | 3 | 1,102 |
| 8512 Sunset Hill Road, Waxhaw, NC | $320,000 | 2 | 3 | 1,126 |
| 2043 Dunsmore Lane, Waxhaw, NC | $325,000 | 3 | 3 | 1,922 |
Moving Cost Estimate
EXIT Agents in Waxhaw


Listing Courtesy: Howard Hanna Allen Tate Charlotte South - cathy.weaver@allentate.com
Last Updated: 2026-07-06
1