

107 S KEYSTONE AVENUE, UPPER DARBY, PA 19082
NONE AVAILABLE · DELAWARE County
Key Facts
Description
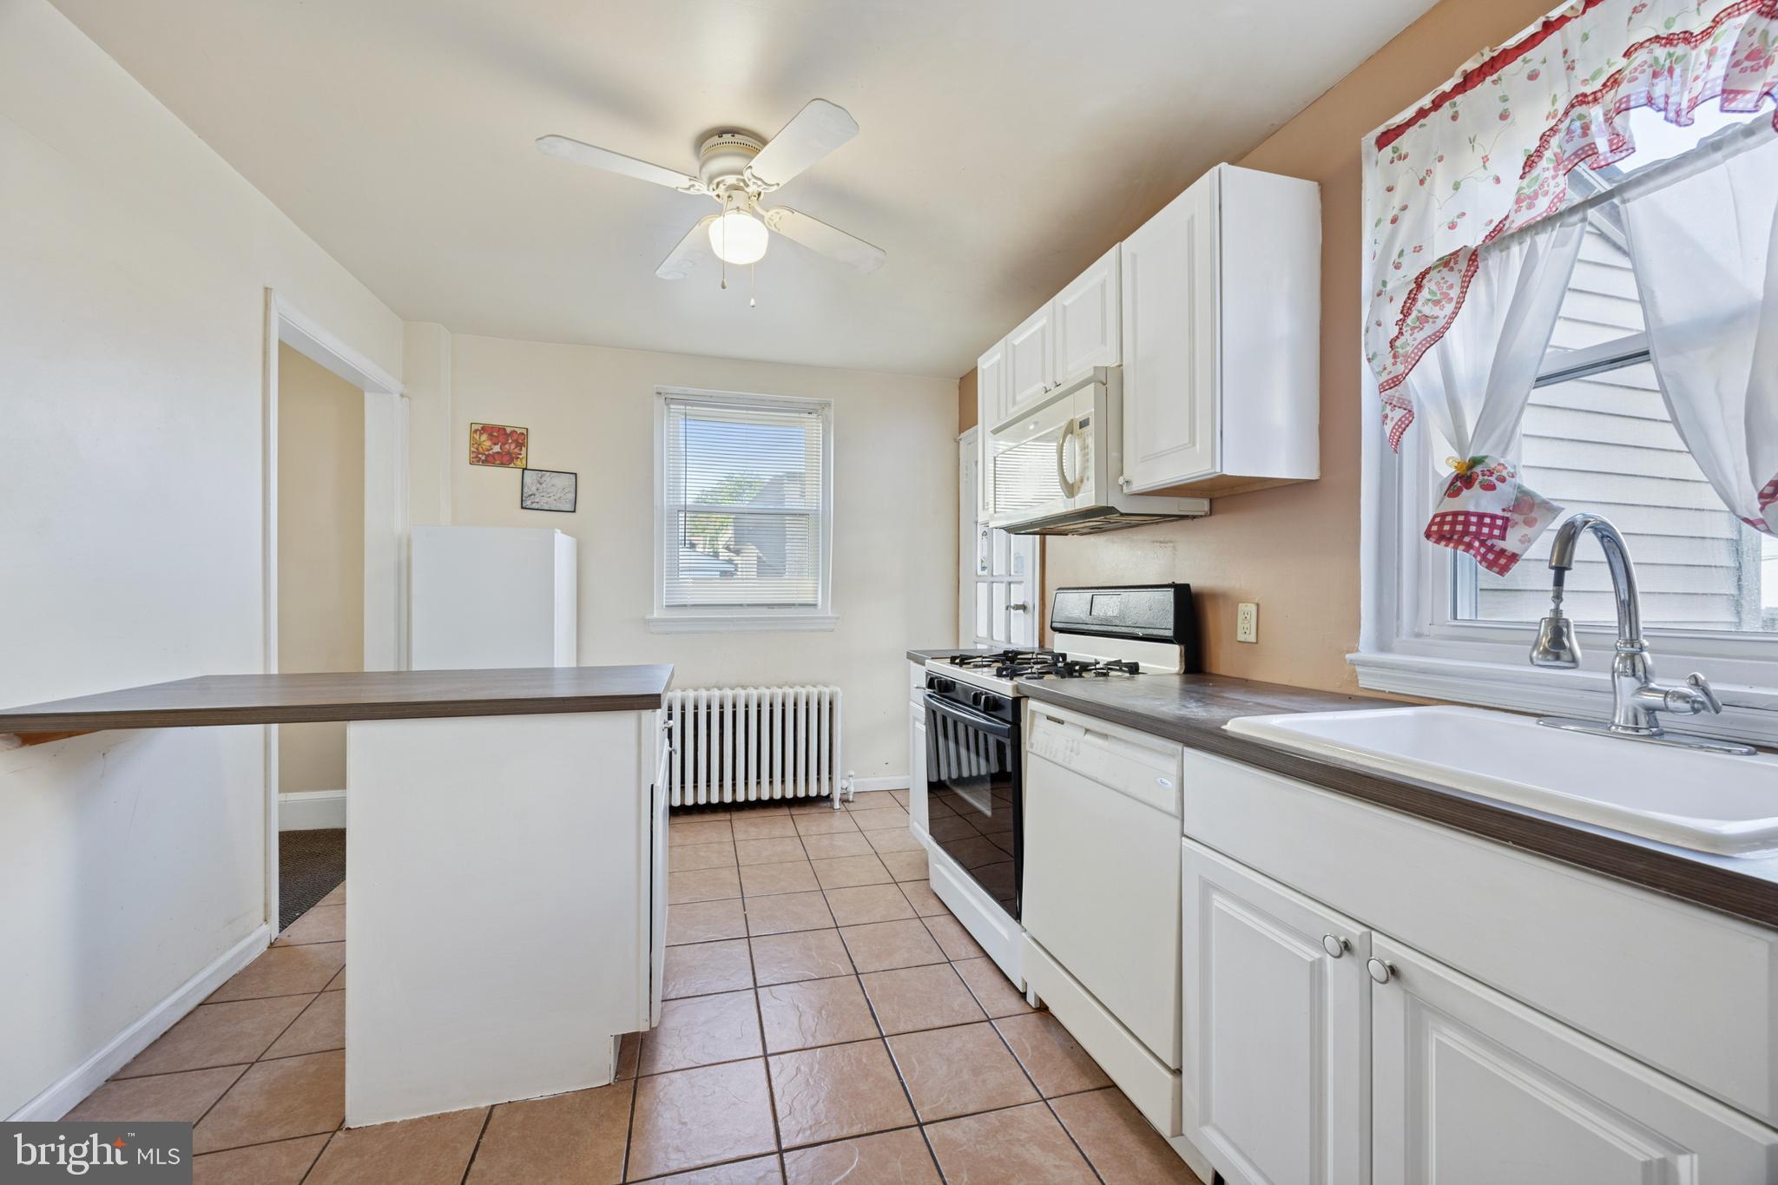
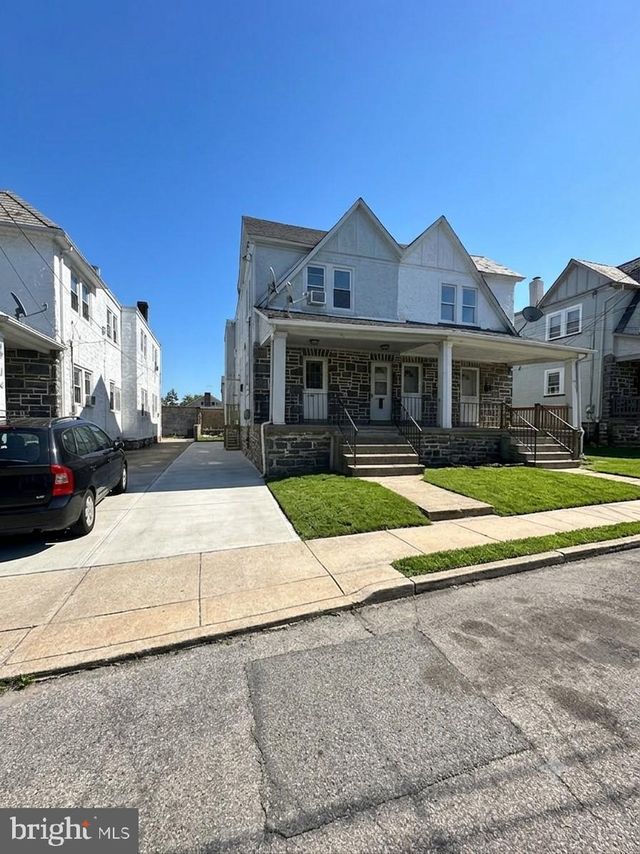
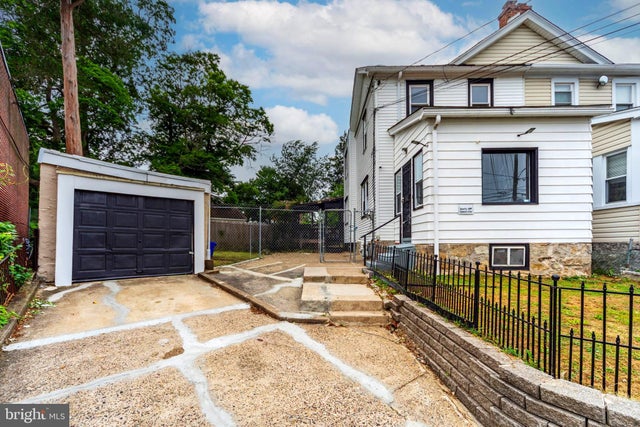
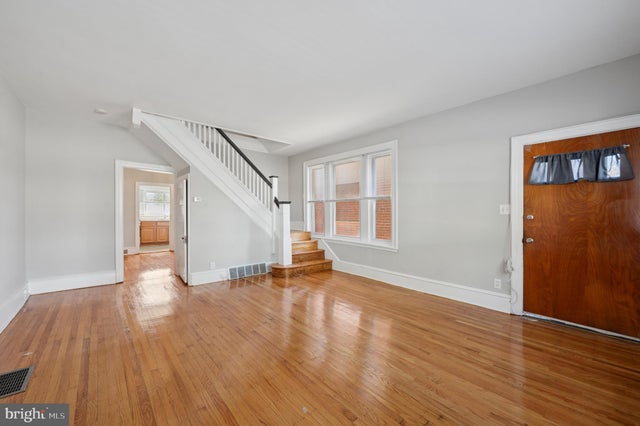
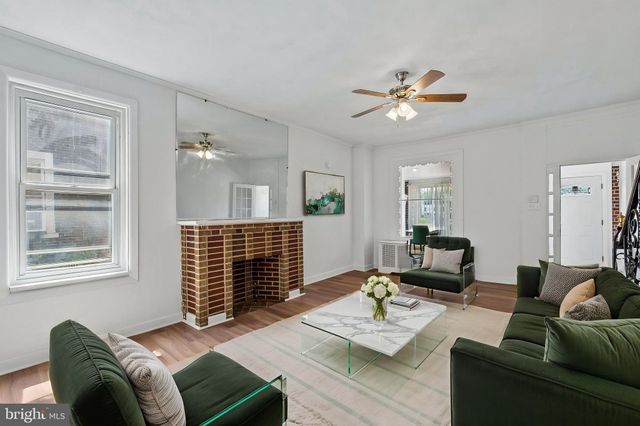
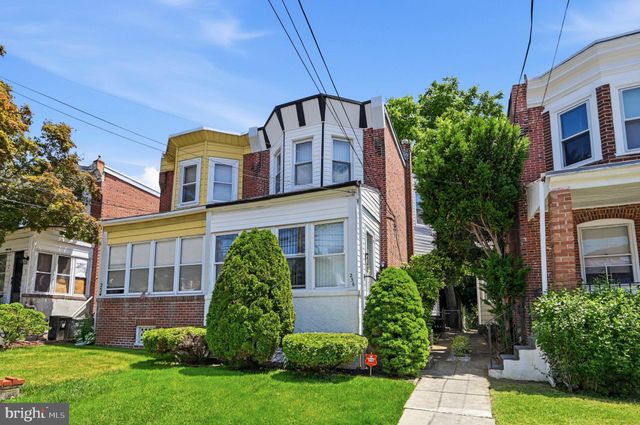
Welcome to Charming house of 107 S. Keystone Ave, Upper Darby, PA 19082. This Large Semi-Detached house in located most desirable neighborhood in Upper Darby township. The House is located, close to groceries, shopping, many different kinds of restaurants, walking distance to 69th St transportation center, trolley line and shopping district. Within walking distance of the elementary middle and high schools. You enter to open front porch leads into full size wood floor living room and dining area to the newer kitchen with countertop and solid wood cabinet and counter. All the windows are brand new, recently replaced throughout the property All the appliances are looks brand new. There is outside exit to rear yard for children play, summer BBQ. Driveway could be for 2 to 3 cars parking nice garage nice size 4 Bedrooms and 1 and half bathrooms. There is a full basement which could be finish for living space. There is exit out of the basement from the rear. This house is great for a good size family or an investor who wishes to rent out to tenants. Also, those who appreciate the allure of city life, downtown Philadelphia is only minutes away, offering a world of cultural, dining and entertainment possibilities. Located conveniently near major roadways.
Property Information
Property Type
Residential
Sub-Type
Townhouse
Structure Type
House
Year Built
1930
Living Area
1,618 sq ft
Lot Size
0.06 acres
Lot Dimensions
35.00 x 80.00
Garage Spaces
4
Parking Spaces
4
Zoning
RESIDENTIAL
Days on Market
240
MLS® Listing#
PADE2101944
Property Features
Appliances
Cooling
Heating
Basement
Pool
Parking
Construction
Foundation
Sewer
Water Source
Schools
- District:
- UPPER DARBY
Financial Details
HOA
None
Annual Taxes
$4,754
Tax year 2024
Assessed Value
$107,040
Parcel Number
16-05-00604-00
Directions
GPS
Affordability Calculator
$63,980
Estimated monthly payment
$1,703/mo
Principal $255,920 · Est. interest $357,031 over 30 yrs
Neighborhood Market Statistics
How this home compares to active listings in UPPER DARBY, PA
- $307,143
- Median Listing Price
- 52
- Median Days on Market
- 1,426
- Median Sq Ft
- $187
- Median Price / Sq Ft
- 242
- Active Listings
- This home’s price is 4% above the area median.
- Its price per sq ft is 6% above the area median.
Market statistics compiled from active EXIT Realty® and MLS listings in UPPER DARBY, PA.
Location
Map is currently unavailable for this location.
Points of Interest in UPPER DARBY, PA
Showing the UPPER DARBY area map.
Commute Calculator
Nearby Homes


Similar Homes Nearby


Similar Home Values
Comparable nearby listings and their asking prices.
| Address | Price | Beds | Baths | Sq Ft |
|---|---|---|---|---|
| 7920 WEST CHESTER PIKE, UPPER DARBY, PA | $224,000 | 3 | 2 | 1,352 |
| 627 WALNUT STREET, DARBY, PA | $224,400 | 3 | 2 | 1,710 |
| 236 PUSEY AVENUE, DARBY, PA | $224,900 | 3 | 1 | 1,220 |
| 402 LONG LANE, UPPER DARBY, PA | $225,000 | 3 | — | — |
| 46 SPRINGTON ROAD, UPPER DARBY, PA | $225,000 | 3 | 1 | 1,040 |
| 1316 MCCAY AVENUE, UPPER CHICHESTER, PA | $225,000 | 4 | 1 | 2,100 |
Moving Cost Estimate
EXIT Agents in UPPER DARBY


Listing Courtesy: Keller Williams Main Line - 6105200100