

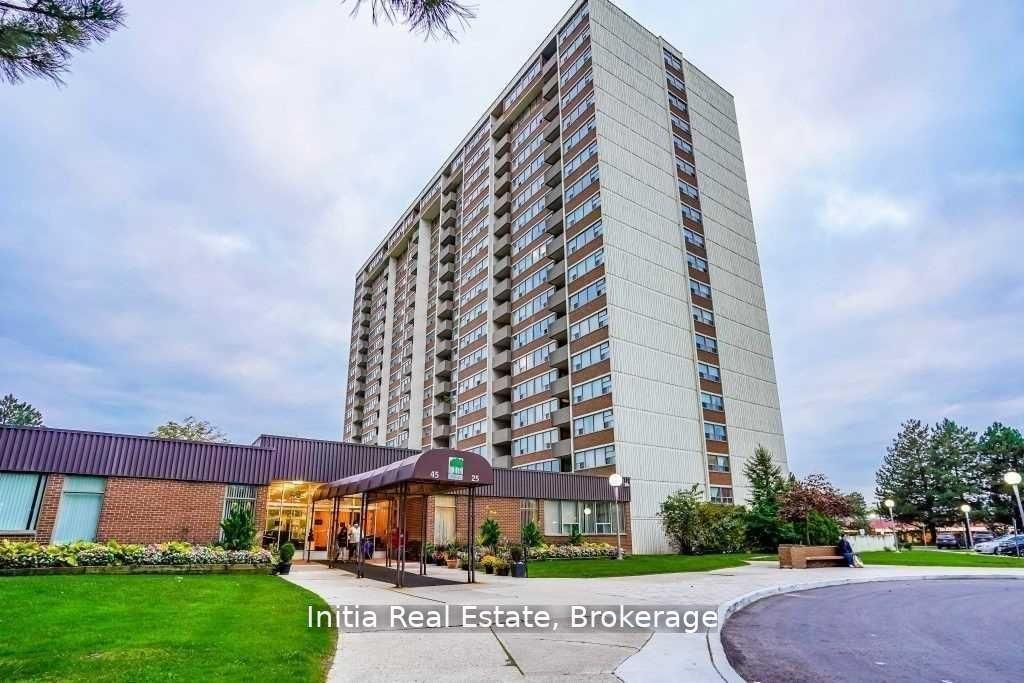
25 Silver Springs Boulevard 406, Toronto, ON M1V 1M9
Toronto County
Key Facts
Description
High-Demand Location! Experience urban sophistication in this meticulously updated 966 sqft urban oasis, boasting an open-concept 906 sqft interior paired with a private 60 sqft terrace. No detail overlooked with premium upgrades throughout! Features a newly renovated chef's kitchen with sleek granite countertops, matching granite floors, and brand-new stainless steel appliances. Both Kitchen and washroom are beautifully modernized with designer ceramic walls and granite flooring. Enjoy freshly installed laminate floors, updated doors, a new high-efficiency HVAC system, and a crisp, neutral paint palette. Resort-style building amenities include a fully equipped gym, indoor pool, hot tub, sauna, game room, and party room. Perfectly positioned for ultimate convenience-steps to premier shopping, hospitals, top schools, and highways. Commuters will love the instant access to 24-hr bus service, TTC, and the GO train network. Move in & enjoy effortless luxury!
Property Information
Property Type
Residential
Sub-Type
Condominium
Style
Apartment
Stories
4
Parking Spaces
1
MLS® Listing#
E13167948
Property Features
Exterior
Cooling
Heating
Basement
Construction
Rooms
- 3.05 x 1.73
- Bedroom2.66 x 2.44
- Dining Room3.78 x 3.35
- Family Room3.78 x 3.35
- Kitchen4.57 x 2.31
- Master Bedroom4.32 x 3.31
Financial Details
HOA
CA$582
Toronto
Annual Taxes
CA$1,606
Tax year 2025
Parcel Number
113240085
Directions
From Finch And Birchmount
Affordability Calculator
$99,600
Estimated monthly payment
$2,651/mo
Principal $398,400 · Est. interest $555,803 over 30 yrs
Neighborhood Market Statistics
How this home compares to active listings in Toronto, ON
- CA$784,870
- Median Listing Price
- 41
- Median Days on Market
- 950
- Median Sq Ft
- CA$818
- Median Price / Sq Ft
- 20,012
- Active Listings
- This home’s price is 37% below the area median.
Market statistics compiled from active EXIT Realty® and MLS listings in Toronto, ON.
Location
- 25 Silver Springs Boulevard 406, Toronto, ON M1V 1M9
Points of Interest in Toronto, ON
Showing the Toronto area map.
Nearby Schools
St. Aidan Catholic School
School · 0.4 km away
Yorkland High School
Secondary · 0.4 km away
Silver Springs Public School
School · 0.6 km away
St Sylvester School
School · 0.7 km away
Brookmill Boulevard Junior Public School
Elementary · 0.7 km away
Highland Heights Junior Public School
Elementary · 0.8 km away
Timberbank Junior Elementary School
Elementary · 1.0 km away
L'Amoreaux Collegiate Institute
Secondary · 1.0 km away
smart Start Montessori School
Elementary · 1.1 km away
Lynnwood Heights Public School
Elementary · 1.3 km away
St Maximilian Kolbe Elementary School
Elementary · 1.3 km away
Beverly Glen Jr PS
Elementary · 1.4 km away
David Lewis Public School
School · 1.4 km away
Scarborough David Lewis YMCA Child Care Centre
School · 1.4 km away
Sir William Osler High School
Secondary · 1.5 km away
North Bridlewood Junior Public School
Elementary · 1.6 km away
Britehaus Education Center
Secondary · 1.6 km away
Monsignor Fraser College
Secondary School · 1.6 km away
Protege School
Secondary · 1.7 km away
Pauline Johnson Junior Public School
Elementary · 1.7 km away
Commute Calculator
Nearby Homes

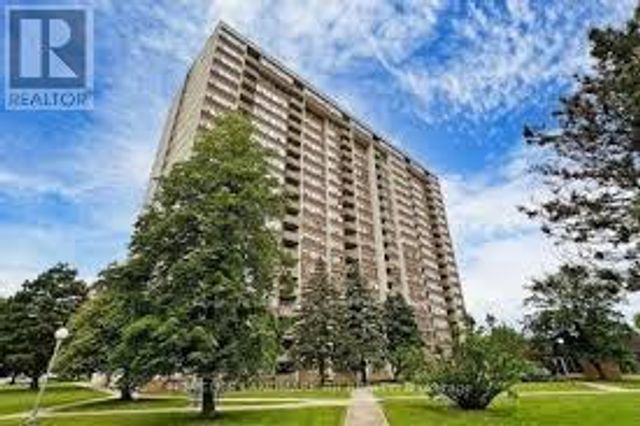


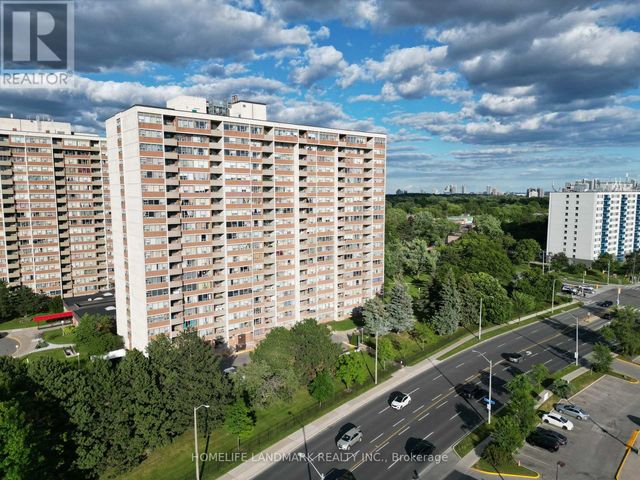

Similar Homes Nearby
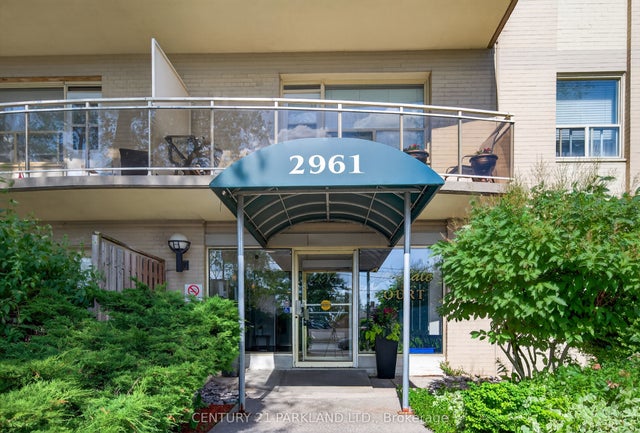



Similar Home Values
Comparable nearby listings and their asking prices.
| Address | Price | Beds | Baths | Sq Ft |
|---|---|---|---|---|
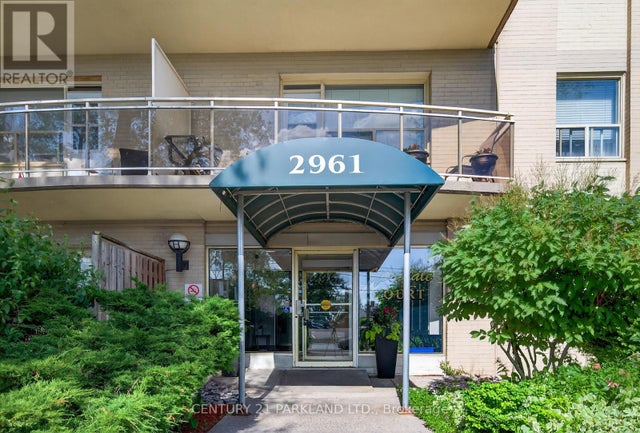
| 2961 Dufferin Street 202, Toronto, ON | CA$349,000 | 1 | 1 | — |
| 201 - 715 DON MILLS ROAD, Toronto (Flemingdon Park), ON | CA$349,000 | 1 | 1 | — |
| 202 - 2961 DUFFERIN STREET, Toronto (Yorkdale-Glen Park), ON | CA$349,000 | 1 | 1 | — |
| 4064 Lawrence Avenue E 606, Toronto, ON | CA$349,000 | 3 | 2 | — |
| 606 - 4064 LAWRENCE AVENUE E, Toronto (West Hill), ON | CA$349,000 | 3 | 2 | — |
| 1102 - 2800 WARDEN AVENUE, Toronto (L'Amoreaux), ON | CA$349,000 | 2 | 2 | — |
Moving Cost Estimate
EXIT Agents in Toronto


Listing Courtesy: Initia Real Estate - 4164023809
Presented by: PIOUS JOSEPH