

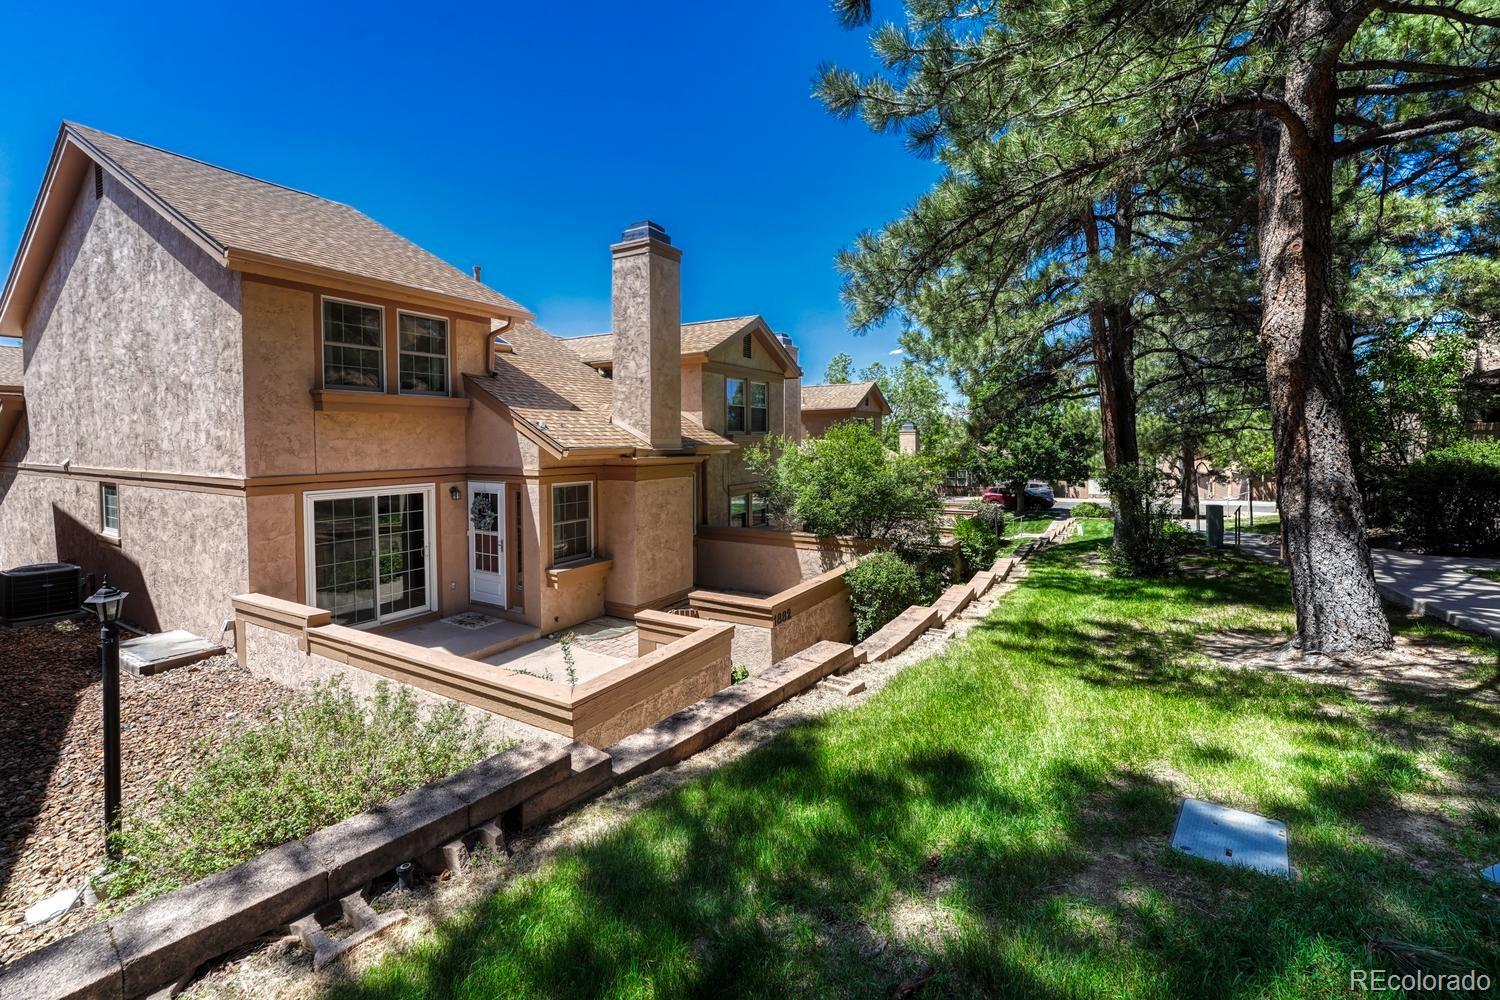
1882 Brookdale Drive, Colorado Springs, CO 80918
Pine Hill at Erindale Park · El Paso County
Key Facts
Description
Beautifully maintained end-unit townhome nestled in the tranquil S/E community of Pine Hill at Erindale Park. Surrounded by lush green space, tree-lined streets, & stunning mtn views, this 3BR., 3BA, 2-story stucco home offers 2,046 sf well designed living space. Central air & heat for year round comfort. Step into a charming enclosed courtyard with concrete & brick pavers, an ideal spot to enjoy your morning coffee or soak up the Colorado sunshine. Inside, a tiled entry with a convenient coat closet leads to a bright, inviting vaulted living room featuring neutral carpeting, a ceiling fan, wall shelf, & cozy wood-burning fireplace with a classic brick surround to cozy up on chilly evenings. The dining area provides indoor-outdoor living with a wood-framed sliding glass door opening to the front courtyard, perfect for entertaining or outdoor dining. The cheerful kitchen features oak cabinetry, generous counter space, custom shelving, 2 pantries, and a breakfast bar. Appliances incl an electric range oven, dishwasher, & side-by-side refrigerator. You will enjoy direct garage access off the kitchen, a powder bathroom, & a laundry room equipped with built-in shelving & a washer/dryer that stays. A skylight above the staircase fills the home with abundant natural light. Upstairs, the spacious primary suite features a lighted ceiling fan, walk-in closet, & a private en-suite bathroom with a tiled shower & built-in seat. A 2nd BR, ideal as a guest room or home office, is complemented by a full hall bathroom with a tiled tub/shower. The finished basement adds incredible versatility with a cozy family room, under-stair storage, & a wood-paneled non-conforming 3rd BR, perfect also as a gym, study, or playroom. There is an oversized 2-car garage with a door opener, ample storage & workspace. Located near shopping, dining, & top-rated schools, this home also offers easy access to parks, hiking/biking trails, & a short drive to all the sites that Colorado Springs has to offer!
Property Information
Property Type
Residential
Sub-Type
Townhouse
Structure Type
Townhouse
Year Built
1982
Living Area
2,046 sq ft
Lot Size
0.03 sq ft
Garage Spaces
2
Parking Spaces
2
Ownership
Individual
Zoning
PDZ HS
MLS® Listing#
5009789
Property Features
Interior
Exterior
Appliances
Cooling
Heating
Flooring
Fireplace
Basement
Parking
Laundry
Patio
Lot Features
Construction
Roof
Windows
Security
Utilities
Sewer
Water Source
Rooms
- Main
- Upper
- Upper
- Bedroom16 x 11Basement
- Bedroom17 x 12Upper
- Bedroom13 x 12Upper
- Dining Room13 x 10Main
- Family Room15 x 12Basement
- Kitchen11 x 11Main
- Living Room22 x 16Main
Schools
- Elementary:
- King
- Middle:
- Russell
- High:
- Coronado
Financial Details
HOA
$359 / Monthly
Pine Hill at Erindale Park HOA
Annual Taxes
$872
Tax year 2025
Parcel Number
63162-12-043
Directions
Take Academy Blvd. to Lehman. Go West on Lehman, North on Brookdale.
Affordability Calculator
$69,980
Estimated monthly payment
$1,862/mo
Principal $279,920 · Est. interest $390,513 over 30 yrs
Neighborhood Market Statistics
How this home compares to active listings in Colorado Springs, CO
- $523,329
- Median Listing Price
- 61
- Median Days on Market
- 2,017
- Median Sq Ft
- $246
- Median Price / Sq Ft
- 6,041
- Active Listings
- This home’s price is 33% below the area median.
- Its price per sq ft is 30% below the area median.
Market statistics compiled from active EXIT Realty® and MLS listings in Colorado Springs, CO.
Location
- 1882 Brookdale Drive, Colorado Springs, CO 80918
Getting Around
Points of Interest in Colorado Springs, CO
Showing the Colorado Springs area map.
Nearby Schools
Globe Charter School
Elementary · 0.5 mi away
Sunshine Learning Center
School · 0.7 mi away
King Elementary School
Elementary · 1.2 mi away
Saint Luke's Children's Center
School · 1.3 mi away
Fremont Elementary School
Elementary · 1.5 mi away
Hillsprings Academy
School · 1.6 mi away
Sidewalk's End Montessori School
Elementary · 1.6 mi away
Pikes Peak Christian School
Secondary · 1.6 mi away
Cornerstone Baptist Academy
School · 1.7 mi away
Nazarene Bible College
School · 1.8 mi away
Colorado School of Acting - Colorado Springs
Secondary · 1.8 mi away
Goal High School
Secondary · 1.9 mi away
Colorado Springs Chris Middle School
School · 1.9 mi away
High Plains Elementary School
Elementary · 1.9 mi away
Pioneer Elementary School
Elementary · 2.0 mi away
Bates Elementary School
Elementary · 2.0 mi away
Keller Elementary School
Elementary · 2.1 mi away
Grant Elementary School
Elementary · 2.2 mi away
Aspen Valley High School
Secondary · 2.2 mi away
Russell Middle School
Secondary · 2.2 mi away
Commute Calculator
Nearby Homes



Moving Cost Estimate
EXIT Agents in Colorado Springs


Listing Courtesy: REMAX PROPERTIES - patricia@patricia-beck.com,719-660-9058
This publication is designed to provide information with regard to the subject matter covered. It is displayed with the understanding that the publisher and authors are not engaged in rendering real estate, legal, accounting, tax, or other professional services and that the publisher and authors are not offering such advice in this publication. If real estate, legal, or other expert assistance is required, the services of a competent, professional person should be sought. The information contained in this publication is subject to change without notice. METROLIST, INC., DBA RECOLORADO MAKES NO WARRANTY OF ANY KIND WITH REGARD TO THIS MATERIAL, INCLUDING, BUT NOT LIMITED TO, THE IMPLIED WARRANTIES OF MERCHANTABILITY AND FITNESS FOR A PARTICULAR PURPOSE. METROLIST, INC., DBA RECOLORADO SHALL NOT BE LIABLE FOR ERRORS CONTAINED HEREIN OR FOR ANY DAMAGES IN CONNECTION WITH THE FURNISHING, PERFORMANCE, OR USE OF THIS MATERIAL.
PUBLISHER'S NOTICE: All real estate advertised herein is subject to the Federal Fair Housing Act and the Colorado Fair Housing Act, which Acts make it illegal to make or publish any advertisement that indicates any preference, limitation, or discrimination based on race, color, religion, sex, handicap, familial status, or national origin.
METROLIST, INC., DBA RECOLORADO will not knowingly accept any advertising for real estate that is in violation of the law. All persons are hereby informed that all dwellings advertised are available on an equal opportunity basis.
Licensed in the state of Colorado
Data Terms of Use
The information contained in this publication is subject to change without notice. METROLIST, INC. MAKES NO WARRANTY OF ANY KIND WITH REGARD TO THIS MATERIAL, INCLUDING, BUT NOT LIMITED TO, THE IMPLIED WARRANTIES OF MERCHANTABILITY AND FITNESS FOR A PARTICULAR PURPOSE. METROLIST, INC. SHALL NOT BE LIABLE FOR ERRORS CONTAINED HEREIN OR FOR ANY DAMAGES IN CONNECTION WITH THE FURNISHING, PERFORMANCE, OR USE OF THIS MATERIAL.
 PUBLISHER'S NOTICE: All real estate advertised herein is subject to the Federal Fair Housing Act and the Colorado Fair Housing Act, which Acts make it illegal to make or publish any advertisement that indicates any preference, limitation, or discrimination based on race, color, religion, sex, handicap, familial status, or national origin.
METROLIST, INC. will not knowingly accept any advertising for real estate that is in violation of the law. All persons are hereby informed that all dwellings advertised are available on an equal opportunity basis.
©2017 METROLIST, INC. All Rights Reserved 7100 E. Belleview Ave. #110 Greenwood Village, CO 80111 USA
ALL RIGHTS RESERVED WORLDWIDE. No part of this publication may be reproduced, adapted, translated, stored in a retrieval system or transmitted in any form or by any means, electronic, mechanical, photocopying, recording, or otherwise, without the prior written permission of the publisher. The information contained herein including but not limited to all text, photographs, digital images, virtual tours, may be seeded and monitored for protection and tracking.