

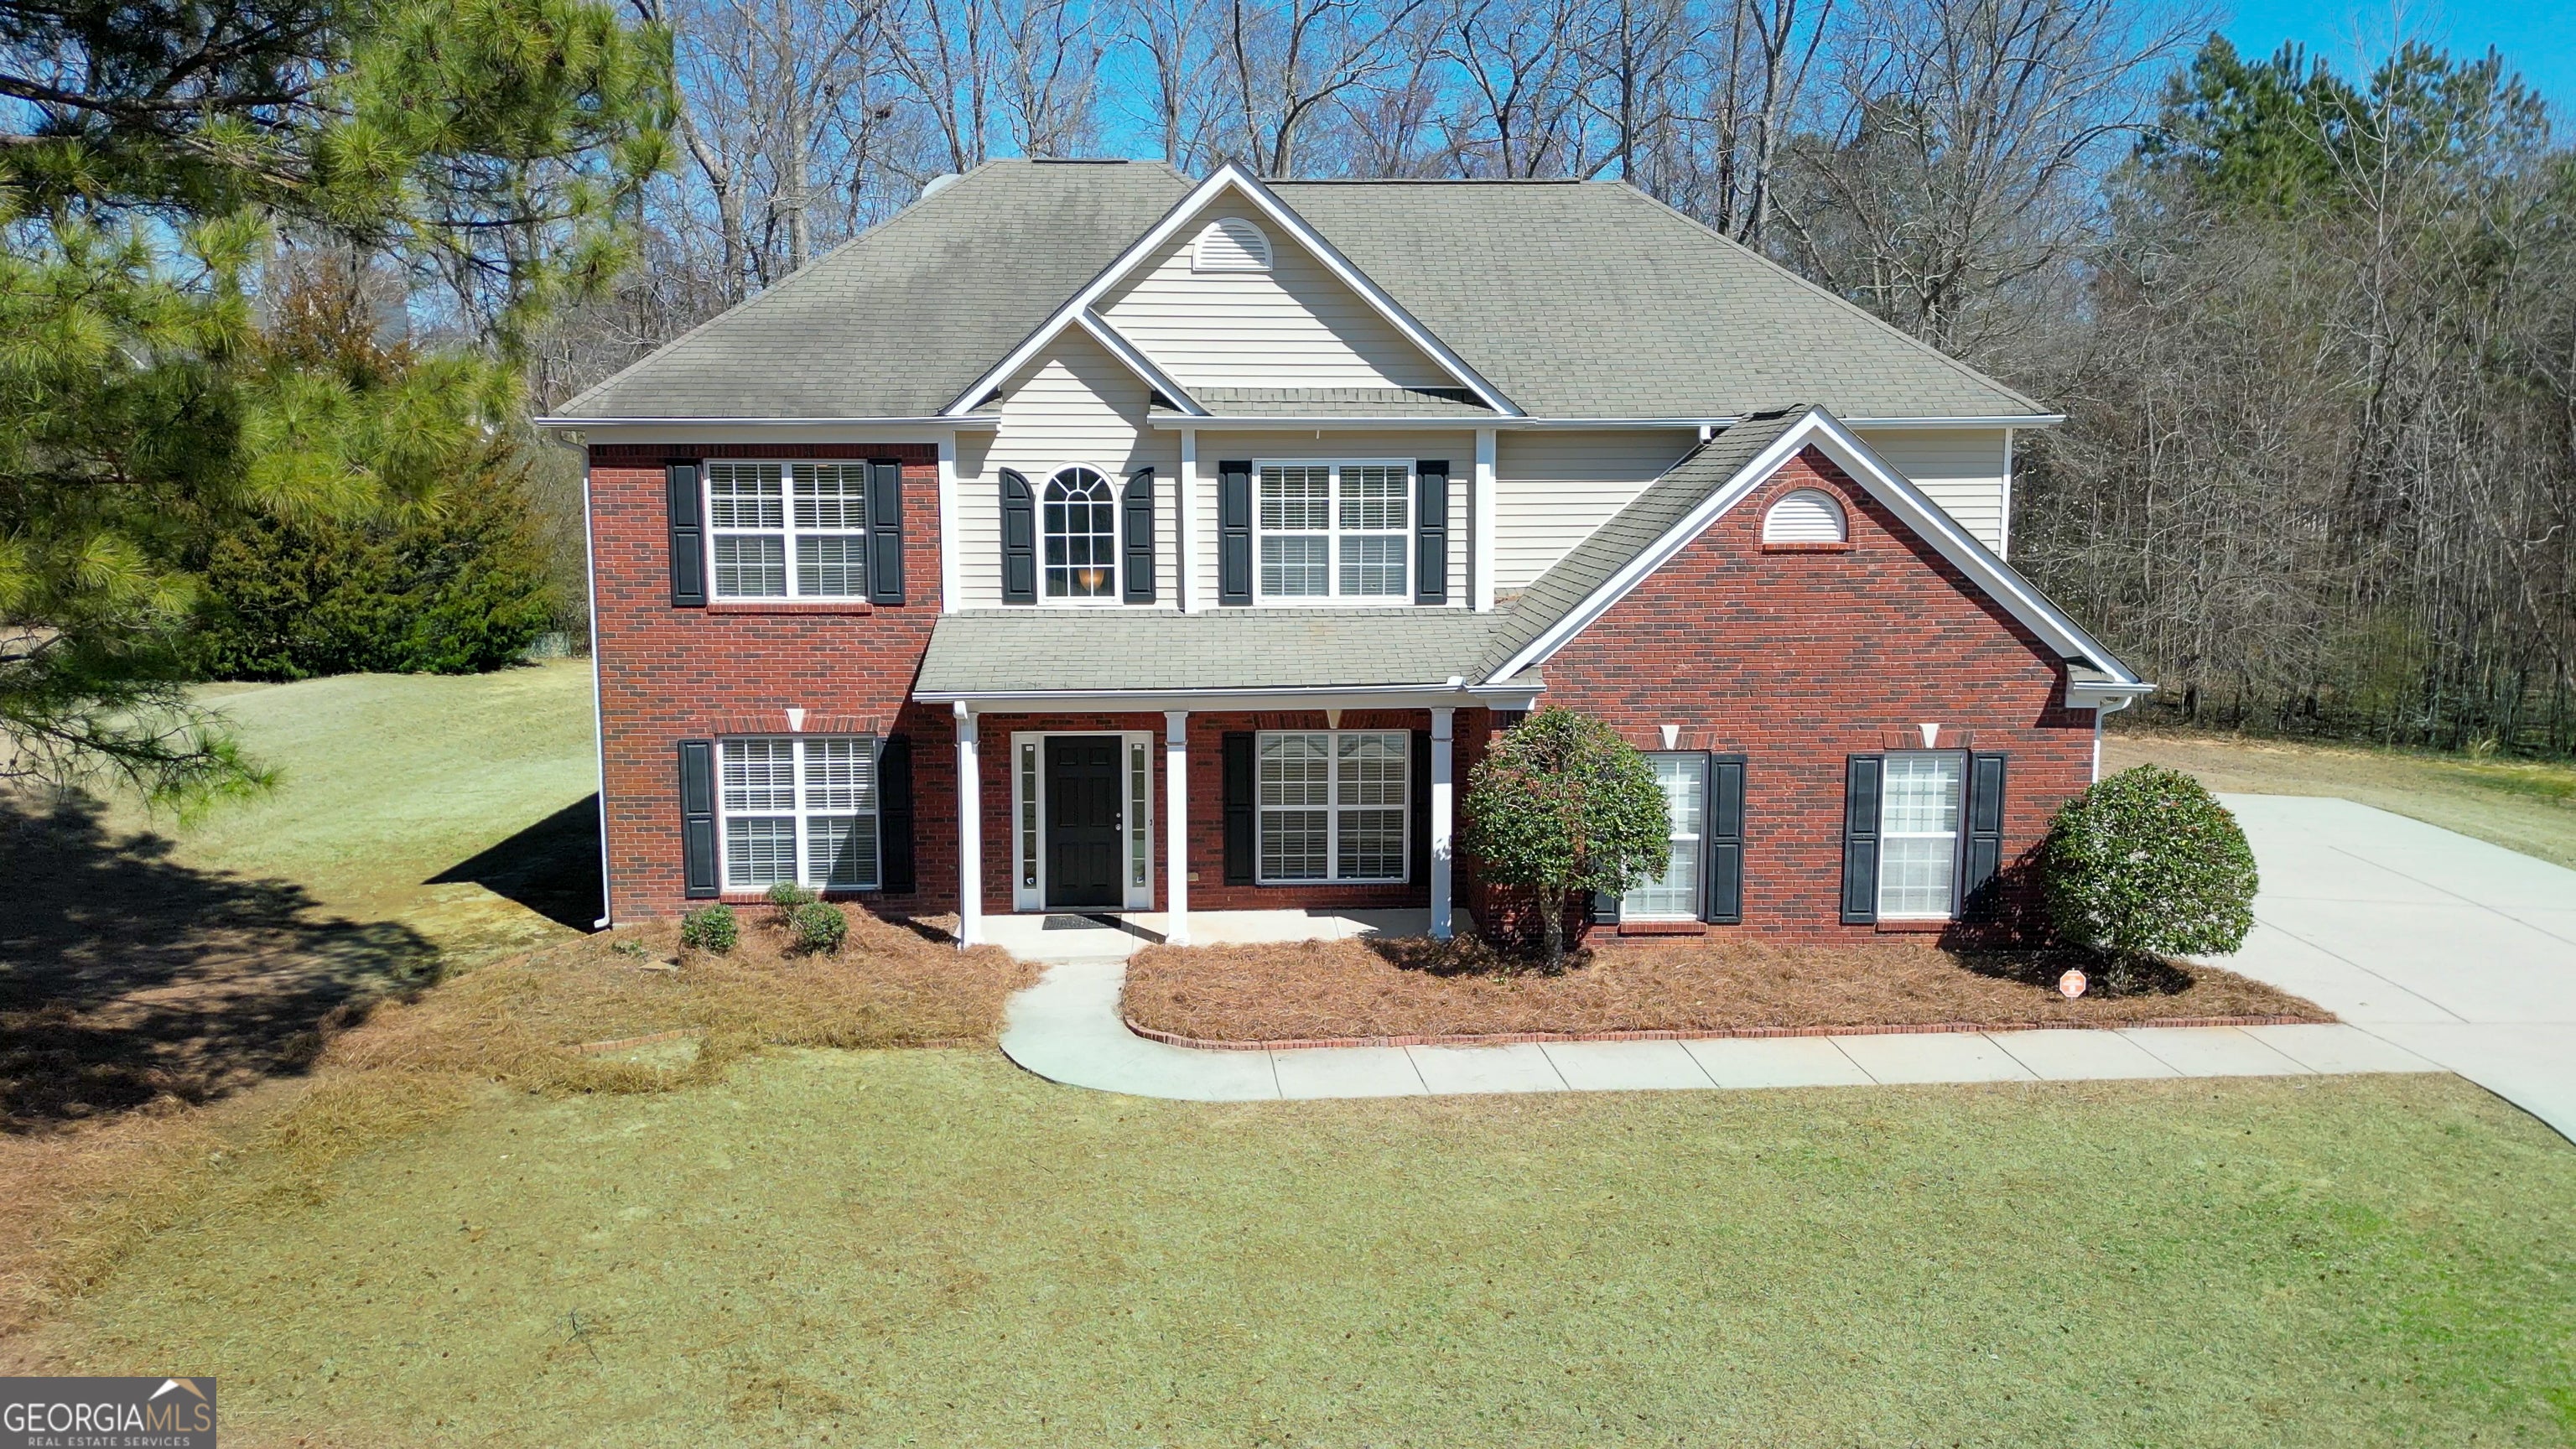
30 Barbara CT, Fayetteville, GA 30215
Beaverbrook Estates · Fayette County
Key Facts
Description
This beautifully home features 5 spacious bedrooms, 3 full baths, and a BRAND-NEW ROOF for long term peace of mind. Nestled on a quiet cul de sac with a side entry garage, the main level includes a guest bedroom with a full bath, a formal living room or study, and an elegant formal dining room. The inviting family room offers a cozy gas fireplace, perfect for gatherings. The open concept kitchen shines with quartz countertops, stainless steel appliances, a stylish island, fresh interior paint, and newly installed carpet throughout the home. Upstairs, the generous primary suite features a relaxing sitting area, accompanied by three additional well sized bedrooms and a dedicated laundry room. The level backyard provides an ideal space for outdoor entertaining and everyday enjoyment. Residents also benefit from access to a community pool and playground, plus close proximity to top rated schools, Trilith Studios, restaurants, and shopping. My preferred lender is currently offering UPTO $4,500 in credits toward closing costs for eligible buyers. You are under no obligation to use this lender and may select any lender you prefer!
Property Information
Property Type
Residential
Sub-Type
Single Family Residence
Structure Type
House
Year Built
2003
Stories
2
Living Area
3,067 sq ft
Lot Size
0.58 acres
Days on Market
100
MLS® Listing#
10729432
Property Features
Interior
Appliances
Cooling
Heating
Flooring
Basement
Parking
Laundry
Lot Features
Construction
Roof
Community
Utilities
Sewer
Water Source
Schools
- Elementary:
- Cleveland
- Middle:
- Bennetts Mill
- High:
- Fayette
Financial Details
HOA
$700 / Annually
Annual Taxes
$4,589
Parcel Number
052107007
Directions
Use GPS
Affordability Calculator
$94,000
Estimated monthly payment
$2,502/mo
Principal $376,000 · Est. interest $524,553 over 30 yrs
Neighborhood Market Statistics
How this home compares to active listings in Fayetteville, GA
- $533,673
- Median Listing Price
- 61
- Median Days on Market
- 2,660
- Median Sq Ft
- $198
- Median Price / Sq Ft
- 608
- Active Listings
- This home’s price is 12% below the area median.
- Its price per sq ft is 23% below the area median.
Market statistics compiled from active EXIT Realty® and MLS listings in Fayetteville, GA.
Location
Map is currently unavailable for this location.
Points of Interest in Fayetteville, GA
Showing the Fayetteville area map.
Commute Calculator
Nearby Homes


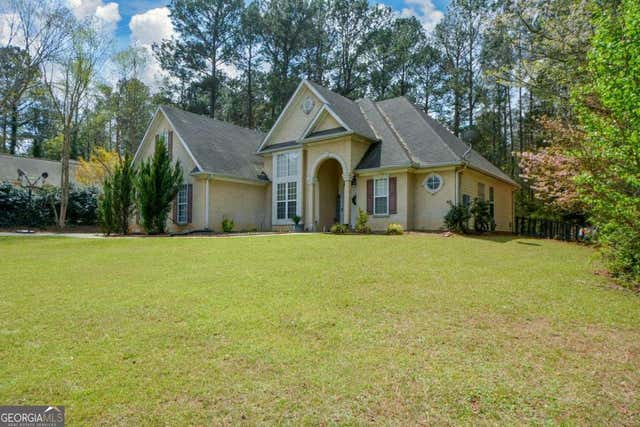


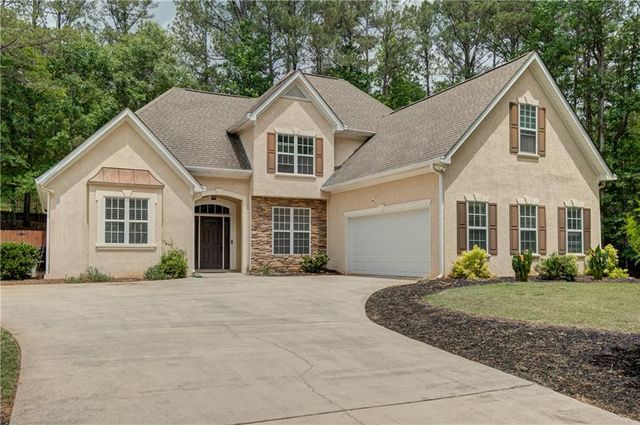
Similar Homes Nearby

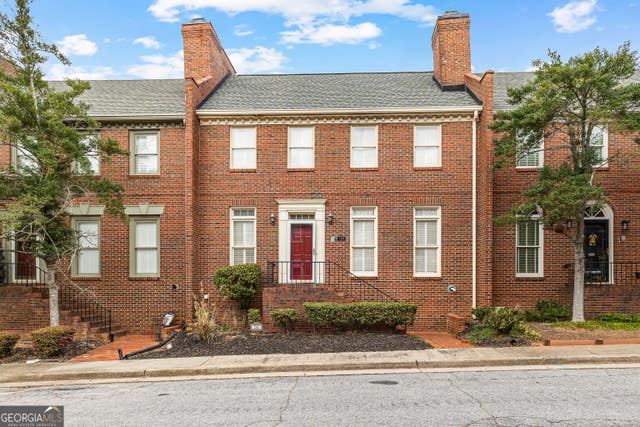
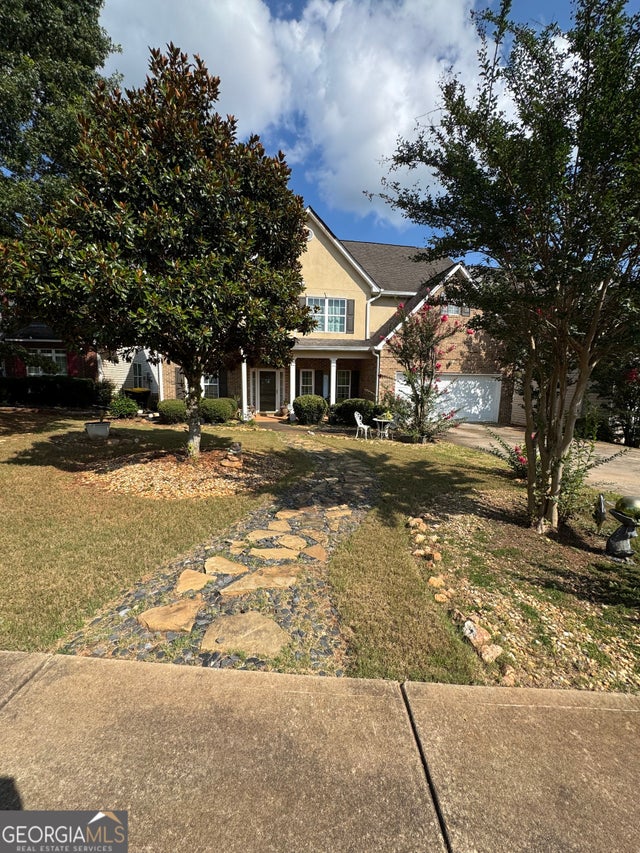

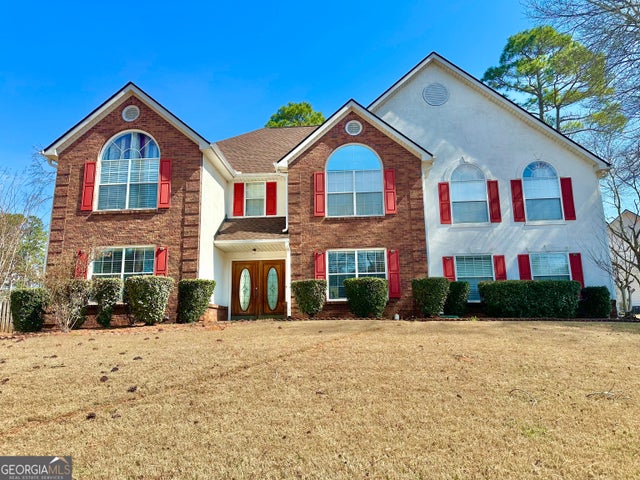
Similar Home Values
Comparable nearby listings and their asking prices.
| Address | Price | Beds | Baths | Sq Ft |
|---|---|---|---|---|
| 117 Lafayette DR, Fayetteville, GA | $334,900 | 4 | — | 2,659 |
| 180 Habersham PL, Fayetteville, GA | $335,000 | 4 | — | 3,599 |
| 12402 Muir Field CT, Fayetteville, GA | $339,500 | 6 | — | 2,933 |
| 120 Bunny, Fayetteville, GA | $339,999 | 4 | 3 | 2,200 |
| 120 Bunny LN, Fayetteville, GA | $339,999 | 4 | — | 2,200 |
| 12342 Lakeside PKWY, Fayetteville, GA | $344,990 | 4 | — | 3,347 |
Moving Cost Estimate
EXIT Agents in Fayetteville


Listing Courtesy: Chapman Hall Realtors - 4042529500