


151 A-B Mill Street, Conway, NH 03813
NH-Carroll County
Key Facts
Description
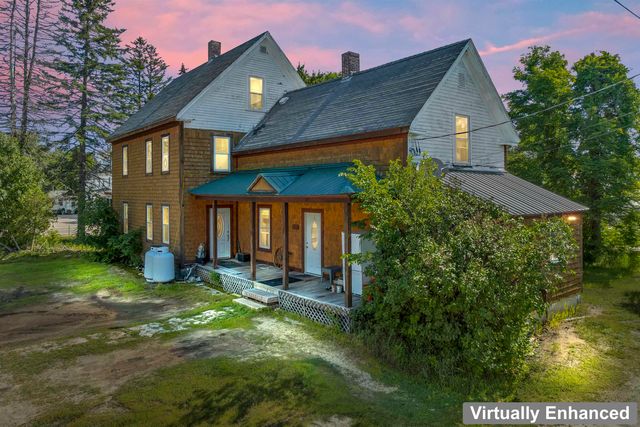
Located within walking distance to Conway Lake, this beautifully renovated farmhouse, complete with a separate guest/rental home, offers the perfect blend of historic charm, modern finishes, and energy efficiency. Set on just under an acre, this unique property features two homes with separate driveways, presenting a rare opportunity for multi-generational living, hosting guests, or generating high rental income. The main house boasts a thoughtfully updated kitchen with stainless steel appliances, durable hard-surface countertops, a spacious island, abundant storage, and a cozy wood stove. The main level flows seamlessly into the living and dining areas, offering plenty of space for entertaining family and friends. Just off the dining area, you’ll find convenient first-floor laundry and a stylishly updated full bathroom with a sleek walk-in shower. Upstairs, three generously sized bedrooms are filled with natural light and showcase beautiful wood flooring throughout. A large wrap-around porch provides a welcoming entrance and the perfect spot to enjoy morning coffee or relax in the shade on warm days. The secondary home offers comfortable, single-level living with an open-concept kitchen and dining area that flows into a spacious living room, ideal for gathering after a day in the Mount Washington Valley. It also features a large bedroom, a full bathroom, and a generous laundry area with ample storage for all your four-season gear. Don’t miss this exceptional opportunity to own a versatile property that combines space, comfort, and high income potential in a highly desirable location.
Property Information
Property Type
Residential Income
Sub-Type
Multi Family
Style
Cottage/Camp / Farmhouse
Year Built
1910
Stories
2
Living Area
2,460 sq ft
Lot Size
0.93 acres
Zoning
VR
Days on Market
29
MLS® Listing#
5081904
Property Features
Interior
Appliances
Cooling
Heating
Flooring
Basement
Parking
Patio
Lot Features
Construction
Roof
Other Structures
Utilities
Sewer
Water Source
Schools
- Middle:
- A. Crosby Kennett Middle Sch
- High:
- A. Crosby Kennett Sr. High
- District:
- SAU #9
Financial Details
Annual Taxes
$4,817
Tax year 2025
Directions
GPS Accurate
Affordability Calculator
$119,000
Estimated monthly payment
$3,167/mo
Principal $476,000 · Est. interest $664,062 over 30 yrs
Neighborhood Market Statistics
How this home compares to active listings in Conway, NH
- $474,194
- Median Listing Price
- 78
- Median Days on Market
- 1,614
- Median Sq Ft
- $243
- Median Price / Sq Ft
- 159
- Active Listings
- This home’s price is 25% above the area median.
- Its price per sq ft is 1% below the area median.
Market statistics compiled from active EXIT Realty® and MLS listings in Conway, NH.
Location
Map is currently unavailable for this location.
Points of Interest in Conway, NH
Showing the Conway area map.
Commute Calculator
Nearby Homes

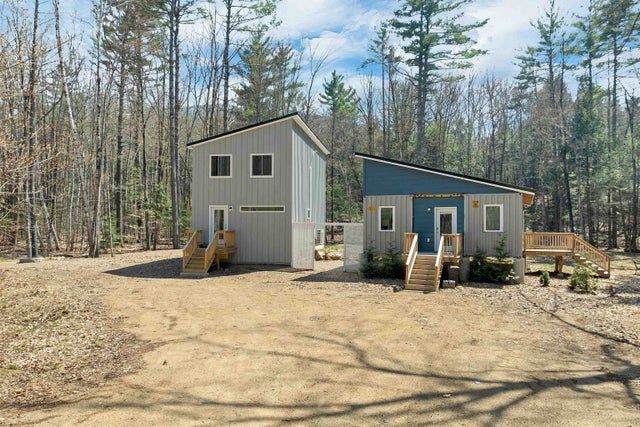
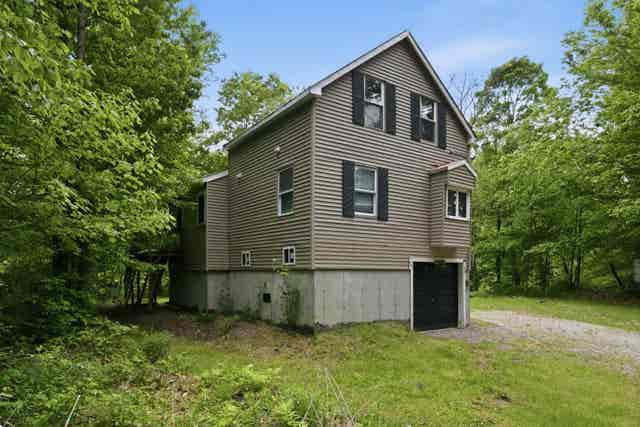

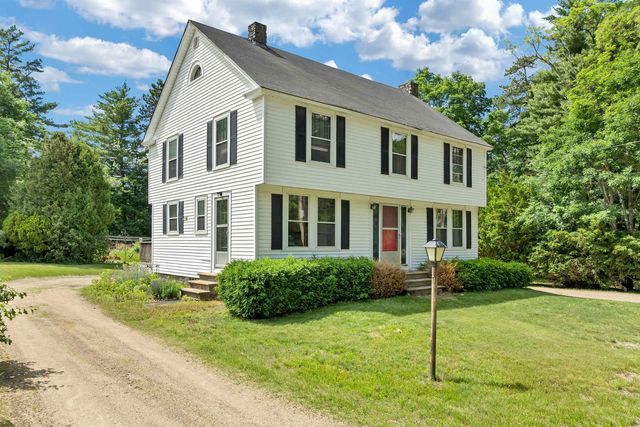

Similar Homes Nearby
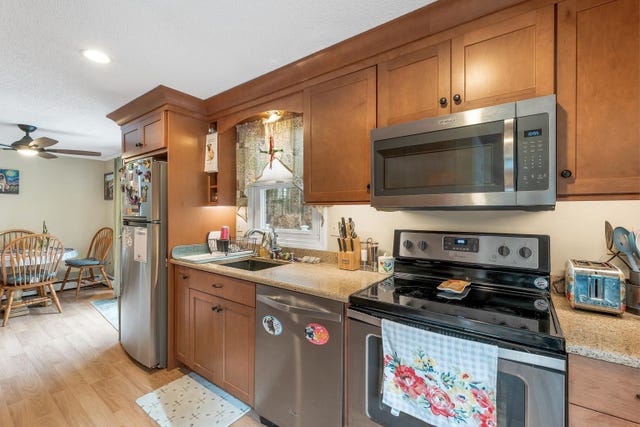

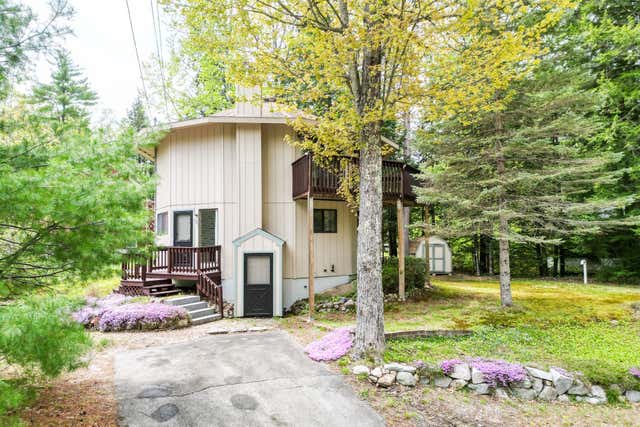


Similar Home Values
Comparable nearby listings and their asking prices.
| Address | Price | Beds | Baths | Sq Ft |
|---|---|---|---|---|
| 106 Fairview Avenue, Conway, NH | $422,500 | 3 | 2 | 1,614 |
| 25 Hawk Road 4, Conway, NH | $424,900 | 3 | 2 | 1,700 |
| 51 Pequawket Drive, Conway, NH | $429,900 | 3 | 2 | 1,432 |
| 51 Pequawket Drive, Conway, NH | $429,900 | 3 | 2 | 1,432 |
| 1615 E Main Street, Conway, NH | $449,900 | 5 | 3 | 2,900 |
| 60 Laurel Lane 32, Conway, NH | $449,900 | 3 | 3 | 1,724 |


