

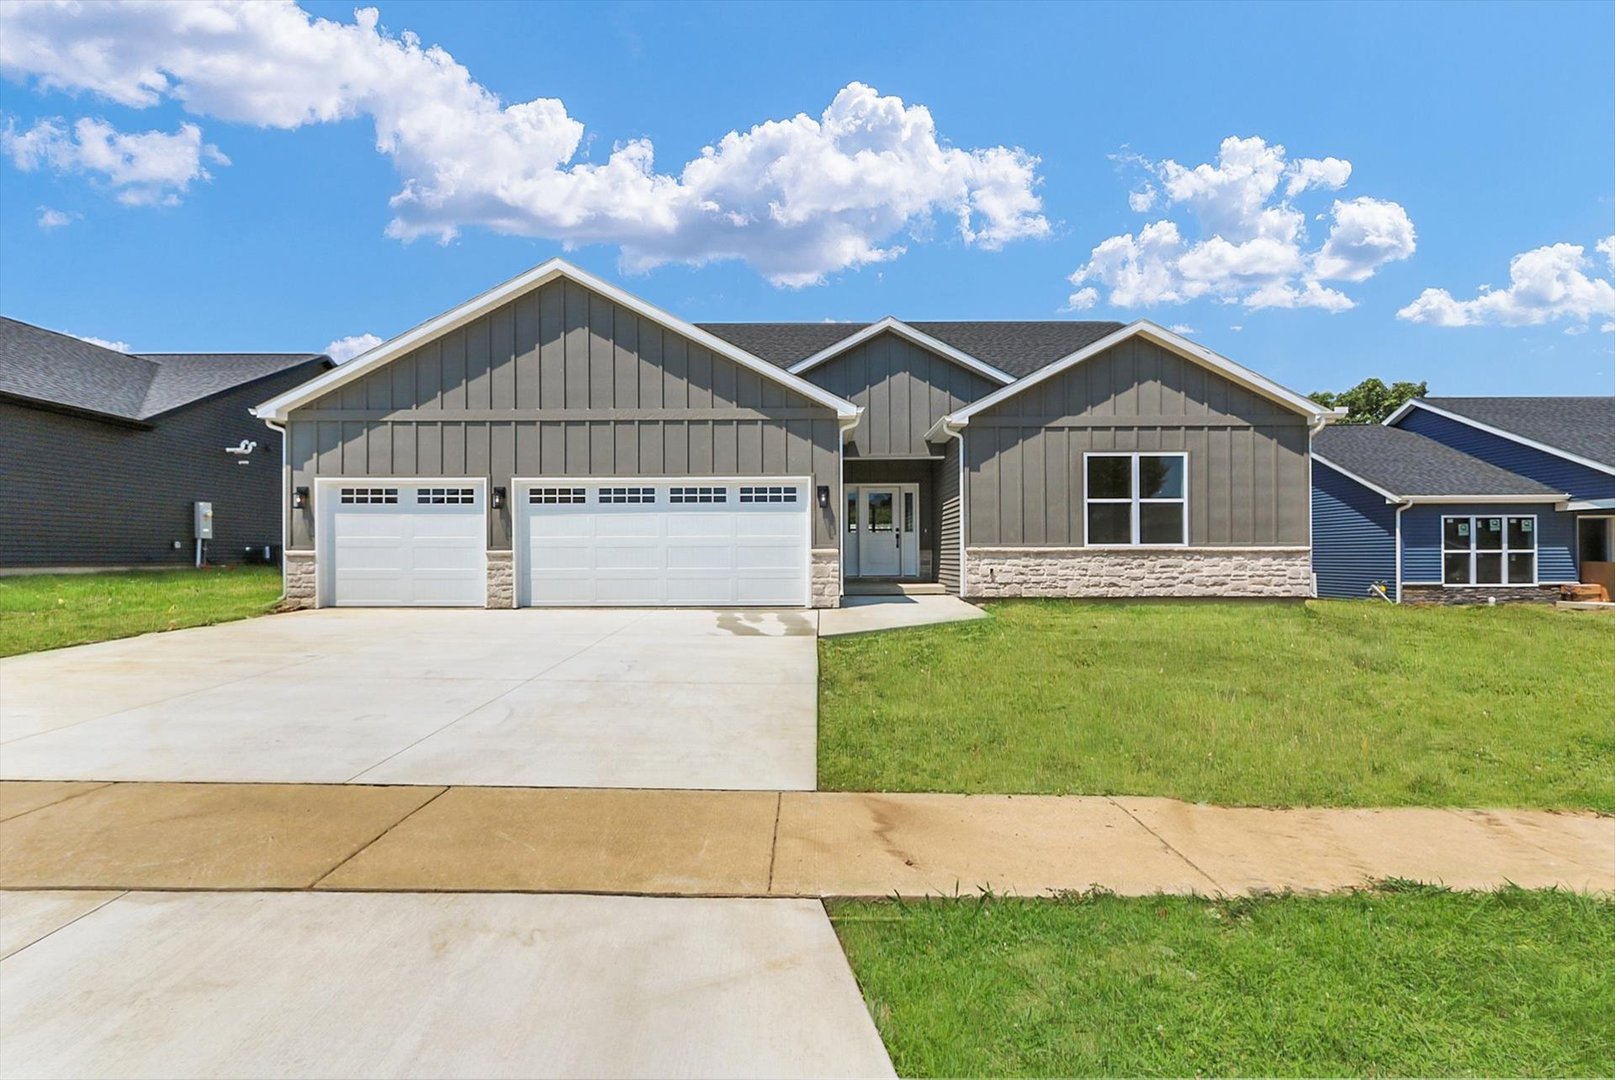
2904 Haydon Drive, Urbana, IL 61802
Champaign County
Key Facts
Description
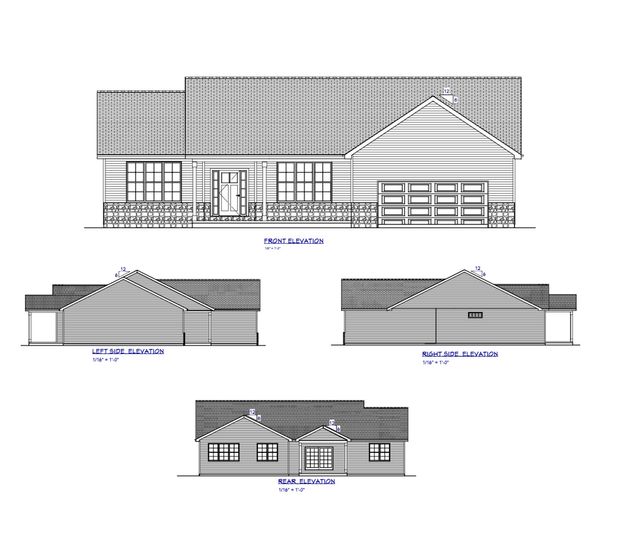
Welcome home to this thoughtfully designed new construction ranch offering 3 bedrooms and 2.5 bathrooms, with a 3-car garage. Blending custom-style details with everyday comfort, this home features an open floor plan that brings the living room and kitchen together. The kitchen includes a large island, a walk-in pantry, and connects to the dining room. The spacious primary suite includes a large walk-in closet and a private bath with dual sinks, a separate shower, and a soaking tub. Outside, a covered patio is the perfect spot to start your morning. This home qualifies for the Think Urbana tax abatement program. All you need to do is move in!
Property Information
Property Type
Residential
Sub-Type
Single Family Residence
Year Built
2026
Living Area
2,232 sq ft
Lot Size
0.42 acres
Lot Dimensions
80.01X239.6X80.43X237.84
Garage Spaces
3
Parking Spaces
3
Ownership
Fee Simple
Days on Market
92
MLS® Listing#
12620963
Property Features
Interior
Appliances
Cooling
Heating
Fireplace
Basement
Parking
Construction
Sewer
Water Source
Rooms
- 8X12Main
- Bedroom 213X11Main
- Bedroom 313X17Main
- Bedroom 4
- Dining Room14X10Main
- Family Room
- Kitchen14X17Main
- Laundry8X5Main
- Living Room17X19Main
- Master Bedroom16X15Main
Schools
- Elementary:
- Dr. Preston L. Williams Jr. Elem
- Middle:
- Urbana Middle School
- High:
- Urbana High School
- District:
- Urbana High School
Financial Details
HOA
$200 / Annually
Annual Taxes
$50
Tax year 2025
Parcel Number
912110403025
Directions
From E University Ave, North on Beringer Cir, Left on Beacon Hill, Left on Haydon Dr to home.
Affordability Calculator
$87,980
Estimated monthly payment
$2,341/mo
Principal $351,920 · Est. interest $490,960 over 30 yrs
Neighborhood Market Statistics
How this home compares to active listings in Urbana, IL
- $338,889
- Median Listing Price
- 51
- Median Days on Market
- 1,845
- Median Sq Ft
- $172
- Median Price / Sq Ft
- 82
- Active Listings
- This home’s price is 30% above the area median.
- Its price per sq ft is 15% above the area median.
Market statistics compiled from active EXIT Realty® and MLS listings in Urbana, IL.
Location

Points of Interest in Urbana, IL
Showing the Urbana area map.
Nearby Schools
Juvenile Detention Center
Secondary · 1.0 mi away
Urbana Early Childhood School
School · 1.1 mi away
Dr. Preston L Williams Junior Elementary School
Elementary · 1.1 mi away
Head Start
School · 1.3 mi away
Urbana School District #116
School · 1.5 mi away
Urbana School District 116
School · 1.6 mi away
Urbana Head Start
School · 1.7 mi away
Gerber School
School · 1.8 mi away
Thomas Paine Elementary School
Elementary · 1.8 mi away
Circle Academy
School · 2.0 mi away
Kingswood School
Secondary · 2.1 mi away
Central Illinois Aviation
School · 2.1 mi away
Illinois Leadership Center
School · 2.1 mi away
Wiley Elementary School
Elementary · 2.2 mi away
Urbana School District 116
Secondary · 2.2 mi away
Campus Middle School
School · 2.2 mi away
Urbana Middle School
Secondary · 2.2 mi away
Canaan Academy
School · 2.4 mi away
Leal Elementary School
Elementary · 2.4 mi away
Urbana High School
Secondary · 2.5 mi away
Commute Calculator
Nearby Homes




Similar Homes Nearby


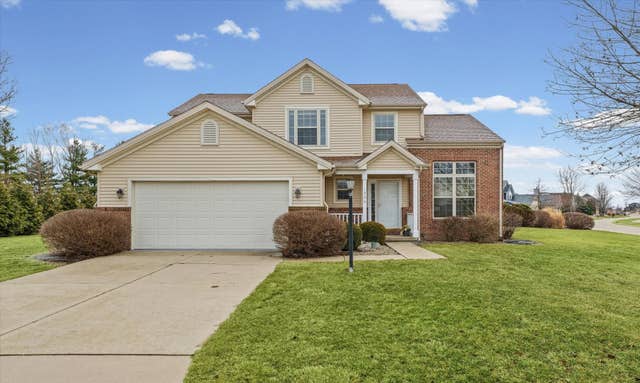

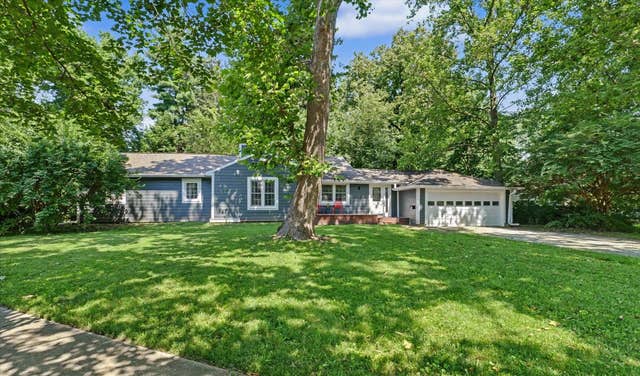
Similar Home Values
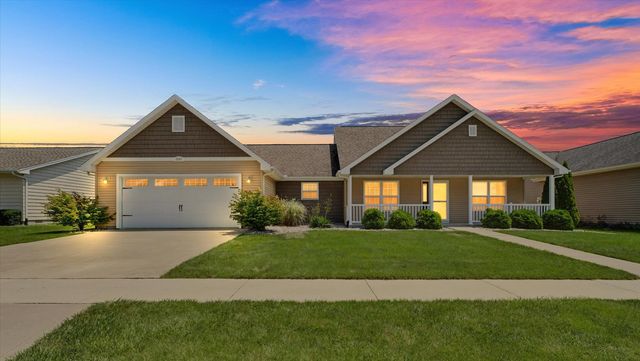
Comparable nearby listings and their asking prices.
| Address | Price | Beds | Baths | Sq Ft |
|---|---|---|---|---|
| 2602 N Skyline Drive, Urbana, IL | $315,000 | 3 | 2 | 1,753 |
| 722 S Broadway Avenue, Urbana, IL | $325,000 | 4 | 4 | — |
| 1508 Trails Drive, Urbana, IL | $340,000 | 4 | 3 | 2,431 |
| 1906 S VENTURI Court, Urbana, IL | $350,000 | 4 | 3 | 2,089 |
| 207 W Vermont Avenue, Urbana, IL | $365,000 | 4 | 3 | 2,152 |
| 204 E George Huff Drive, Urbana, IL | $374,900 | 3 | 2 | 2,792 |
Moving Cost Estimate
EXIT Agents in Urbana


Listing Courtesy: KELLER WILLIAMS-TREC - (217) 356-6100
Last Updated: 2026-04-16