

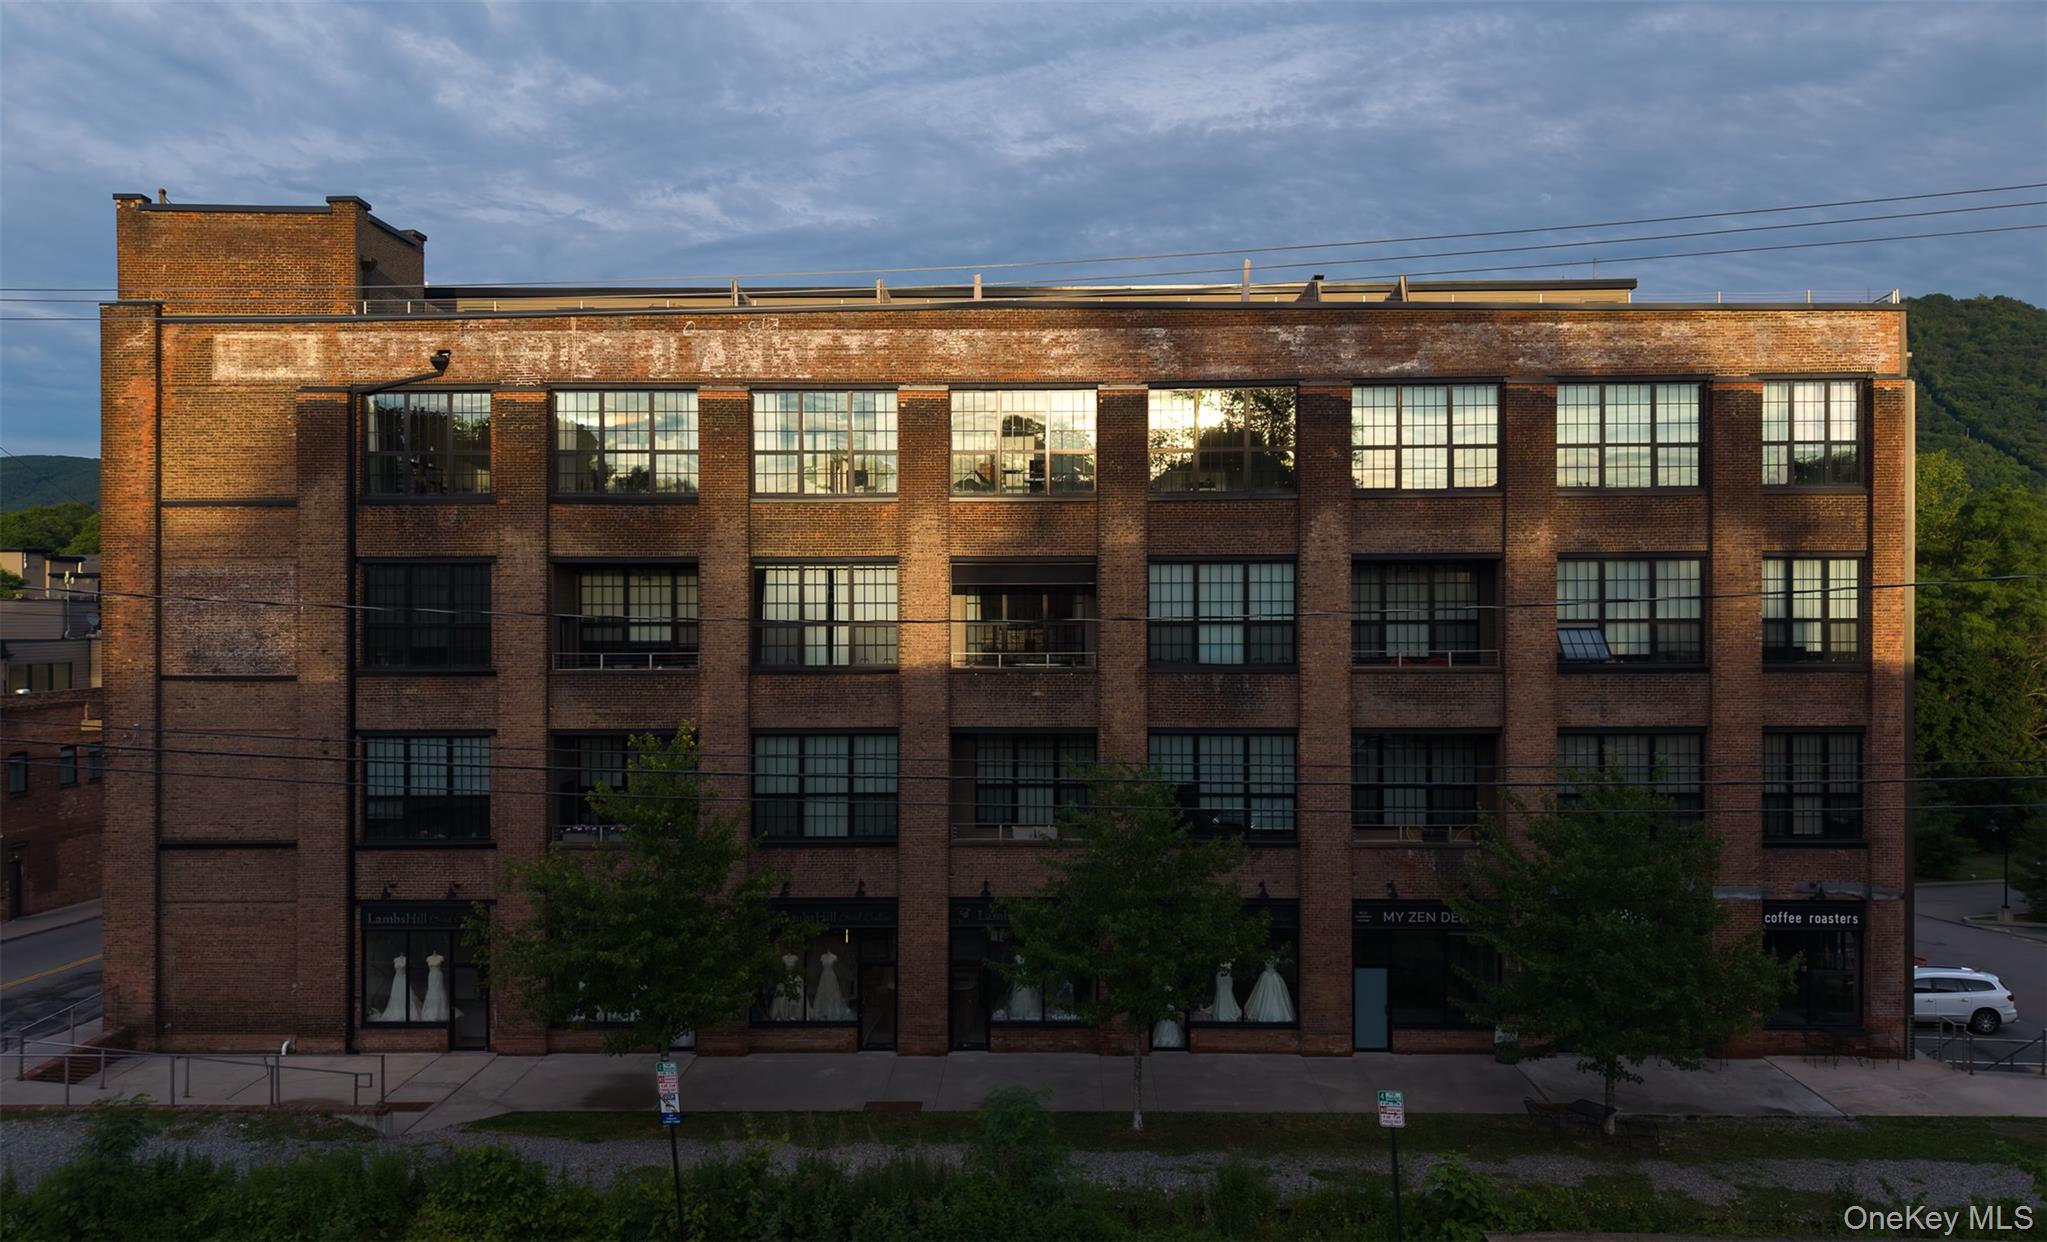
1 E Main Street 402, Beacon, NY 12508
Dutchess County
Key Facts
Description
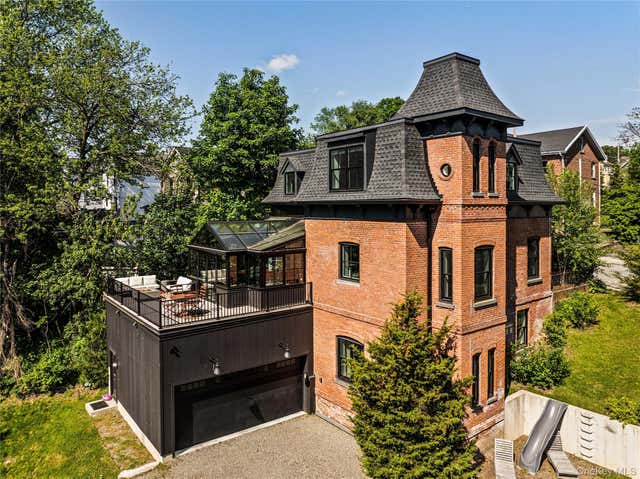
Some homes are renovated. Others are reimagined. This extraordinary two-bedroom, two-bathroom Tribeca-inspired industrial loft seamlessly blends modern luxury with the timeless character of this brick factory building. Original exposed brick, steel beams, soaring ceilings, and oversized 12’ x 12’ factory windows create a dramatic backdrop, while radiant heated floors, central air, and meticulously curated finishes deliver effortless contemporary living. The heart of the home is an exceptional chef’s kitchen designed for both everyday living and unforgettable entertaining. Waterfall-edge stone countertops, handcrafted custom cabinetry, dual Wolf M-Series built-in ovens, a Wolf induction cooktop, and side-by-side Sub-Zero Designer Series refrigerator and freezer elevate every cooking experience. The expansive open-concept living and dining area is anchored by a gorgeous double-sided Ortal Tunnel fireplace beneath sculptural Moooi lighting, creating a space that feels equally inviting and sophisticated. Wake each morning to breathtaking sunrises over Mount Beacon and Fishkill Creek, or unwind in the evening as the sun sets on the mountains. These ever-changing views can be enjoyed from the private 1,000-square-foot rooftop terrace?. ?An outdoor sanctuary unlike anything else in the Hudson Valley. The primary suite offers a true spa-like retreat, featuring a luxurious six-foot Italian Boffi Iceland soaking tub perfectly positioned to capture mountain views and the glow of the fireplace. The en?-suite bath is beautifully appointed with Super White marble, while the second full bath showcases a darker, yin to the yang of the primary bath. A lofted guest sleeping area provides flexible accommodations for visitors, or can be used as a workout space or office. Thoughtful details continue throughout, from floating interior walls and custom millwork built-ins to the dramatic full staircase leading to the rooftop. Upstairs, a wet bar with an under-counter Sub-Zero refrigerator makes entertaining effortless. With approximately 1,600 square feet of impeccably designed interior living space and one of the most remarkable private rooftop experiences in Beacon, this is a home where exceptional architecture, craftsmanship, and lifestyle come together in perfect harmony.
Property Information
Property Type
Residential
Sub-Type
Condominium
Style
Penthouse
Year Built
1912
Living Area
1,600 sq ft
Lot Size
0.01 acres
Parking Spaces
1
Days on Market
1
MLS® Listing#
1019264
Property Features
Interior
Appliances
Cooling
Heating
Flooring
Fireplace
Parking
Laundry
Patio
Construction
Utilities
Sewer
Water Source
Schools
- Elementary:
- J V Forrestal Elementary School
- Middle:
- Rombout Middle School
- High:
- Beacon
Financial Details
HOA
$659 / Monthly
Annual Taxes
$23,413
Assessed Value
$1,189,000
Parcel Number
130200-6054-38-145732-0000
Affordability Calculator
$349,800
Estimated monthly payment
$9,309/mo
Principal $1,399,200 · Est. interest $1,952,009 over 30 yrs
Neighborhood Market Statistics
How this home compares to active listings in Beacon, NY
- $700,000
- Median Listing Price
- 39
- Median Days on Market
- 1,605
- Median Sq Ft
- $445
- Median Price / Sq Ft
- 59
- Active Listings
- This home’s price is 150% above the area median.
- Its price per sq ft is 146% above the area median.
Market statistics compiled from active EXIT Realty® and MLS listings in Beacon, NY.
Location

Getting Around
Points of Interest in Beacon, NY
Showing the Beacon area map.
Nearby Schools
St Joachim School
School · 0.2 mi away
Nursery School Tioronda
School · 0.2 mi away
New Covenant Learning Center
School · 0.4 mi away
J V Forrestal Elementary School
Elementary · 0.4 mi away
Oasis Christian School
School · 0.5 mi away
Beacon City School District
School · 0.6 mi away
Rombout Middle School
Secondary · 0.7 mi away
Sargent Elementary School
Elementary · 0.7 mi away
Meadow Ridge II
School · 0.9 mi away
Beacon High School
Secondary · 0.9 mi away
Rose Hill Manor Day School
School · 0.9 mi away
Hudson Hills Montessori
Elementary · 1.3 mi away
Glenham Elementary School
Elementary · 2.1 mi away
Horizon-on-the-Hudson Magnet School
Elementary · 2.4 mi away
Newburgh Enlarged City School District
School · 2.4 mi away
San Miguel Academy
School · 2.5 mi away
Bishop Dunn Memorial School
School · 2.6 mi away
Head Start of Eastern Orange County
School · 2.7 mi away
South Middle School
Secondary · 2.8 mi away
H VCS
School · 3.0 mi away
Commute Calculator
Nearby Homes


Similar Homes Nearby
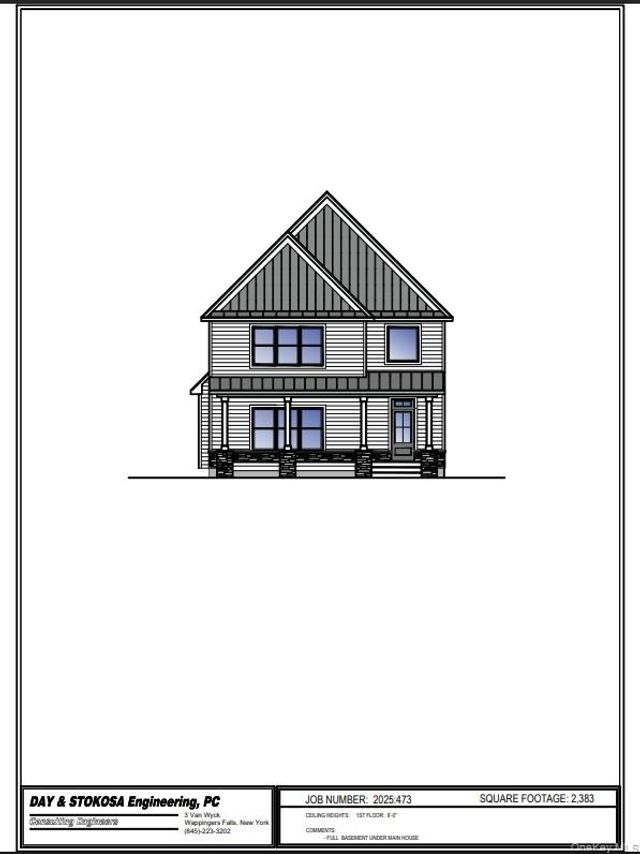
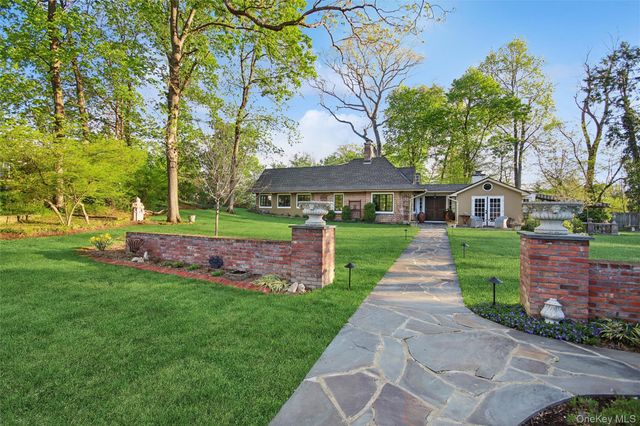
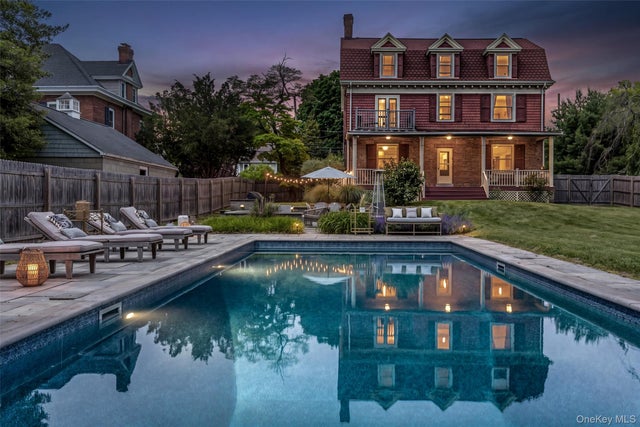
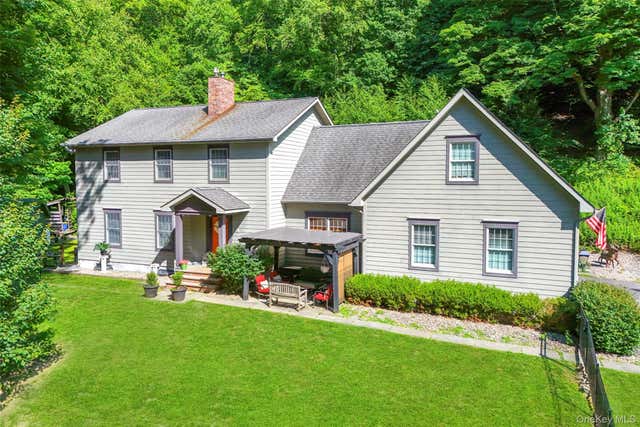
Similar Home Values
Comparable nearby listings and their asking prices.
| Address | Price | Beds | Baths | Sq Ft |
|---|---|---|---|---|
| 0 Rombout Avenue, Beacon, NY | $1,250,000 | 4 | 3 | 2,383 |
| 8 N Wodenethe Drive, Beacon, NY | $1,295,000 | 2 | 2 | 1,471 |
| 831 Wolcott Avenue, Beacon, NY | $1,444,000 | 6 | 2 | 3,135 |
| 75 Mountain Lane, Beacon, NY | $1,750,000 | 4 | 3 | 3,132 |
| 33 Davis Street, Beacon, NY | $2,150,000 | 5 | 4 | 3,523 |
| 1 E Main Street 401, Beacon, NY | $2,179,000 | 2 | 3 | 2,035 |
Moving Cost Estimate
EXIT Agents in Beacon


Listing Courtesy: Compass Greater NY, LLC - 8456775311
Presented by: Steven Gray
 Fair Housing Notice