

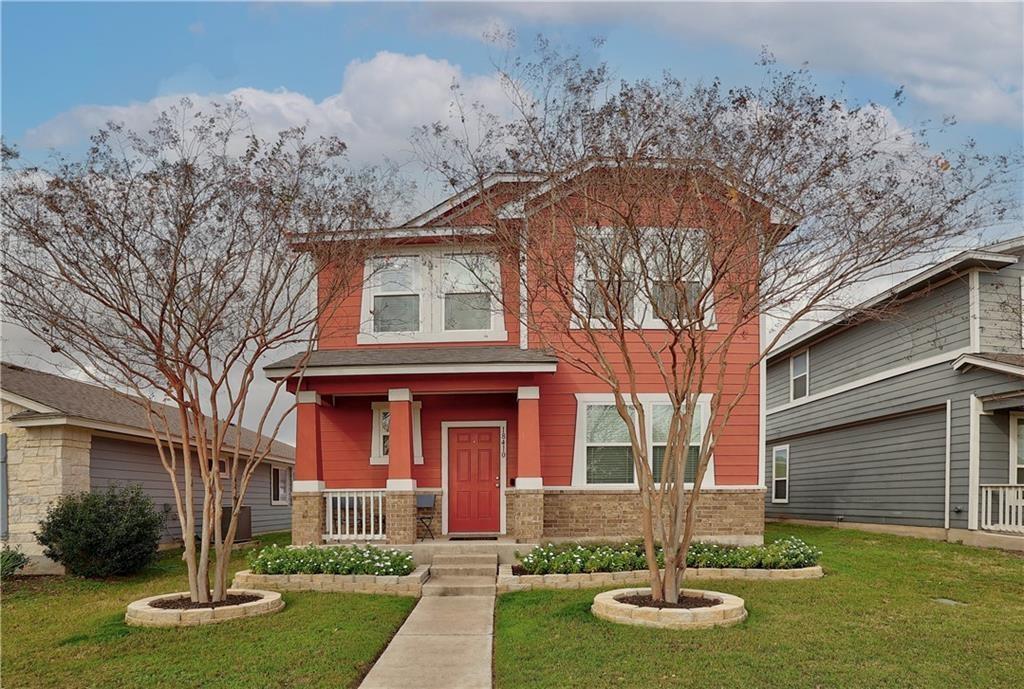
18410 Mammoth Cave BLVD, Pflugerville, TX 78660
Highland Park Ph B Sec 10 & 1 · Travis County
Key Facts
Description
** Move-In Special: $500 Off 1st Month's Rent For Any Fully Qualified Applicant !!! ** Pioneering a new chapter of comfort and style, 18410 Mammoth Cave Boulevard in Pflugerville, TX, offers a splendid retreat with its 1,691 sq ft of meticulously designed living space. This 3-bedroom, 2-bathroom sanctuary invites you to step onto beautiful hardwood floors that flow seamlessly throughout, providing a warm and inviting ambiance. The spacious living area bathes in natural light, creating a perfect setting for relaxation or entertaining guests. The kitchen stands ready to inspire your culinary adventures, featuring modern amenities that cater to both novice cooks and seasoned chefs alike. Each bedroom is a private haven, offering ample space for rest and rejuvenation. The full bathrooms are luxuriously appointed, ensuring your daily routines are wrapped in comfort. Situated on the serene Mammoth Cave Boulevard, this home offers a peaceful escape while still being conveniently located near local amenities. Outside, the property promises endless possibilities for outdoor enjoyment and personal touches. Embrace the opportunity to make this stunning house your next cherished home, where every detail has been crafted for quality living.
Property Information
Property Type
Residential Lease
Sub-Type
Single Family Residence
Year Built
2014
Living Area
1,681 sq ft
Lot Size
0.09 acres
Garage Spaces
2
Parking Spaces
4
Days on Market
108
MLS® Listing#
9017108
Property Features
Interior
Appliances
Cooling
Heating
Flooring
Pool
Parking
Laundry
Patio
Fencing
Lot Features
Construction
Foundation
Roof
Windows
Security
Other Structures
Community
Utilities
Sewer
Water Source
Schools
- Elementary:
- Highland Park
- Middle:
- Park Crest
- High:
- Hendrickson
Financial Details
HOA
Yes
Parcel Number
02804328070000
Directions
SH 45 Toll east of IH35; south on A W Grimes; left on Pflugerville Pkwy; left on Mammoth Cave—home will be on left
Affordability Calculator
$400
Estimated monthly payment
$11/mo
Principal $1,600 · Est. interest $2,232 over 30 yrs
Neighborhood Market Statistics
How this home compares to active listings in Pflugerville, TX
- $392,283
- Median Listing Price
- 54
- Median Days on Market
- 2,211
- Median Sq Ft
- $189
- Median Price / Sq Ft
- 615
- Active Listings
- This home’s price is 99% below the area median.
- Its price per sq ft is 99% below the area median.
Market statistics compiled from active EXIT Realty® and MLS listings in Pflugerville, TX.
Location
Map is currently unavailable for this location.
Points of Interest in Pflugerville, TX
Showing the Pflugerville area map.
Commute Calculator
Nearby Homes

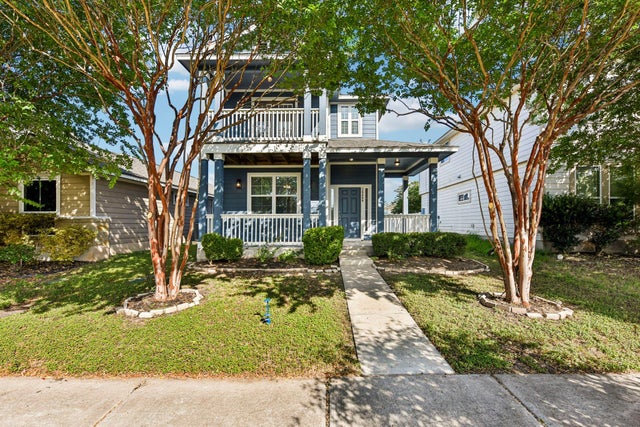

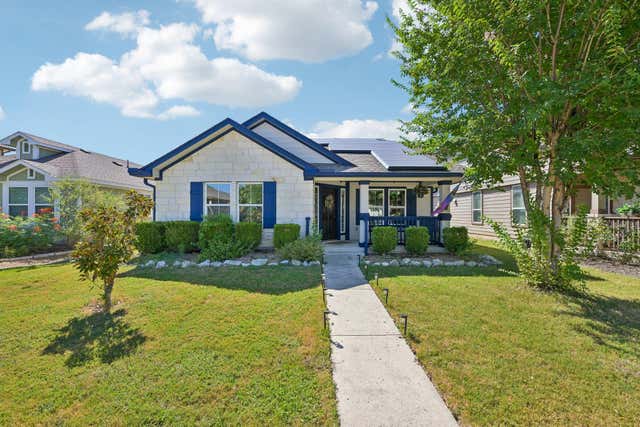

Similar Homes Nearby


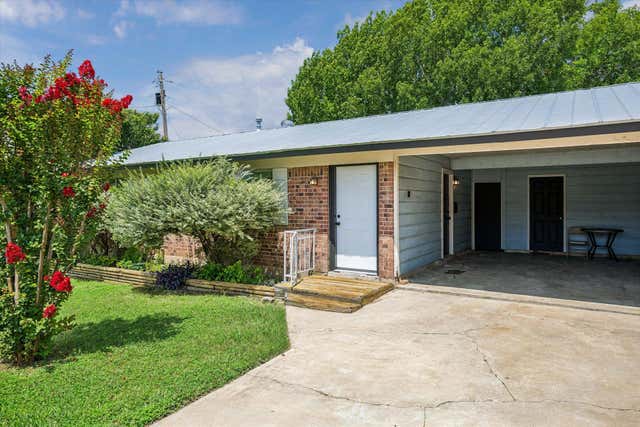
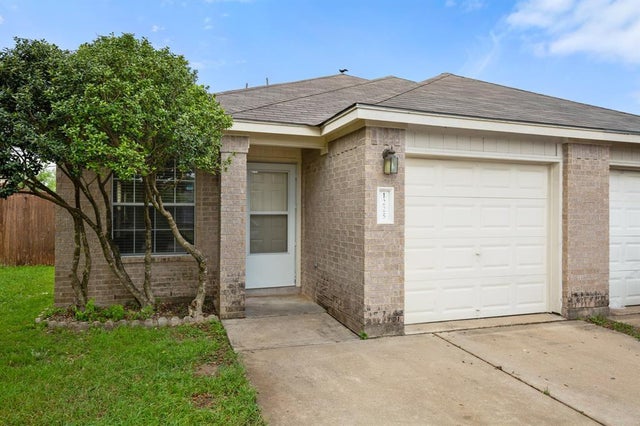

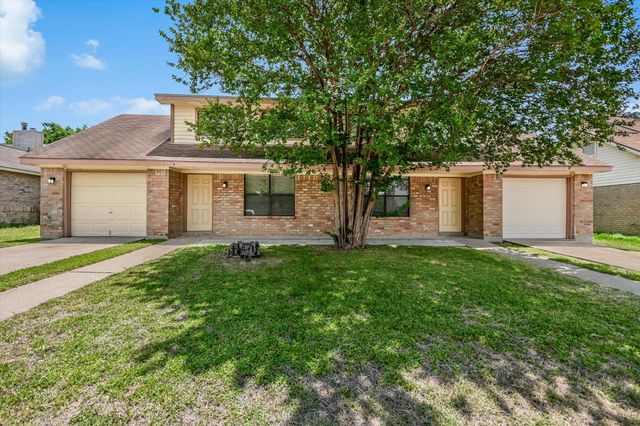
Similar Home Values
Comparable nearby listings and their asking prices.
| Address | Price | Beds | Baths | Sq Ft |
|---|---|---|---|---|
| 16037 Fitchburg CIR, Pflugerville, TX | $1,495/mo | 3 | 2 | 1,073 |
| 16114 Windermere DR, Pflugerville, TX | $1,495/mo | 3 | 2 | 1,028 |
| 500 S 2nd ST B, Pflugerville, TX | $1,600/mo | 2 | 1 | 888 |
| 1225 Orchard Park CIR, Pflugerville, TX | $1,650/mo | 3 | 2 | 1,110 |
| 803 Valley View DR B, Pflugerville, TX | $1,650/mo | 2 | 2 | 1,276 |
| 803 Valley View DR A, Pflugerville, TX | $1,650/mo | 2 | 2 | 225 |
Moving Cost Estimate
EXIT Agents in Pflugerville


Listing Courtesy: PMI Austin - (512) 222-8073
Last Updated: 2026-04-04