

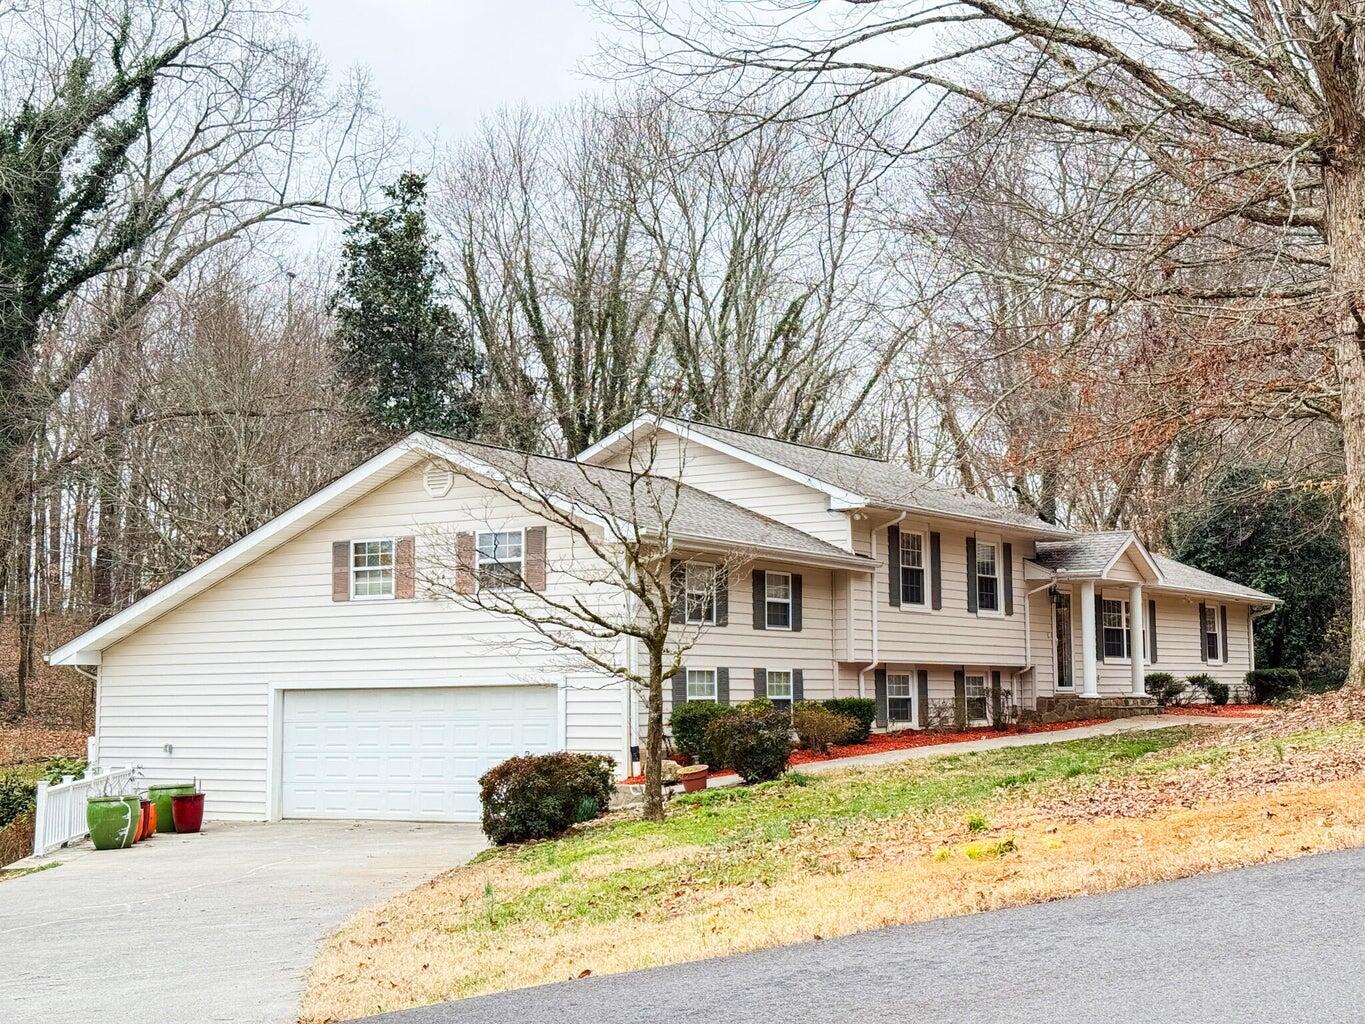
1515 Crestway Drive, Athens, TN 37303
Ridgecrest · McMinn County
Key Facts
Description
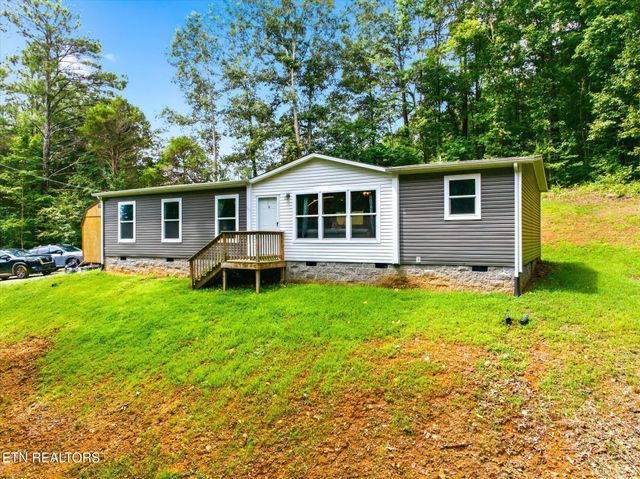
''BACK ON THE MARKET AT NO FAULT OF THE SELLERS!'' MOVE-IN READY WITH MAJOR UPDATES + FINISHED WALKOUT BASEMENT ON .79 ACRES! This beautifully updated home blends classic charm with modern upgrades throughout. Featuring NEW FLOORING, FRESH PAINT, UPDATED BATHS, and a FULLY REMODELED MASTER BATH (2025), this home is truly move-in ready. Extensive updates throughout mean no major projects needed--just move in and enjoy. The kitchen offers GRANITE COUNTERTOPS, NEW FRENCH DOOR REFRIGERATOR, DOUBLE OVEN, and TWO PANTRIES WITH PULL-OUT DRAWERS, providing both functionality and excellent storage. Enjoy multiple living areas, including a spacious living room and a separate den--perfect for a home office, teen retreat, or cozy getaway space. Downstairs, the FINISHED WALKOUT BASEMENT offers a half bath, built-ins, and direct access to the patio--ideal for entertaining or flexible living. Step outside to a covered back porch overlooking a private .79-acre lot, offering space, privacy, and a peaceful setting--often visited by local wildlife. Located within city limits yet tucked into a HIGHLY SOUGHT-AFTER NEIGHBORHOOD, this home is just minutes from schools and Starr Regional Medical Center. CALL TODAY.
Property Information
Property Type
Residential
Sub-Type
Single Family Residence
Structure Type
House
Year Built
1956
Stories
2
Living Area
2,425 sq ft
Lot Size
0.79 acres
Lot Dimensions
200X177
Garage Spaces
2
MLS® Listing#
1529183
Property Features
Interior
Exterior
Appliances
Cooling
Heating
Flooring
Basement
Parking
Laundry
Patio
Lot Features
Construction
Foundation
Roof
Security
Other Structures
Community
Utilities
Sewer
Water Source
Schools
- Elementary:
- Athens City Primary School
- Middle:
- Athens Middle
- High:
- McMinn County
Financial Details
HOA
None
Annual Taxes
$1,724
Parcel Number
065g B 041.00
Directions
From Star Regional Hospital Athens Tn going SouTH... Turn left on Matlock..go to stop sign and make a right... go short distance, home on left.. no sign..
Affordability Calculator
$85,800
Estimated monthly payment
$2,283/mo
Principal $343,200 · Est. interest $478,795 over 30 yrs
Neighborhood Market Statistics
How this home compares to active listings in Athens, TN
- $328,000
- Median Listing Price
- 67
- Median Days on Market
- 1,848
- Median Sq Ft
- $182
- Median Price / Sq Ft
- 309
- Active Listings
- This home’s price is 31% above the area median.
- Its price per sq ft is 3% below the area median.
Market statistics compiled from active EXIT Realty® and MLS listings in Athens, TN.
Location

Points of Interest in Athens, TN
Showing the Athens area map.
Nearby Schools
Athens City Schools
School · 0.6 mi away
Athens City Middle School
Secondary · 0.6 mi away
City Park Elementary
Elementary · 0.9 mi away
McMinn County High School
Secondary · 1.1 mi away
McMinn County School District
School · 1.4 mi away
Athens Head Start
School · 1.7 mi away
North City School
School · 1.9 mi away
Ingleside Elementary School
Elementary · 2.1 mi away
Fairview Christian Academy
School · 3.7 mi away
Riceville Elementary
Elementary · 4.6 mi away
E K Baker Elementary School
Elementary · 5.6 mi away
Rogers Creek Elementary
Elementary · 7.1 mi away
Central High School
Secondary · 7.4 mi away
Englewood Elementary
Elementary · 7.5 mi away
Etowah City School
School · 8.6 mi away
Meigs Middle School
Secondary · 11.4 mi away
Meigs County High School
Secondary · 11.6 mi away
Calhoun Elementary
Elementary · 12.0 mi away
Delano Head Start
School · 12.1 mi away
Meigs North Elementary
Elementary · 12.4 mi away
Commute Calculator
Nearby Homes

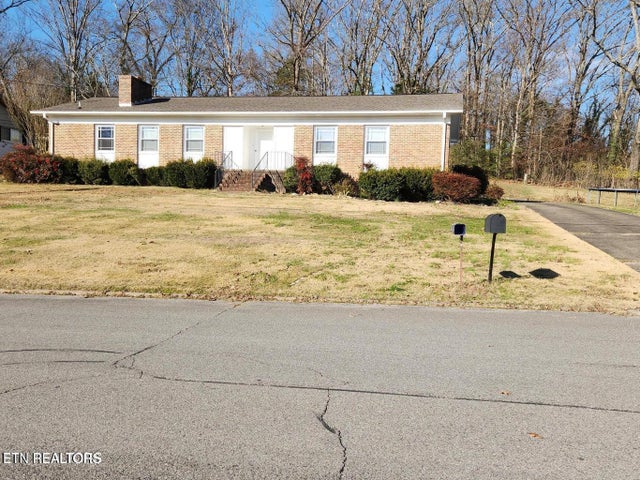
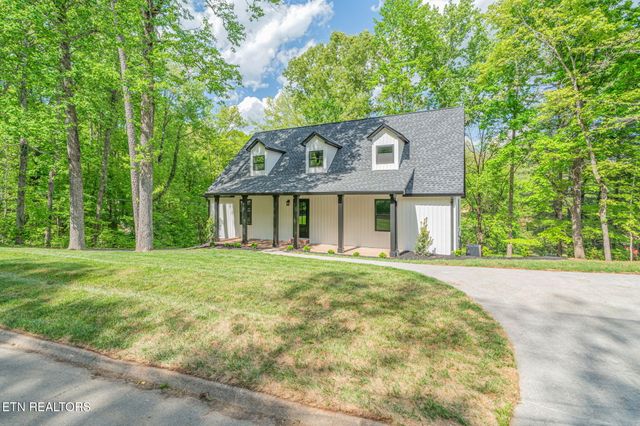


Similar Homes Nearby


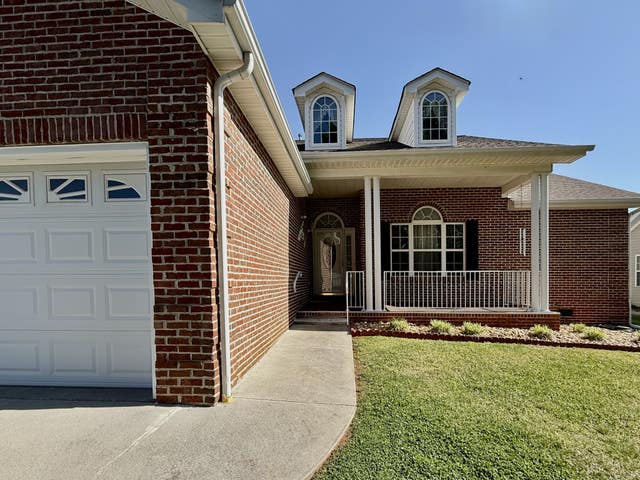


Similar Home Values
Comparable nearby listings and their asking prices.
| Address | Price | Beds | Baths | Sq Ft |
|---|---|---|---|---|
| 253 Fyke Drive, Athens, TN | $309,000 | 3 | 2 | 1,260 |
| 253 Fyke Drive, Athens, TN | $309,000 | 3 | 2 | 1,260 |
| 253 Fyke Dr, Athens, TN | $309,000 | 3 | 2 | 1,260 |
| 253 Fyke Drive, Athens, TN | $309,000 | 3 | 2 | 1,260 |
| 140 County Road 124, Athens, TN | $309,000 | 3 | 2 | 1,568 |
| 140 County Road 124, Athens, TN | $309,000 | 3 | 2 | 1,568 |
Moving Cost Estimate
EXIT Agents in Athens


Listing Courtesy: East Tennessee Properties, LLC - 4234535722
Presented by: Loretta Edgemon