

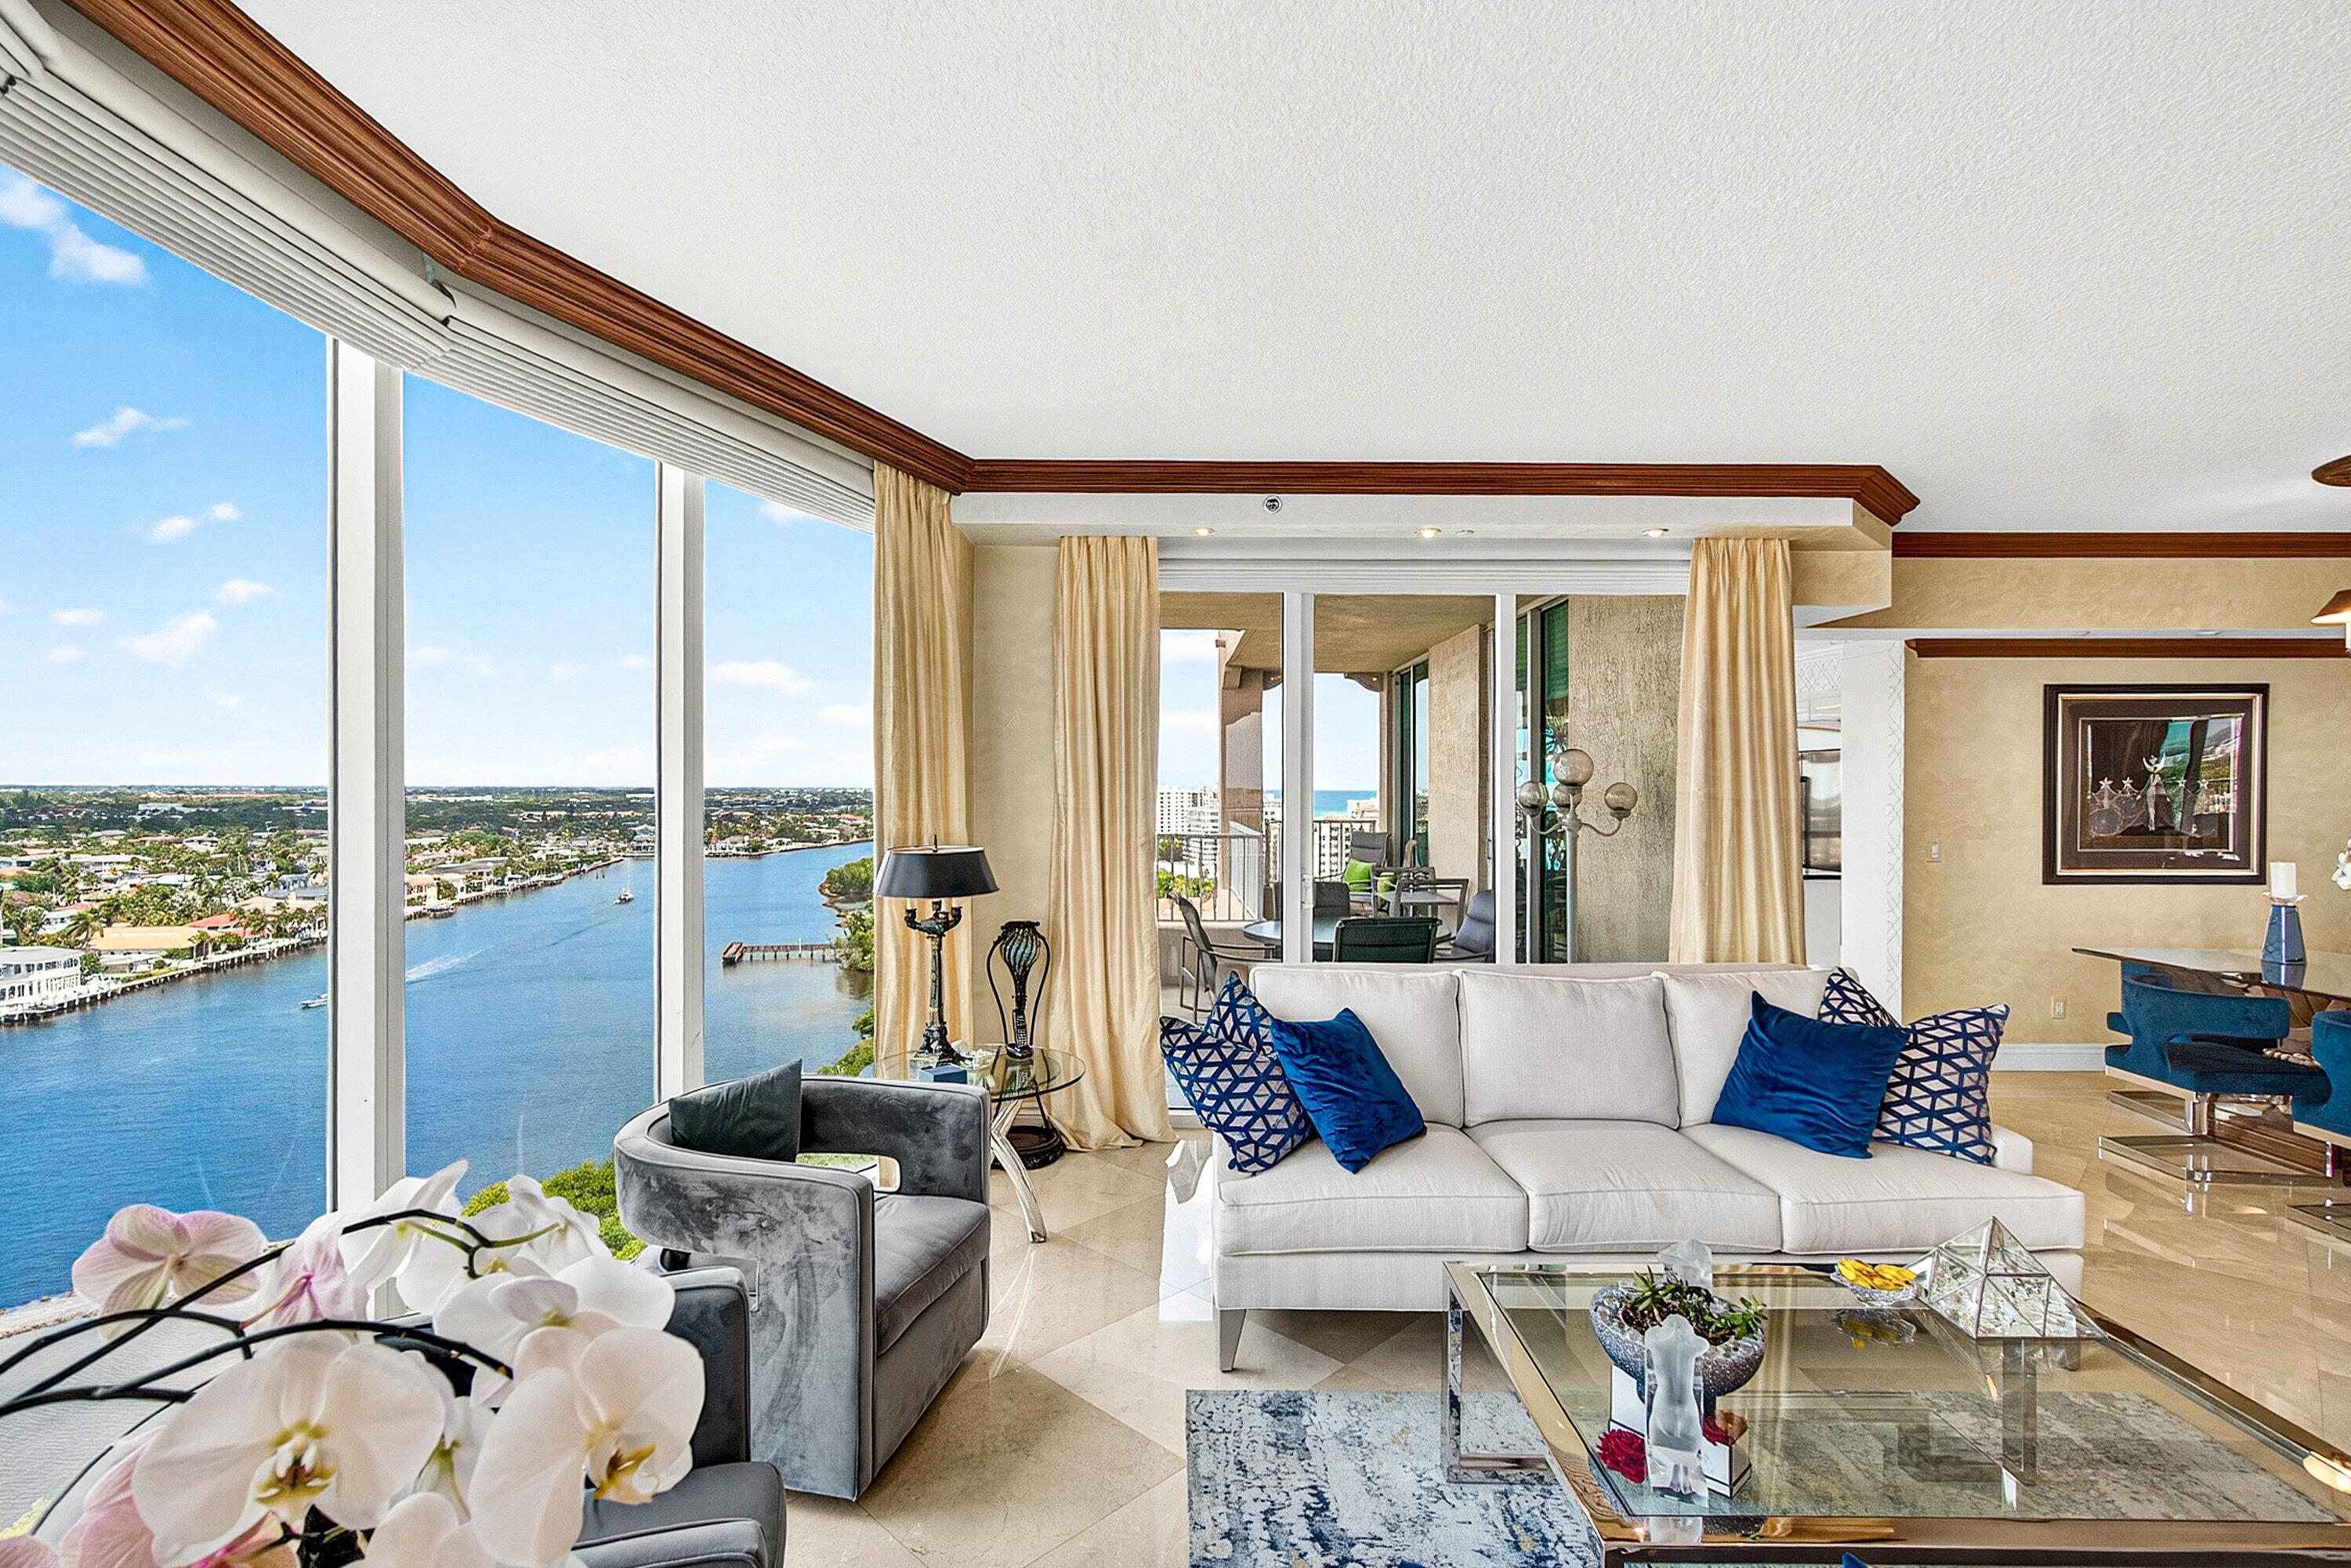
3720 S Ocean Boulevard 1510, Highland Beach, FL 33487
TOSCANA · Palm Beach County
Key Facts
Description
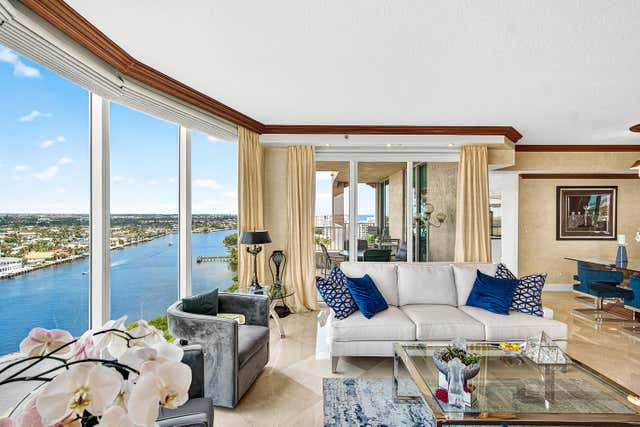
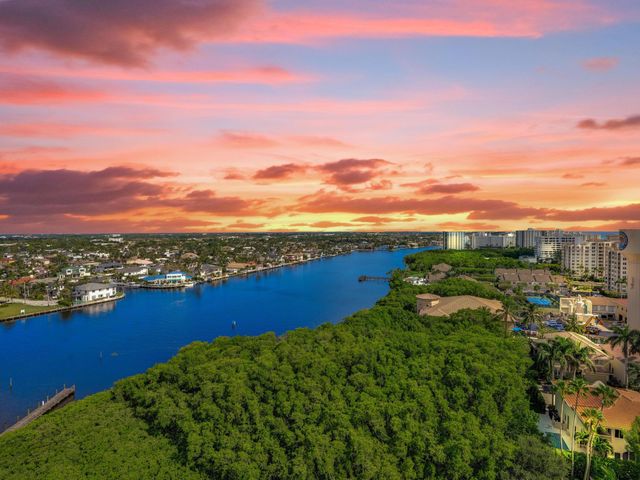
THIS EXCEPTIONAL WRAPAROUND CORNER RESIDENCE OFFERS BREATHTAKING INTRACOASTAL AND SKYLINE VIEWS STRETCHING FOR MILES--TRULY A HOME IN THE SKY. SPANNING 2,736 SQ FT UNDER AIR, THE RESIDENCE FEATURES TWO EXPANSIVE PRIVATE BALCONIES TOTALING 3,136 SQ FT, PERFECT FOR SEAMLESS INDOOR-OUTDOOR LIVING. FLOOR-TO-CEILING GLASS BAY WINDOWS & SLIDING DOORS IN THE GREAT ROOM, FILLS THE SPACE WITH ABUNDANT NATURAL LIGHT WHILE SHOWCASING STUNNING WATER VIEWS & YACHTS PASSING BY. THE THOUGHTFULLY DESIGNED SPLIT-BEDROOM FLOOR PLAN INCLUDES 3 SPACIOUS EN-SUITE BEDROOMS. THE LUXURIOUS PRIMARY SUITE BOASTS SPECTACULAR VIEWS ALONG WITH A SPA-LIKE BATHROOM. ADDITIONAL HIGHLIGHT INCLUDE 9-FOOT CEILINGS & LARGE CREAM MARBLE FLOORING THROUGHTOUT THE MAIN LIVING AREAS. THIS 3 BEDROOM, 3.5-BATH RESIDENCE COMBINES COMFORT, SOPHISTICATION AND UNPARALLELED VISTAS. TOSCANA OFFER 3 POOLS, VALET SERVICE, TENNIS COURTS, FITNESS ROOMS, PARTY & CARD ROOMS, 24 HOUR SECURITY GATE & CONCIERGE SERVICES. A PRIVATE BEACH CLUB ON THE SAND WITH TOWELS, CHAIRS, LOCKERS & A BBQ AREA WITH OUTDOOR DINING! SOCIAL ACTIVIES INCLUDE HAPPY HOURS, PARTIES, BREAKFASTS AND MANY OTHER ACTIVITIES! EXPERIENCE THE RESORT LIFESTYLE OF TOSCANA!
Property Information
Property Type
Residential
Sub-Type
Condominium
Structure Type
Multi Family
Year Built
2002
Stories
16
Living Area
3,136 sq ft
Garage Spaces
2
Parking Spaces
2
Zoning
RESIDENTIAL
Days on Market
92
MLS® Listing#
B26017214
Property Features
Interior
Exterior
Appliances
Cooling
Heating
Flooring
Pool
Parking
Laundry
Patio
Lot Features
Construction
Roof
Security
Other Structures
Community
Utilities
Sewer
Water Source
Rooms
- 18.1 X 15.7Main
- Bedroom 213.3 X 11.5Main
- Bedroom 312.8 X 12.8Main
- Dining Room12.1 X 9.6Main
- Kitchen19.11 X 13.2Main
- Living Room28 X 18.6Main
Financial Details
HOA
$10,380 / Quarterly
FIRST SERVICE RESIDENTIAL (TOSCANA WEST)
Annual Taxes
$13,093
Tax year 2025
Parcel Number
24434704530001510
Directions
SOUTH OF LINTON, NORTH OF SPANISH RIVER IN HIGHLAND BEACH, GUARD GATE ON WEST SIDE OF A1A
Affordability Calculator
$439,000
Estimated monthly payment
$11,683/mo
Principal $1,756,000 · Est. interest $2,449,776 over 30 yrs
Neighborhood Market Statistics
How this home compares to active listings in Highland Beach, FL
- $503,360
- Median Listing Price
- 117
- Median Days on Market
- 1,400
- Median Sq Ft
- $385
- Median Price / Sq Ft
- 27,283
- Active Listings
- This home’s price is 336% above the area median.
- Its price per sq ft is 82% above the area median.
Market statistics compiled from active EXIT Realty® and MLS listings in Highland Beach, FL.
Location

Points of Interest in Highland Beach, FL
Showing the Highland Beach area map.
Nearby Schools
Advent Church
School · 1.3 mi away
Childrens World Preschool
School · 1.7 mi away
Boca Raton Achievement Center
School · 1.7 mi away
Grandview Preparatory School
Secondary · 2.1 mi away
Torah Academy of Boca Raton
School · 2.2 mi away
Bar & Ferg's Academy
School · 2.5 mi away
New Horizon Academy
School · 2.7 mi away
Pine Grove Elementary School
Elementary · 2.7 mi away
Lynn University College of Aeronautics
School · 2.8 mi away
Fusion Academy Boca Raton
School · 2.9 mi away
French American School of Boca Raton
Secondary · 2.9 mi away
Children's House Montessori of North Boca
Elementary · 2.9 mi away
J C Mitchell Elementary School
Elementary · 2.9 mi away
Waldorf School of Palm Beach
Secondary · 3.0 mi away
Atp Flight School
School · 3.1 mi away
Charter School Properties
School · 3.2 mi away
Tamim Academy Boca Raton
School · 3.3 mi away
Village Academy on the Art & Sara Jo Kobacker Campus
School · 3.3 mi away
A.D. Henderson University School
School · 3.4 mi away
Delray Full Service Center
School · 3.4 mi away
Commute Calculator
Nearby Homes


Similar Homes Nearby

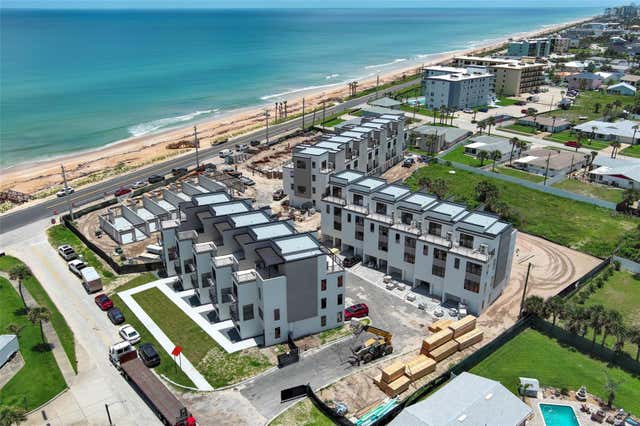

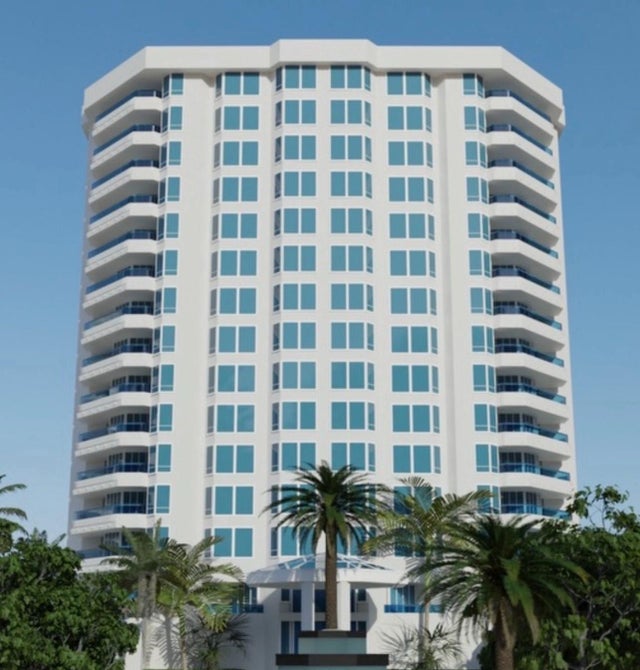
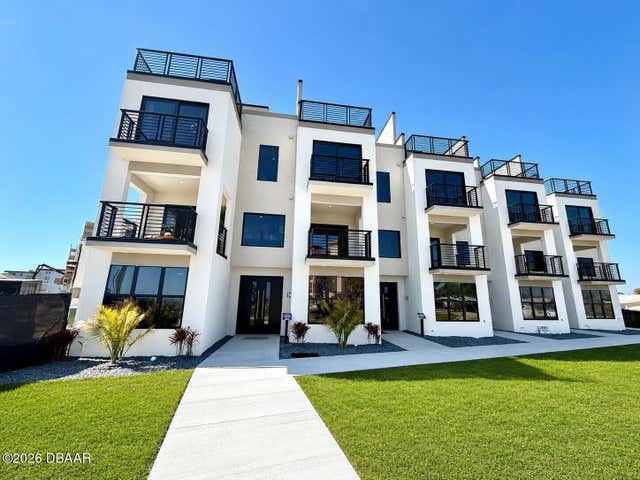

Similar Home Values
Comparable nearby listings and their asking prices.
| Address | Price | Beds | Baths | Sq Ft |
|---|---|---|---|---|
| 2360 OCEAN SHORE BOULEVARD 27, ORMOND BEACH, FL | $1,536,588 | 2 | 4 | 2,554 |
| 2360 OCEAN SHORE BOULEVARD 26, ORMOND BEACH, FL | $1,536,588 | 2 | 4 | 2,554 |
| 2904 S PENINSULA DR, DAYTONA BEACH SHORES, FL | $1,539,000 | 5 | 5 | 4,001 |
| 1440 S Ocean Boulevard 5-c, Pompano Beach, FL | $1,540,000 | 3 | 3 | 3,000 |
| 2360 Ocean Shore Boulevard, Ormond Beach, FL | $1,541,224 | 3 | 5 | 2,656 |
| 2360 OCEAN SHORE BOULEVARD 19, ORMOND BEACH, FL | $1,541,224 | 3 | 5 | 2,656 |
Moving Cost Estimate

Listing Courtesy: Coldwell Banker/BR - 5613952233
The listing broker's offer of compensation is made to participants of BeachesMLS, where the listing is filed, as well as participants of MLSs participating in MLSAdvantage or a data share with BeachesMLS.