

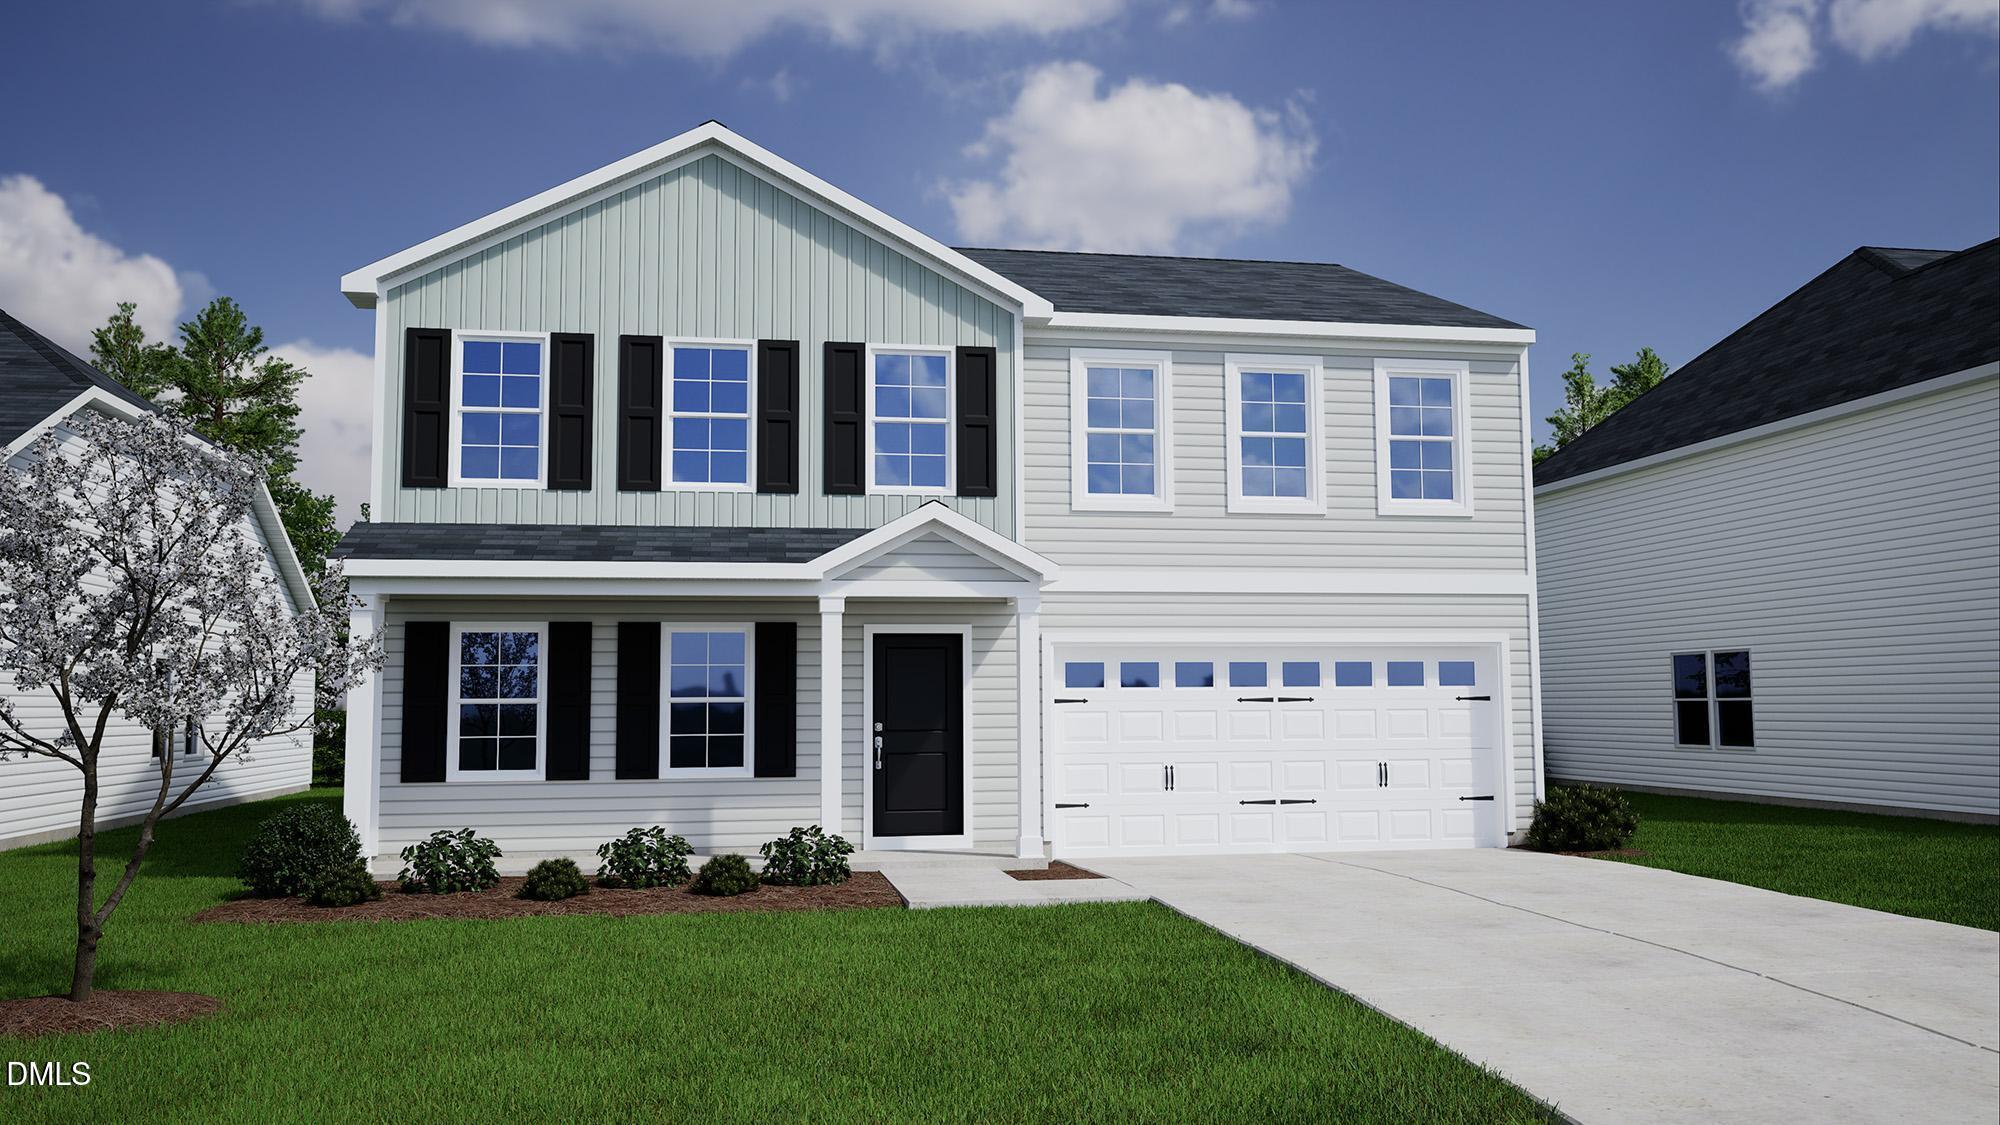
52 Mistflower Drive, Youngsville, NC 27596
Winston Ridge · Franklin County
Key Facts
Description
Opportunity to go to Mungo Design Center and choose decor options! Home office/flex space on main level! Kitchen: features a 10' island, custom cabinets, granite countertops, accent flooring and walk-in pantry! Spacious primary suite with a huge walk-in closet and primary bath with 5' shower, accent flooring, double vanity with quartz top, custom vanity cabinets and linen closet! Great room is open concept with abundant natural light and perfect wall space for furniture! Generously sized secondary bedrooms with privacy! Open bonus area is perfect for a play area or media space! A 12x10 patio! Walking distance to an amazing swimming pool and clubhouse!
Property Information
Property Type
Residential
Sub-Type
Single Family Residence
Structure Type
House
Year Built
2026
Stories
2
Living Area
2,311 sq ft
Lot Size
0.21 acres
Lot Dimensions
see plot plan
Garage Spaces
2
Parking Spaces
4
Days on Market
112
MLS® Listing#
10155777
Property Features
- Interior:
- Breakfast Bar, Double Vanity, Eat-in Kitchen, Granite Counters, Kitchen Island, Open Floorplan, Pantry, Walk-In Closet(s), Wired for Data
- Exterior:
- Rain Gutters
- Appliances:
- Dishwasher, Electric Range, Gas Water Heater, Plumbed For Ice Maker, Self Cleaning Oven, Tankless Water Heater
- Cooling:
- Central Air
- Heating:
- Central, Forced Air, Natural Gas
- Flooring:
- Carpet, Vinyl
- Pool:
- Association, Community
- Parking:
- Attached, Driveway, Garage, Garage Door Opener, Garage Faces Front
- Laundry:
- Electric Dryer Hookup, Laundry Room, Upper Level, Washer Hookup
- Patio:
- Covered, Front Porch, Patio
- Lot Features:
- Back Yard, Front Yard, Landscaped
- Construction:
- Batts Insulation, Blown-In Insulation, Vinyl Siding
- Foundation:
- Slab
- Roof:
- Shingle
- Windows:
- Double Pane Windows, Insulated Windows, Low Emissivity Windows, Screens
- Security:
- Smoke Detector(s)
- Community:
- Pool, Clubhouse, Sidewalks, Street Lights
- Utilities:
- Cable Available, Natural Gas Connected, Sewer Connected, Water Connected
- Sewer:
- Public Sewer
- Water Source:
- Public
Rooms
- 21 x 18Main
- 8 x 4Main
- 20 x 4Main
- 12 x 10Main
- 8 x 7Second
- Bedroom 212 x 11Second
- Bedroom 312 x 11Second
- Bedroom 411 x 10Second
- Bonus Room13 x 11Second
- Dining Room12 x 10Main
- Family Room16 x 15Main
- Kitchen17 x 10Main
- Laundry6 x 6Second
- Master Bedroom18 x 13Second
- Office12 x 10Main
Schools
- Elementary:
- Franklin - Long Mill Elementary
- Middle:
- Franklin - Cedar Creek Middle
- High:
- Franklin - Franklinton High
- District:
- https://www.fcschools.net/
HOA & Tax
- HOA:
- $150/Quarterly
- Parcel #:
- 051956
Directions
North on US-1 to Youngsville, left on Hwy 96, right on Morning Glory into neighborhood. Left on Plantation, go past the community pool, left on Heartleaf Square, right on Mistflower Drive. Home is on the left.
Affordability Calculator
$69,900
Estimated monthly payment
$1,860/mo
Principal $279,600 · Est. interest $390,067 over 30 yrs
Neighborhood Market Statistics
How this home compares to active listings in Youngsville, NC
- $487,500
- Median Listing Price
- 59
- Median Days on Market
- 2,600
- Median Sq Ft
- $207
- Median Price / Sq Ft
- 205
- Active Listings
- This home’s price is 28% below the area median.
- Its price per sq ft is 27% below the area median.
Market statistics compiled from active EXIT Realty® and MLS listings in Youngsville, NC.
Similar Homes Nearby



Moving Cost Estimate

Listing Courtesy: Coldwell Banker HPW - 9198768824
Last Updated: 2026-03-27