

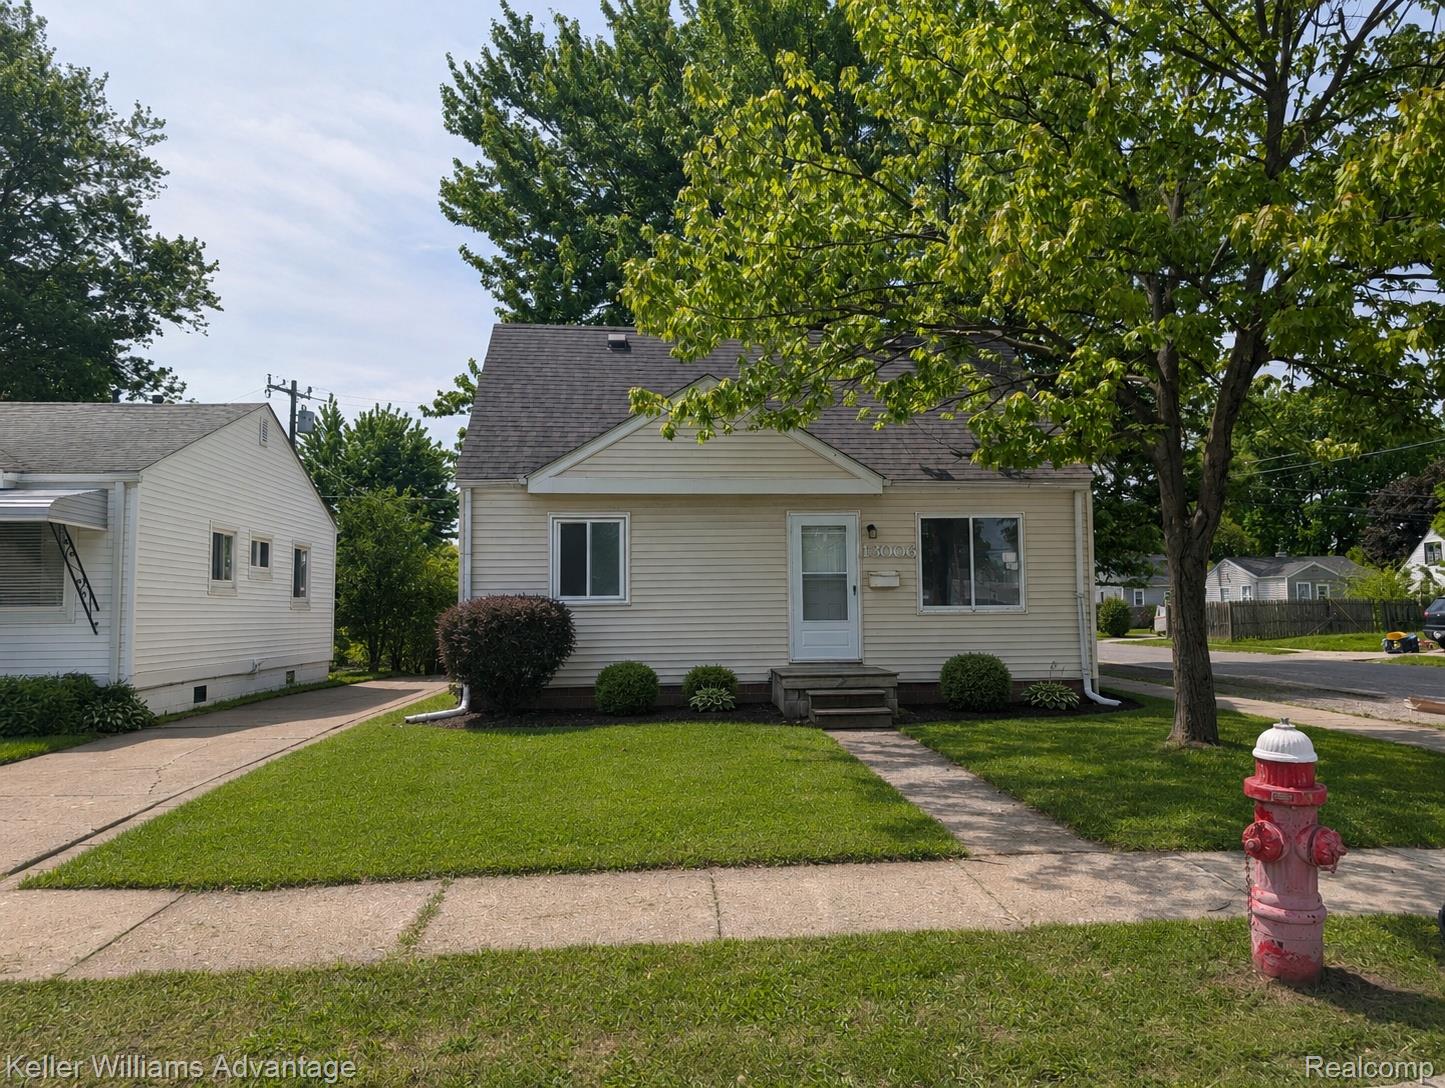
13006 Sherman Avenue, Warren City, MI 48089
JOHN F KEYS KEYSLAWN ESTATES · Macomb County
Key Facts
Description
Fits the Bill! Condense your life and budget with this bungalow home in Warren. Great features include 4 bedrooms, 1 bathroom, livingroom and a 1 car detached garage.
Property Information
Property Type
Residential
Sub-Type
Single Family Residence
Style
Bungalow
Year Built
1953
Living Area
870 sq ft
Lot Size
0.09 acres
Lot Dimensions
40X108
Garage Spaces
1.5
Days on Market
39
MLS® Listing#
20261038995
Property Features
Cooling
Heating
Basement
Pool
Parking
Construction
Sewer
Water Source
Rooms
- 8 X 5
- Bedroom10 X 9Second
- Bedroom10 X 9
- Bedroom10 X 9Second
- Kitchen9 X 8
- Living Room12 X 11
- Master Bathroom11 X 10
Financial Details
HOA
None
Annual Taxes
$1,529
Assessed Value
$21,404
Parcel Number
1335410001
Directions
S of 9 MileE of Groesbeck
Affordability Calculator
$25,000
Estimated monthly payment
$665/mo
Principal $100,000 · Est. interest $139,509 over 30 yrs
Neighborhood Market Statistics
How this home compares to active listings in Warren City, MI
- $234,462
- Median Listing Price
- 60
- Median Days on Market
- 1,488
- Median Sq Ft
- $136
- Median Price / Sq Ft
- 13,315
- Active Listings
- This home’s price is 47% below the area median.
- Its price per sq ft is 6% above the area median.
Market statistics compiled from active EXIT Realty® and MLS listings in Warren City, MI.
Location

Points of Interest in Warren City, MI
Showing the Warren City area map.
Nearby Schools
Van Dyke Public Schools
Elementary · 0.3 mi away
Academy of Warren
School · 0.5 mi away
Trix Elementary School
Elementary · 0.6 mi away
Pulaski Elementary-Middle School
Elementary · 0.9 mi away
Macomb Montessori Academy
Elementary · 1.0 mi away
Thompson Community Center
School · 1.0 mi away
Van Dyke School District
Secondary · 1.0 mi away
Washington Elementary School
Elementary · 1.1 mi away
Crescentwood Elementary School
Elementary · 1.2 mi away
Adult Education Center
School · 1.3 mi away
Pulaski Elementary Middle School
Elementary · 1.3 mi away
Roosevelt Elementary School
Elementary · 1.4 mi away
Osborn High School
Secondary · 1.4 mi away
Lincoln Elementary School
Elementary · 1.5 mi away
Lincoln Middle School
Secondary · 1.5 mi away
Lincoln High School
Secondary · 1.5 mi away
Van Dyke High School Auditorium
Secondary · 1.6 mi away
Fleming Elementary School
Elementary · 1.6 mi away
Turning Point Academy
School · 1.6 mi away
Van Dyke Public Schools
School · 1.7 mi away
Commute Calculator
Nearby Homes

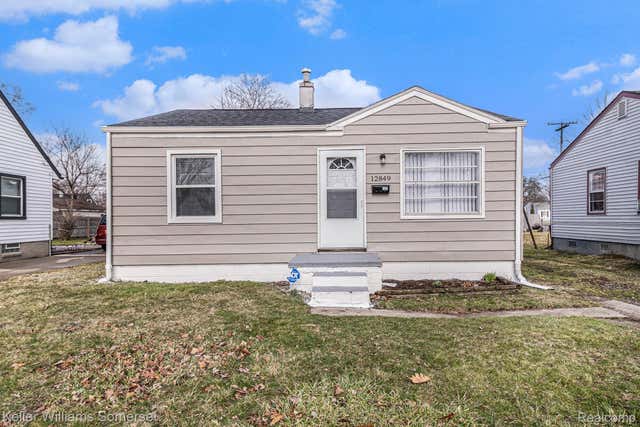

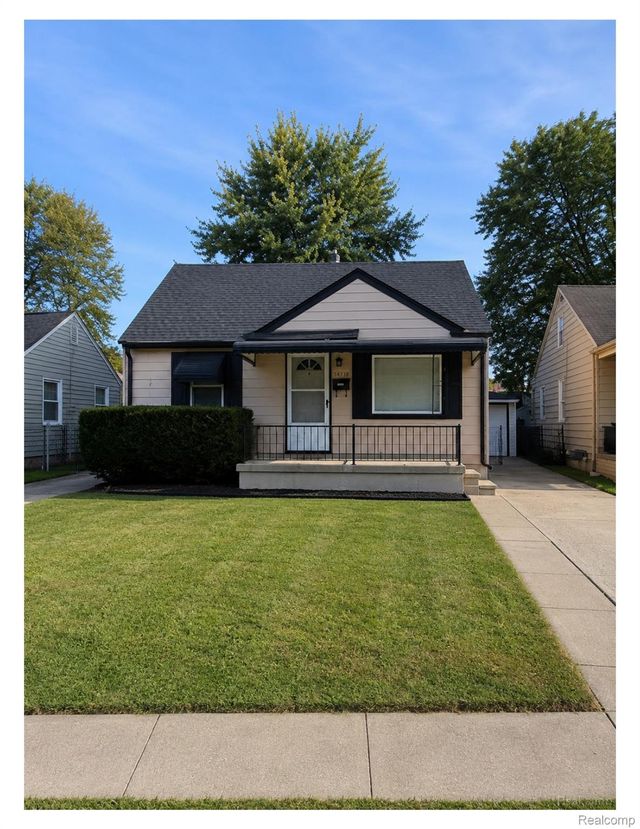
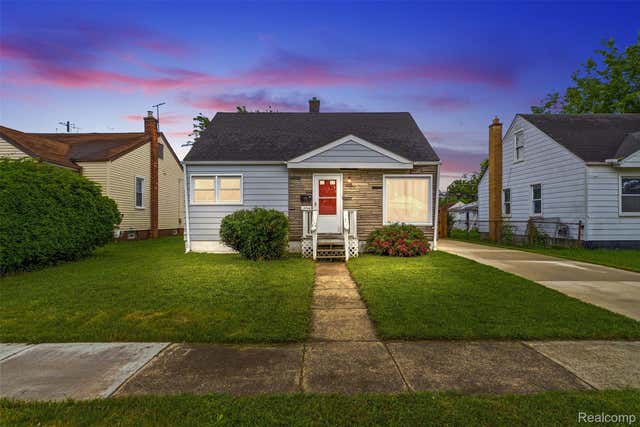
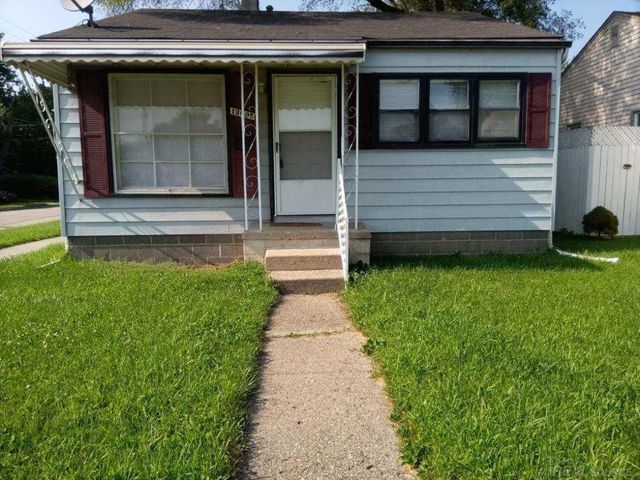
Similar Homes Nearby

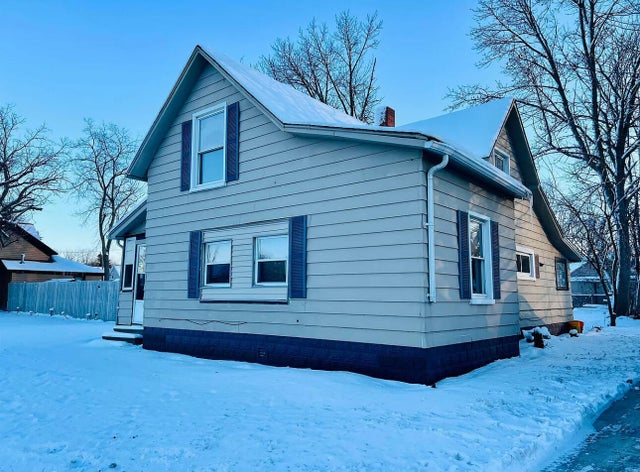

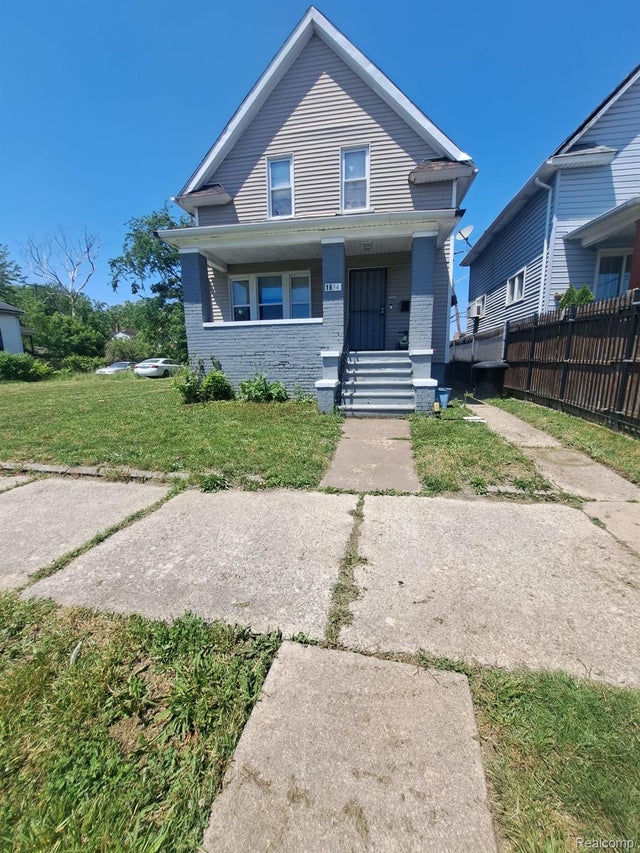
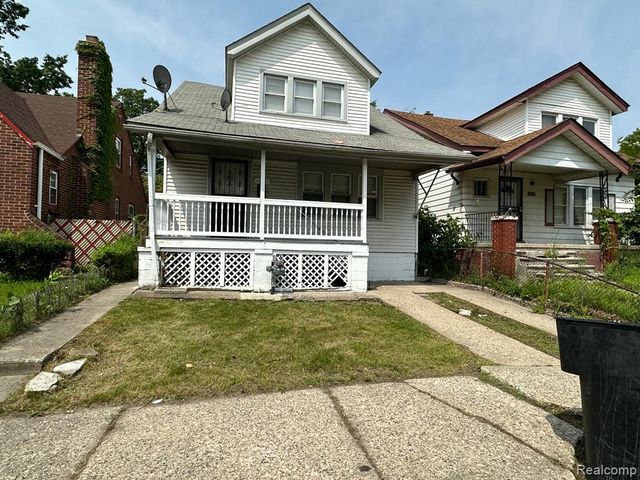

Similar Home Values
Comparable nearby listings and their asking prices.
| Address | Price | Beds | Baths | Sq Ft |
|---|---|---|---|---|
| 5719 Western Road, Flint City, MI | $87,500 | 4 | 3 | 1,425 |
| 3118 N Water Street, Bay City City, MI | $87,900 | 3 | 1 | 1,057 |
| 3118 N Water Street, Bay City, MI | $87,900 | 3 | 1 | 1,057 |
| 1634 Pasadena Street, Detroit City, MI | $88,000 | 3 | 1 | 1,400 |
| 16611 Lilac Street, Detroit City, MI | $88,000 | 3 | 1 | 1,296 |
| 15444 Heyden Street, Detroit City, MI | $88,000 | 3 | 2 | 1,206 |
Moving Cost Estimate
EXIT Agents in Warren City


Listing Courtesy: Keller Williams Advantage - 2483808800
The accuracy of all information, regardless of source, is not guaranteed or warranted. All information should be independently verified. Any use of search facilities of data on the site, other than by a consumer looking to purchase real estate, is prohibited.