

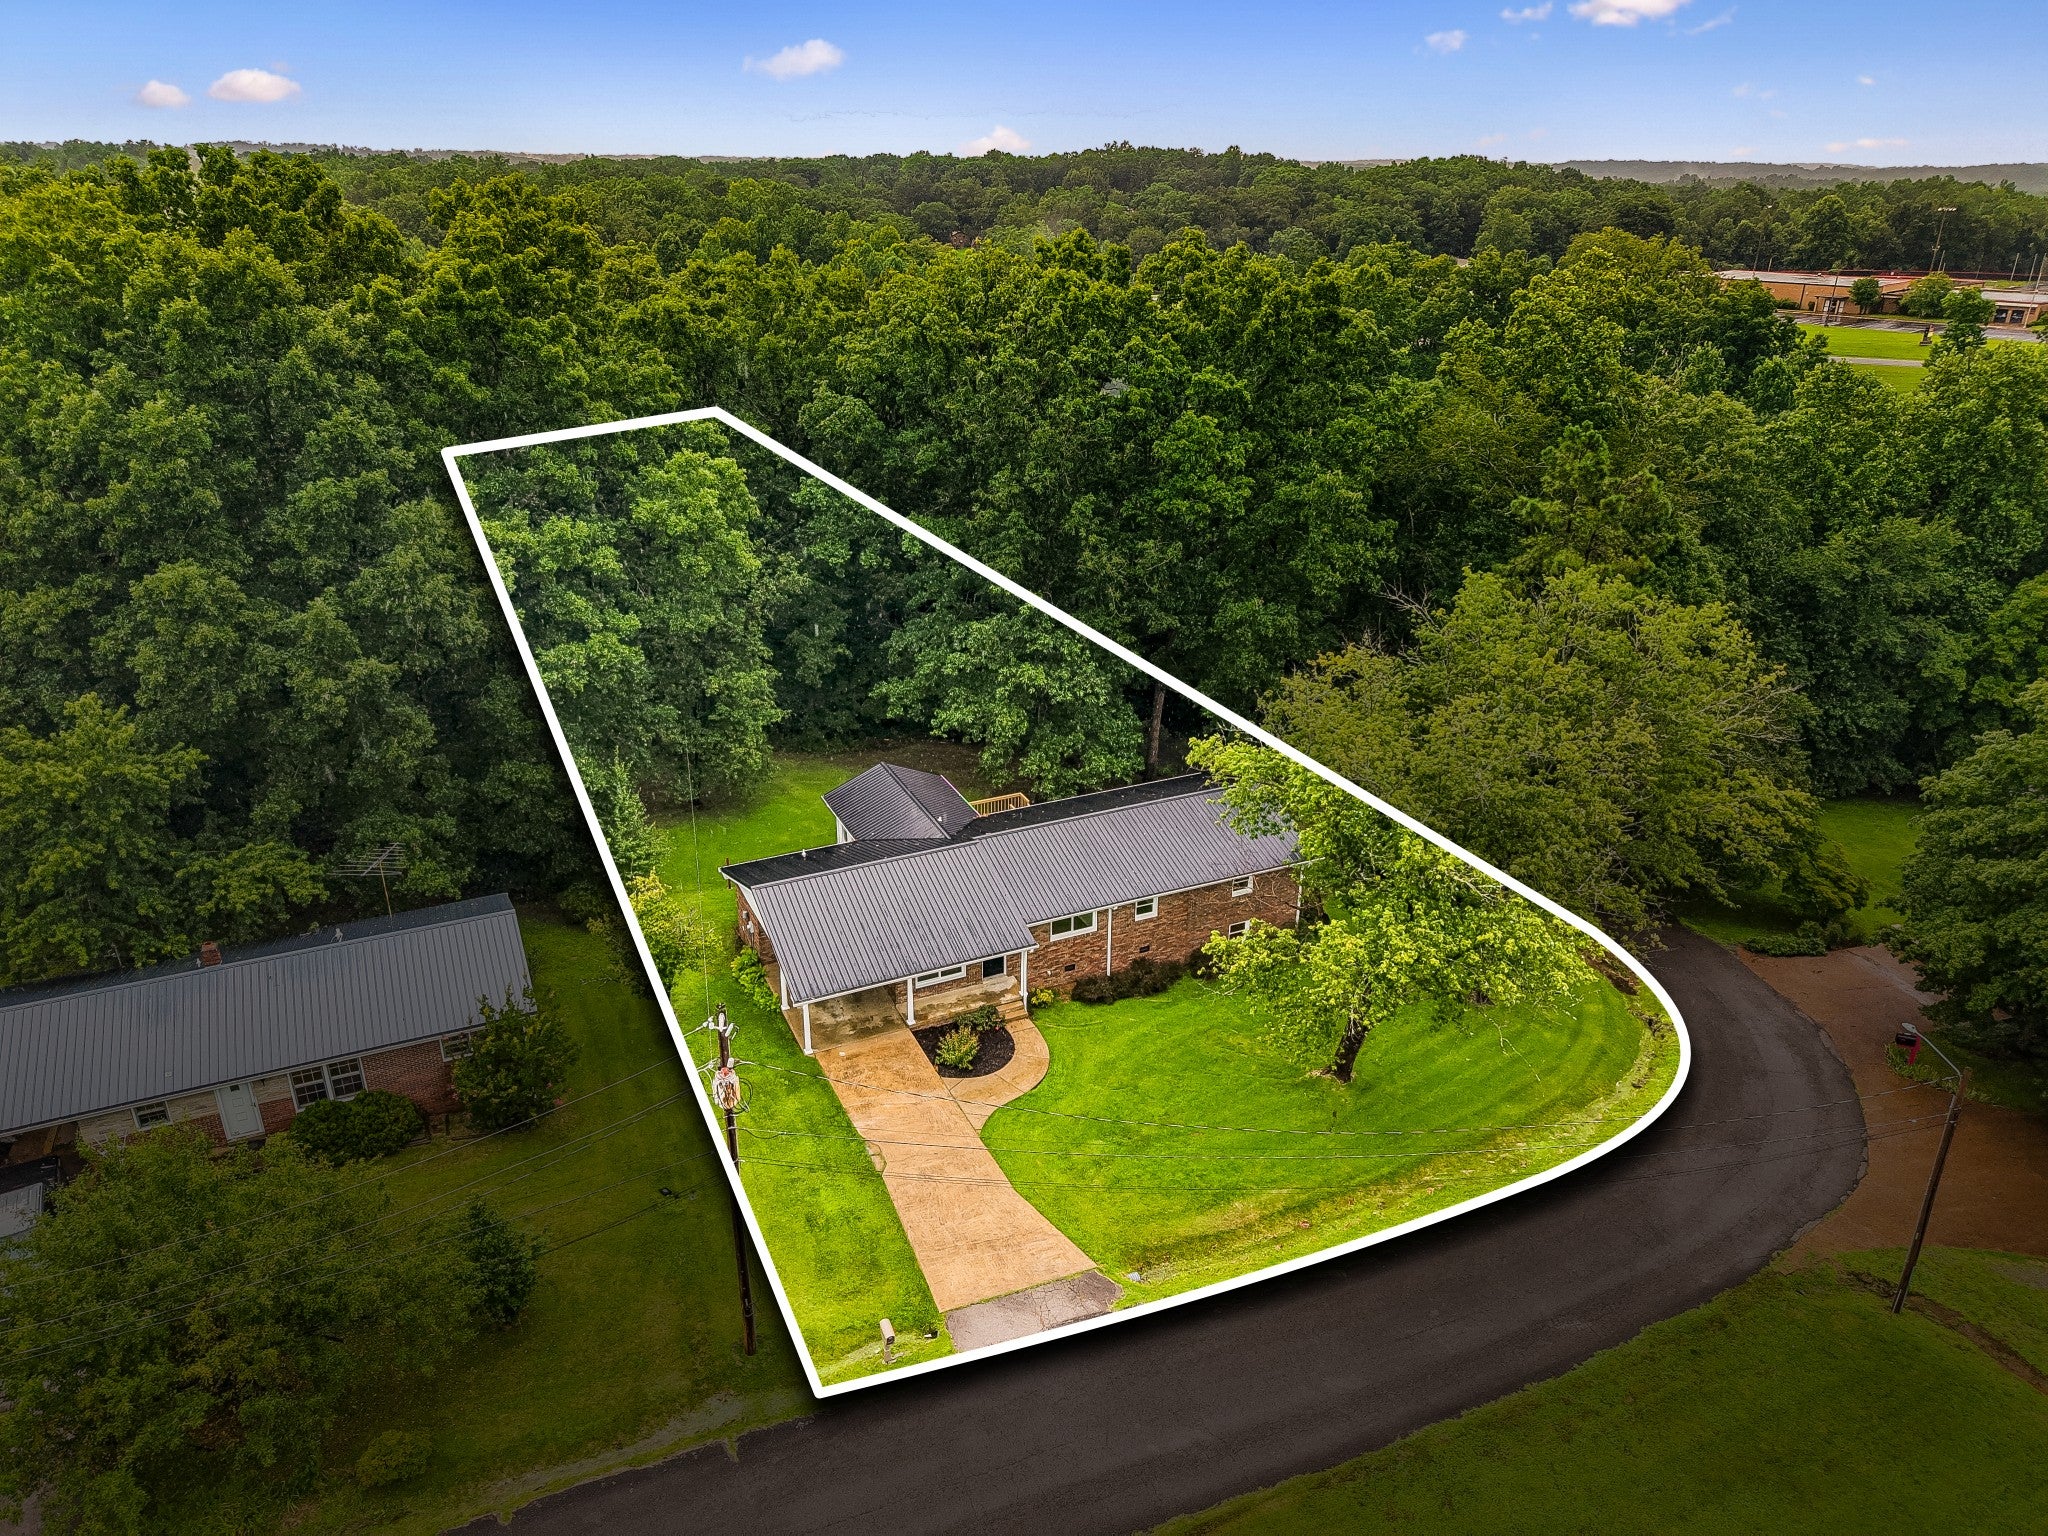
1416 Oakmont Circle, Centerville, TN 37033
Bates And Jenkins · Hickman County
Key Facts
Description
Beautifully renovated 4-bedroom brick home offering abundant living space with a basement, sunroom, den, bonus room, and attached carport. Major updates include a new metal roof, energy-efficient solar windows, LVP flooring, interior doors, LED lighting and fresh paint. The updated kitchen features new cabinetry, quartz countertops, a gas range, over-the-range microwave, sink, and faucet. Both bathrooms have been updated with new vanities, mirrors, toilets, bathtub and shower. Enjoy the bright and inviting sunroom, or relax in the main-level den featuring built-in shelving and a cozy gas fireplace. The main level also includes a laundry room and excellent storage with a pantry, linen closet, and coat closet. The basement offers a large bonus room with a window and exterior access, providing flexible space for a recreation room, home office, or hobby area. Outdoor features include a covered front porch, back patio, and a refinished 16x14 deck perfect for entertaining. Additional highlights include a tall crawl space, dual-fuel HVAC system, tankless water heater, and two concrete driveways—one leading to the attached carport on main level and another providing access to the basement entrance. Connected to city sewer, water and natural gas, with both Spectrum and MLConnect internet available. City trash pickup. Situated on a quiet street with minimal traffic, this home offers a convenient location close to everyday amenities.
Property Information
Property Type
Residential
Sub-Type
Single Family Residence
Year Built
1976
Stories
1
Living Area
2,304 sq ft
Lot Size
0.57 acres
Lot Dimensions
100 x 231 IRR
Parking Spaces
1
Days on Market
15
MLS® Listing#
3259991
Property Features
Interior
Appliances
Cooling
Heating
Flooring
Fireplace
Basement
Parking
Patio
Lot Features
Construction
Foundation
Roof
Security
Utilities
Sewer
Water Source
Rooms
- 10x6
- 15x14
- 24x18
- Bedroom 114x13
- Bedroom 213x11
- Bedroom 311x10
- Bedroom 410x10
- Den17x14
- Kitchen22x12
- Living Room15x14
- Master Bathroom
Schools
- Elementary:
- Centerville Elementary
- Middle:
- Hickman Co Middle School
- High:
- Hickman Co Sr High School
Financial Details
HOA
None
Annual Taxes
$1,606
Parcel Number
041095C B 00800 00001095C
Directions
From Highway 100/46/7 Intersection: Take Highway 100 West towards Centerville for 14 miles, turn left on Oakmont Circle, home on right
Affordability Calculator
$77,980
Estimated monthly payment
$2,075/mo
Principal $311,920 · Est. interest $435,156 over 30 yrs
Neighborhood Market Statistics
How this home compares to active listings in Centerville, TN
- $353,571
- Median Listing Price
- 76
- Median Days on Market
- 1,846
- Median Sq Ft
- $225
- Median Price / Sq Ft
- 55
- Active Listings
- This home’s price is 10% above the area median.
- Its price per sq ft is 25% below the area median.
Market statistics compiled from active EXIT Realty® and MLS listings in Centerville, TN.
Location

Points of Interest in Centerville, TN
Showing the Centerville area map.
Nearby Schools
Hickman County High School
Secondary · 0.3 mi away
Centerville Elementary
Elementary · 2.6 mi away
Centerville Intermediate School
Elementary · 2.7 mi away
East Hickman Elementary School
Elementary · 10.3 mi away
East Hickman Intermediate School
Elementary · 10.4 mi away
East Hickman Middle School
Secondary · 10.4 mi away
East Hickman High School
Secondary · 11.3 mi away
United Christian Academy
School · 16.9 mi away
Hampshire Unit School
School · 17.0 mi away
Dickson Adventist School
School · 17.0 mi away
Oakmont Elementary School
Elementary · 17.1 mi away
Pinewood Elementary School
Elementary · 17.2 mi away
Choice Homeschool
School · 17.7 mi away
General Assembly Academy
School · 17.7 mi away
Santa Fe Unit School
School · 18.0 mi away
Dickson Middle School
Secondary · 18.3 mi away
Dickson Elementary School
Elementary · 18.4 mi away
Head Start
School · 18.4 mi away
Dickson County Adult High School
Secondary · 18.4 mi away
Burns Middle School
Secondary · 18.5 mi away
Commute Calculator
Nearby Homes

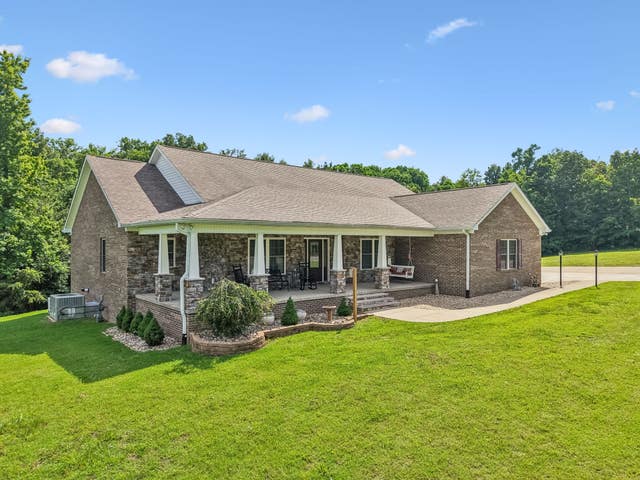

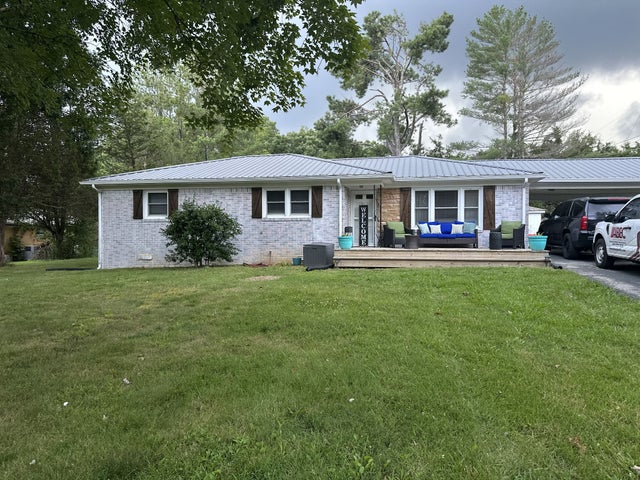
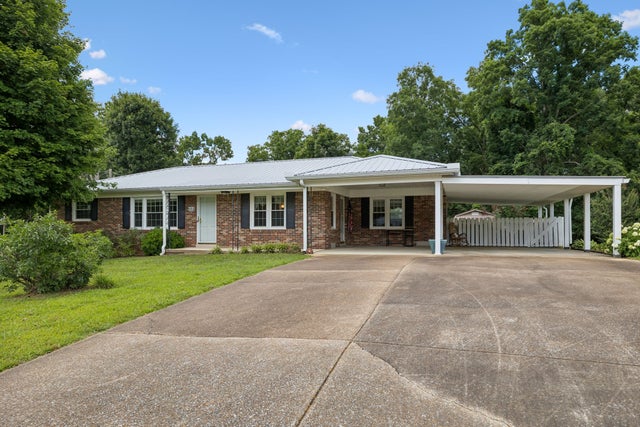
Similar Homes Nearby

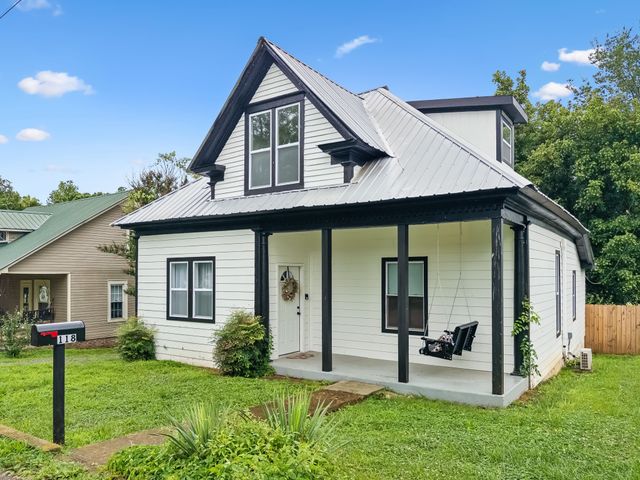
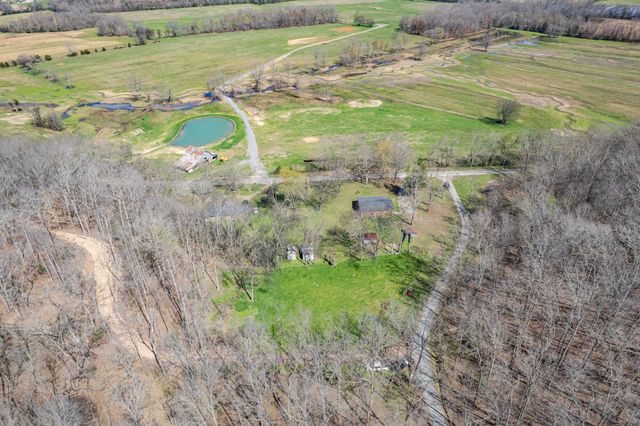

Similar Home Values
Comparable nearby listings and their asking prices.
| Address | Price | Beds | Baths | Sq Ft |
|---|---|---|---|---|
| 722 Hickory St, Centerville, TN | $289,900 | 3 | 2 | 1,118 |
| 118 Nall Ave, Centerville, TN | $290,000 | 3 | 3 | 1,907 |
| 755 Briar Pond Rd, Centerville, TN | $299,900 | 3 | 1 | 1,316 |
| 1037 Highway 100, Centerville, TN | $299,900 | 3 | 2 | 1,296 |
| 917 Columbia Ave, Centerville, TN | $305,000 | 3 | 1 | 1,254 |
| 708 Hickory St, Centerville, TN | $305,000 | 3 | 2 | 1,452 |
Moving Cost Estimate
EXIT Agents in Centerville



Listing Courtesy: Benchmark Realty, LLC - 6152896968
Last Updated: 2026-04-02