

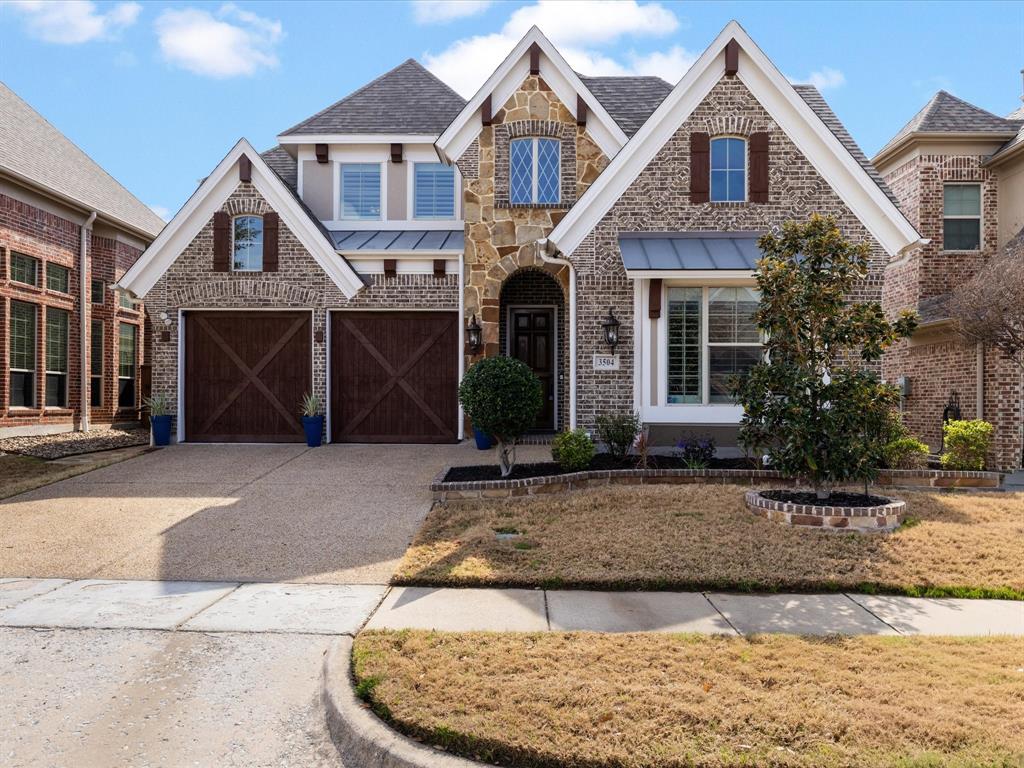
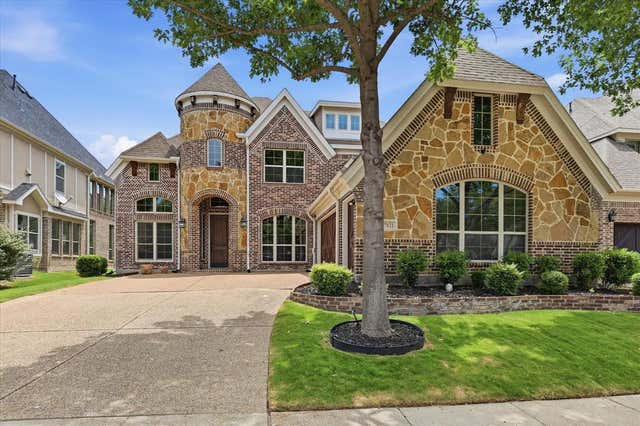
3504 Ashley Gardens, The Colony, TX 75056
The Gardens At Tribute Ph 1 · Denton County
Key Facts
Description
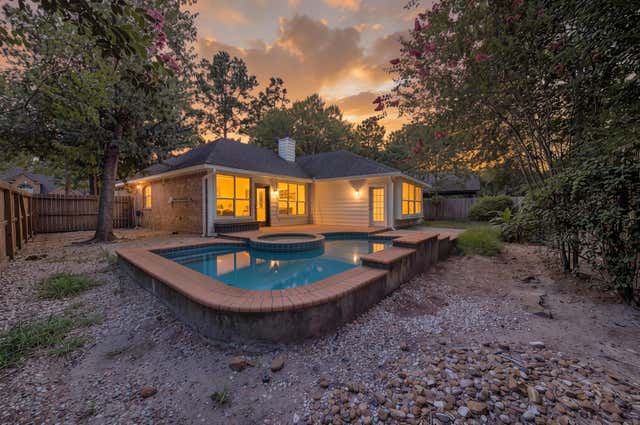
Welcome to 3504 Ashley Gardens in The Tribute, a beautifully maintained 3-bedroom, 2-bath home offering nearly 2,400 sq ft of thoughtfully designed living space in one of the area’s most sought-after lakeside communities on Lake Lewisville. The Tribute delivers a true resort-style lifestyle with 10+ miles of scenic walking and biking trails, a shoreline nature preserve, golf at the renowned Old American Golf Club, and exciting additions like the upcoming marina and Lakeside Park. Zoned to Prestwick Elementary, recognized for its national STEM certification, this location is ideal for families seeking top-tier education and community, with frequent neighborhood events and a strong sense of connection. Inside, the home features an open-concept layout with high ceilings and abundant natural light. The spacious living area flows seamlessly into the kitchen and dining space, where you’ll find granite countertops, stainless steel appliances, a large island, ample cabinetry, a newer refrigerator (2 years), new dishwasher, and new hood vent. Rich wood flooring, plantation shutters, and updated lighting add warmth and style throughout. The private primary suite offers a relaxing retreat with dual vanities, a walk-in shower, and generous storage. Upstairs, a large flex space serves perfectly as a home office, game room, or study area. Step outside to your fully fenced backyard oasis featuring an in-ground pool (12 years old) with a newer pump (2 years), pergola and fresh landscaping, ideal for entertaining. Major updates include roof (2018), HVAC (4 years), and fresh interior and exterior paint (2025). An extended two-car garage provides extra space for a golf cart, motorcycle, or storage. Conveniently located near Grandscape, top dining, and major highways for easy commuting, this move-in ready home truly offers the best of lifestyle and comfort. Schedule your showing today!
Property Information
Property Type
Residential
Sub-Type
Single Family Residence
Style
Traditional
Year Built
2013
Living Area
2,402 sq ft
Lot Size
0.11 acres
Garage Spaces
2
Days on Market
114
MLS® Listing#
21192827
Property Features
Interior
Appliances
Cooling
Heating
Flooring
Fireplace
Pool
Parking
Patio
Fencing
Construction
Foundation
Roof
Windows
Security
Community
Sewer
Water Source
Rooms
- Bedroom0 x 0First
- Bedroom0 x 0First
- Game Room0 x 0Third
- Living Room0 x 0First
- Master Bedroom0 x 0First
Schools
- Elementary:
- Prestwick
- Middle:
- Lowell Strike
- High:
- Little Elm
- District:
- Little Elm ISD
Financial Details
HOA
$726 / Semi-Annually
The Tribute Owners Association, Inc
Parcel Number
R524697
Directions
Please use GPS
Affordability Calculator
$119,000
Estimated monthly payment
$3,167/mo
Principal $476,000 · Est. interest $664,062 over 30 yrs
Neighborhood Market Statistics
How this home compares to active listings in The Colony, TX
- $534,450
- Median Listing Price
- 39
- Median Days on Market
- 2,462
- Median Sq Ft
- $218
- Median Price / Sq Ft
- 745
- Active Listings
- This home’s price is 11% above the area median.
- Its price per sq ft is 14% above the area median.
Market statistics compiled from active EXIT Realty® and MLS listings in The Colony, TX.
Location

Points of Interest in The Colony, TX
Showing the The Colony area map.
Nearby Schools
Prestwick Elementary Pta
Elementary · 0.3 mi away
Lowell H Strike Middle School
Secondary · 0.6 mi away
Primrose Schools
Elementary · 1.4 mi away
Stewart's Creek Elementary
Elementary · 1.5 mi away
Ethridge Elementary
Elementary · 1.8 mi away
Pete and Gracie Hosp Elementary School
Elementary · 1.8 mi away
Griffin Middle School
Secondary · 2.4 mi away
Peters Colony Elementary School
Elementary · 2.4 mi away
Bledsoe Elementary School
Elementary · 2.6 mi away
Amigos Spanish Preschool
School · 2.6 mi away
Lakeside Montessori Academy
Elementary · 2.6 mi away
Hackberry Elementary School
Elementary · 2.7 mi away
St. Martin de Porres Catholic Church
School · 2.7 mi away
B.B. Owen Elementary
Elementary · 2.8 mi away
Pearson Middle School
Secondary · 2.8 mi away
Morningside Elementary School
Elementary · 2.8 mi away
Guidepost Montessori
Elementary · 2.8 mi away
Pioneer Heritage Middle School
Secondary · 2.9 mi away
Sparks Elementary School
Elementary · 2.9 mi away
Nichols Elementary School
Elementary · 2.9 mi away
Commute Calculator
Nearby Homes


Similar Homes Nearby
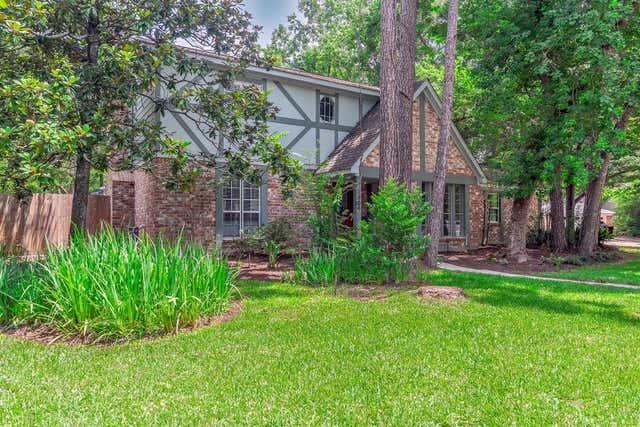
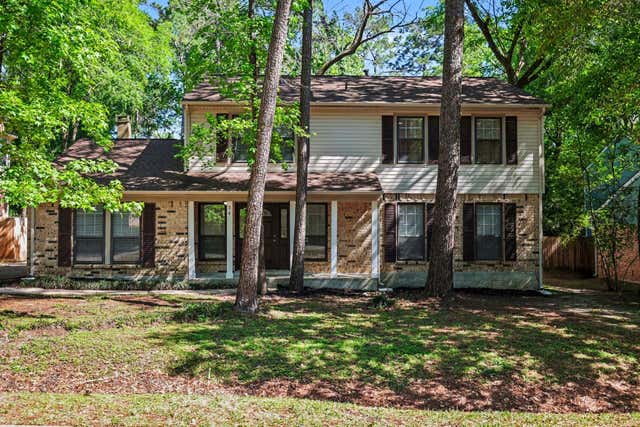

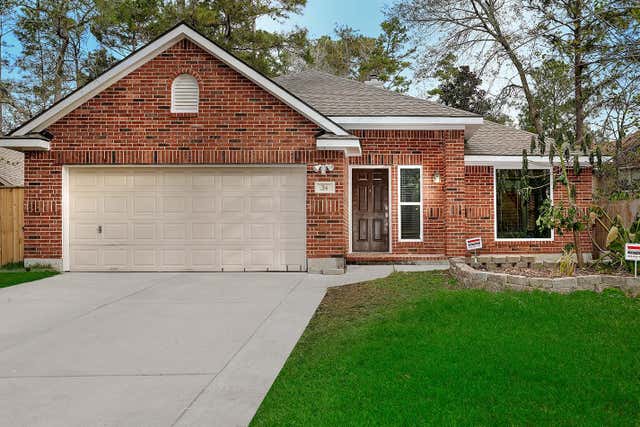

Similar Home Values
Comparable nearby listings and their asking prices.
| Address | Price | Beds | Baths | Sq Ft |
|---|---|---|---|---|
| 1906 Foxtail Place, The Woodlands, TX | $419,000 | 4 | 3 | 2,010 |
| 34 E Wandering Oak Drive, The Woodlands, TX | $420,000 | 4 | 3 | 2,394 |
| 23 Ancestry Stone, The Woodlands, TX | $420,000 | 3 | 3 | 2,034 |
| 34 Cypress Bayou Court, The Woodlands, TX | $420,000 | 3 | 2 | 2,052 |
| 54 Wrens Song Place, The Woodlands, TX | $420,000 | 3 | 2 | 1,741 |
| 7 Currymead Place, The Woodlands, TX | $423,000 | 3 | 2 | 2,021 |
Moving Cost Estimate
EXIT Agents in The Colony


Listing Courtesy: Real Broker, LLC - 509-551-4884
Presented by: K.C. McKeown
Last Updated: 2026-03-05