

110 Kensington Way, Aberdeen, NC 28315
Kensington Vill · Moore County
Key Facts
Description
Charming and updated 3-bedroom, 2-bath home in the desirable Kensington Village subdivision of Aberdeen, convenient to everything. HVAC replaced June, 2026. This move-in ready home features a cozy gas log fireplace, LVT flooring throughout main rooms, new carpet, a galley kitchen with stainless steel appliances open to the living and dining areas, and a convenient pantry. The spacious primary suite includes a walk-in closet, and both bathrooms have been recently updated. Vaulted ceilings in the living room and front bedrooms create a bright, open feel, while fresh paint throughout--including the garage and deck--adds a clean, modern touch. Enjoy a back deck and patio overlooking a peaceful wooded HOA common area. Additional highlights include a two-car garage, outside storage building and low HOA fees of just $30 per month. Conveniently located near Aberdeen and Southern Pines shopping, with easy access to Fort Bragg and Camp Mackall.
Property Information
Property Type
Residential
Sub-Type
Single Family Residence
Year Built
1994
Stories
1
Living Area
1,140 sq ft
Lot Size
0.16 acres
Lot Dimensions
60x120x60x120
Garage Spaces
2
Parking Spaces
2
Zoning
R6-10
Days on Market
102
MLS® Listing#
100563386
Property Features
Interior
Appliances
Cooling
Heating
Fireplace
Parking
Patio
Fencing
Construction
Foundation
Roof
Utilities
Water Source
Rooms
- Kitchen10.0x12.0Main
- Master Bedroom14.0x12.0Main
Schools
- Elementary:
- Aberdeeen Elementary
- Middle:
- Southern Middle
- High:
- Pinecrest High
Financial Details
HOA
$360 / Annually
Kensington Village HOA
Annual Taxes
$1,972
Tax year 2024
Assessed Value
$256,980
Parcel Number
00051372
Directions
From US-1S. Turn left onto Saunders Blvd, Turn right onto Kensington Way. Turn right to stay on Kensington Way. House on your right.
Affordability Calculator
$59,980
Estimated monthly payment
$1,596/mo
Principal $239,920 · Est. interest $334,710 over 30 yrs
Neighborhood Market Statistics
How this home compares to active listings in Aberdeen, NC
- $388,028
- Median Listing Price
- 61
- Median Days on Market
- 2,340
- Median Sq Ft
- $187
- Median Price / Sq Ft
- 275
- Active Listings
- This home’s price is 23% below the area median.
- Its price per sq ft is 41% above the area median.
Market statistics compiled from active EXIT Realty® and MLS listings in Aberdeen, NC.
Location
Map is currently unavailable for this location.
Points of Interest in Aberdeen, NC
Showing the Aberdeen area map.
Commute Calculator
Nearby Homes
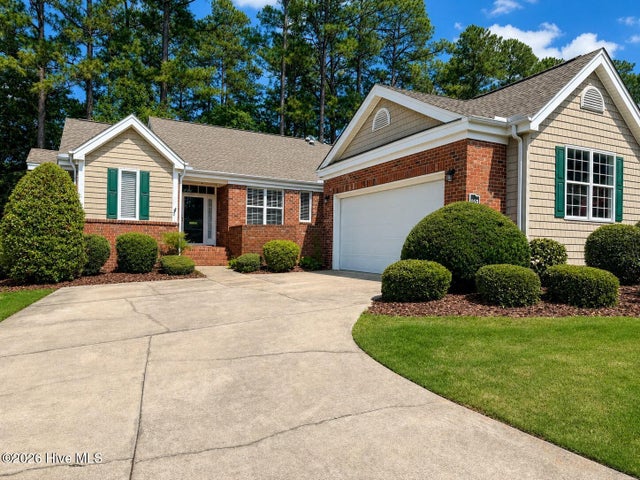
Similar Homes Nearby
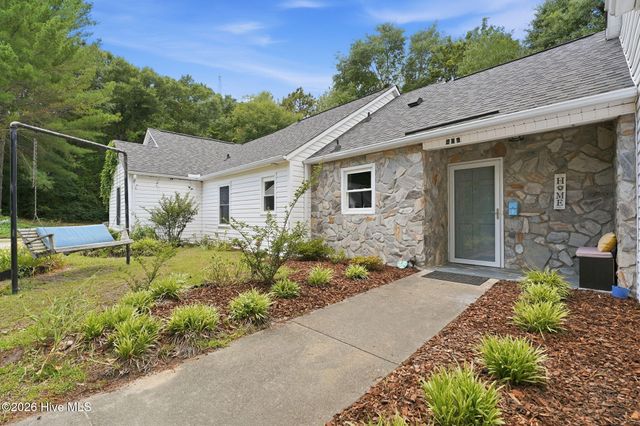


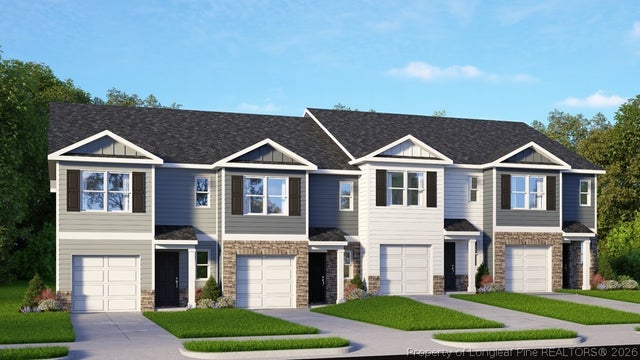


Similar Home Values
Comparable nearby listings and their asking prices.
| Address | Price | Beds | Baths | Sq Ft |
|---|---|---|---|---|
| 906 Cedar Court, Aberdeen, NC | $233,000 | 2 | 2 | 920 |
| 12905 Us 15-501 Highway N 12905, Aberdeen, NC | $249,400 | 3 | 1 | 1,200 |
| 125 Forest Place, Aberdeen, NC | $259,000 | 3 | 2 | 1,043 |
| 250 Maddox Drive, Aberdeen, NC | $265,490 | 3 | 3 | 1,418 |
| 250 Maddox Drive, Aberdeen, NC | $265,490 | 3 | 3 | 1,614 |
| 250 Maddox Drive, Aberdeen, NC | $265,490 | 3 | 3 | 1,418 |
Moving Cost Estimate
EXIT Agents in Aberdeen


Presented by: Blake Webb