

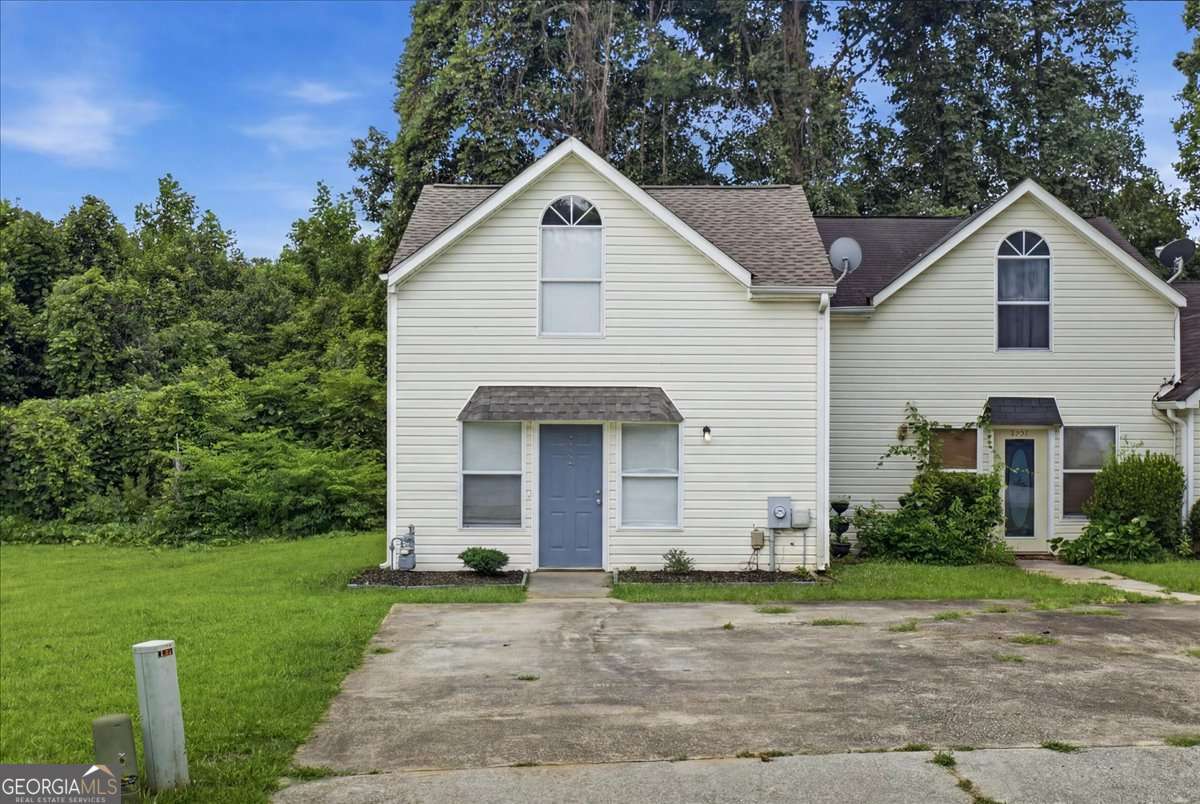
9059 Stoneleigh Trace, Douglasville, GA 30134
Autumn Glen- The Meadows at Stonebridge · Douglas County
Key Facts
Description
Welcome home to this beautifully renovated 2-bedroom, 2-bath gem in the established Stonebridge community! Thoughtfully updated from top to bottom, this move-in ready home offers 1,050 square feet of stylish living with an open, functional layout that's perfect for first-time buyers, downsizers, or investors. Enjoy a bright interior, modern finishes, and a spacious kitchen complete with newer appliances. Major updates provide peace of mind, including a newer roof, HVAC, and water heater. Step outside to a private backyard-ideal for relaxing, entertaining, or enjoying your morning coffee. Conveniently located just minutes from shopping, dining, parks, schools, and easy access to I-20, making commuting a breeze. Low monthly HOA dues add to the value. Don't miss this incredible opportunity to own a beautifully updated home at an affordable price. Schedule your private showing today before it's gone!
Property Information
Property Type
Residential
Sub-Type
Townhouse
Style
Traditional
Year Built
1991
Lot Size
0.12 acres
Garage Spaces
3
Parking Spaces
3
Days on Market
4
MLS® Listing#
10804295
Property Features
- Interior:
- Walk-In Closet(s)
- Appliances:
- Range, Oven, Dishwasher, Disposal, Dryer, Electric Water Heater, Refrigerator, Washer
- Cooling:
- Ceiling Fan(s), Electric
- Heating:
- Central, Natural Gas
- Flooring:
- Vinyl
- Basement:
- None
- Parking:
- None
- Laundry:
- In Kitchen
- Construction:
- Vinyl Siding
- Roof:
- Composition
- Security:
- Smoke Detector(s)
- Utilities:
- Cable Available, Electricity Available, Natural Gas Available, Phone Available, Sewer Available, Water Available
- Sewer:
- Public Sewer
- Water Source:
- Public
Schools
- Elementary:
- Eastside
- Middle:
- Chestnut Log
- High:
- Douglas
HOA & Tax
- HOA:
- $840/Annually
- Annual Tax:
- $2,657 (2026)
- Parcel #:
- 0049015A089
Directions
GPS
Affordability Calculator
$35,980
Estimated monthly payment
$958/mo
Principal $143,920 · Est. interest $200,781 over 30 yrs
Neighborhood Market Statistics
How this home compares to active listings in Douglasville, GA
- $347,858
- Median Listing Price
- 51
- Median Days on Market
- 2,268
- Median Sq Ft
- $160
- Median Price / Sq Ft
- 942
- Active Listings
- This home’s price is 48% below the area median.
Market statistics compiled from active EXIT Realty® and MLS listings in Douglasville, GA.
Location
- 9059 Stoneleigh Trace, Douglasville, GA 30134
Nearby Schools
Brighten Academy Charter School
School · 0.4 mi away
Kid Zone University
School · 0.7 mi away
Douglas County High School
Secondary · 0.8 mi away
Douglas County School System
School · 1.3 mi away
Heirway Christian Academy
School · 1.3 mi away
Burnett Elementary School
Elementary · 1.4 mi away
Eastside Elementary School
Elementary · 1.4 mi away
Stewart Middle School
Secondary · 1.8 mi away
Montessori School of Douglas County
Elementary · 1.8 mi away
Arbor Station Elementary School
Elementary · 1.9 mi away
Midway Christian Academy
School · 2.2 mi away
Chapel Hill Academy
Elementary · 2.3 mi away
Pastor Goe's Words of Wisdom
School · 2.4 mi away
Chestnut Log Middle School
Secondary · 2.4 mi away
Douglasville Adventist School
School · 2.5 mi away
Harvester Christian Academy
School · 2.6 mi away
Chapel Hill Middle School
Secondary · 2.8 mi away
Bright Star Elementary School
Elementary · 2.9 mi away
Mount Carmel Elementary School
Elementary · 2.9 mi away
North Douglas Elementary School
Elementary · 3.3 mi away
Commute Calculator
Nearby Homes

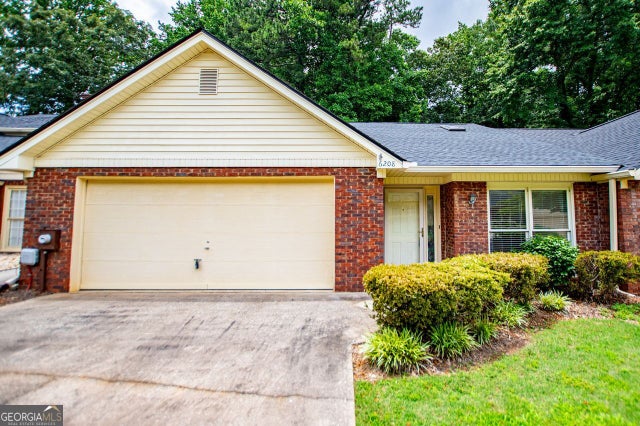

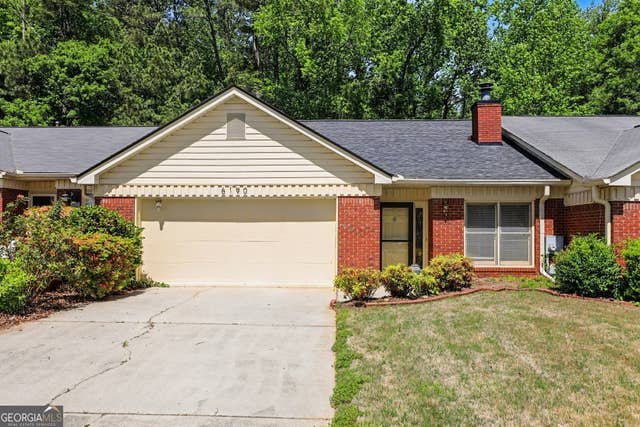
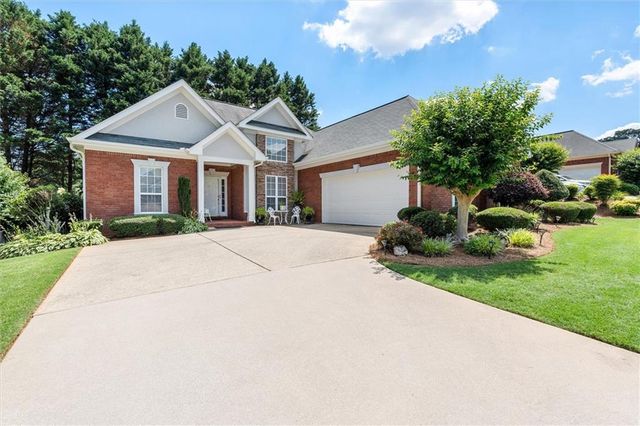
Similar Homes Nearby



Moving Cost Estimate
EXIT Agents in Douglasville


Listing Courtesy: Keller Williams Atlanta Perimeter - Emilyramlochun@kw.com