

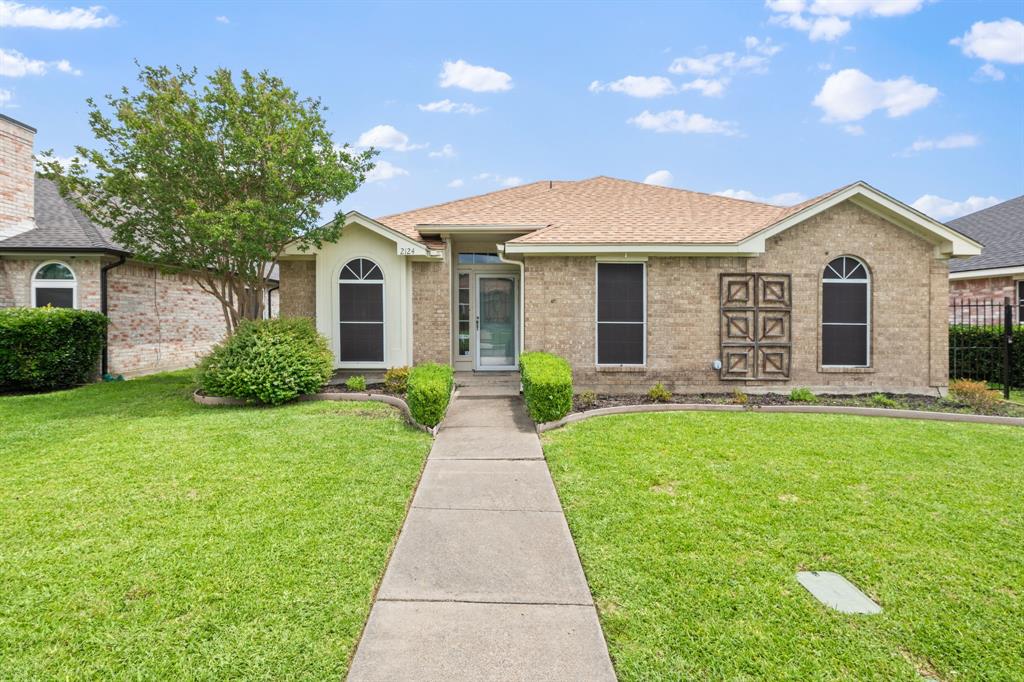
2124 Emerald Oaks, Mesquite, TX 75181
Creek Crossing Estates · Dallas County
Key Facts
Description
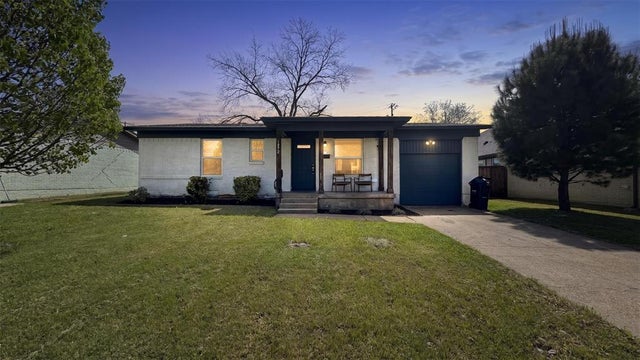
**Freshly updated, thoughtfully maintained, and ready for its next owner.** Welcome to 2124 Emerald Oaks Drive, where major improvements, flexible living spaces, and everyday convenience come together in a well-established Mesquite neighborhood. Buy with confidence knowing several big-ticket updates have already been completed, including a new roof, new HVAC system, new engineered hardwood flooring, and a new insulated garage door with opener—all installed in 2025. These valuable upgrades offer peace of mind while allowing you to focus on making the home your own. Inside, the inviting living room is centered around a wood-burning fireplace, creating a comfortable setting for relaxing evenings or entertaining guests. The kitchen features granite countertops, stainless steel appliances, a new sink, and plenty of functional workspace for cooking and gathering. A former bar area has been creatively transformed into a dedicated home office—perfect for remote work, studying, managing household tasks, or creating a personalized workspace without sacrificing a bedroom. The spacious primary suite includes a walk-in closet, while the screened-in patio offers a relaxing extension of the home where you can enjoy morning coffee, unwind after a long day, or entertain comfortably throughout the year. Outside, you’ll appreciate the tall privacy fence, irrigation system serving both the lawn and flower beds, and an impressive four covered parking spaces, including the garage and additional carport. Conveniently located within walking distance of James Terry Middle School and Thompson Elementary School, with quick access to I-20 and I-635, this home makes commuting and daily errands easy. With major updates already completed, comfortable living spaces, and practical features rarely found at this price point, 2124 Emerald Oaks Drive deserves a fresh look. Schedule your private showing today and see the value for yourself.
Property Information
Property Type
Residential
Sub-Type
Single Family Residence
Year Built
1992
Living Area
1,760 sq ft
Lot Size
0.13 acres
Garage Spaces
2
Days on Market
47
MLS® Listing#
21286095
Property Features
Interior
Appliances
Cooling
Heating
Fireplace
Parking
Foundation
Sewer
Water Source
Rooms
- Bedroom10 x 10First
- Bedroom9 x 12First
- Dining Room10 x 7First
- Kitchen9 x 11First
- Living Room13 x 20First
- Master Bedroom12 x 15First
Schools
- Elementary:
- Thompson
- Middle:
- Berry
- High:
- Horn
- District:
- Mesquite ISD
Financial Details
Annual Taxes
$7,224
Parcel Number
38053900040040000
Directions
Dallas Mapsco Page 60A X
Affordability Calculator
$58,000
Estimated monthly payment
$1,544/mo
Principal $232,000 · Est. interest $323,661 over 30 yrs
Neighborhood Market Statistics
How this home compares to active listings in Mesquite, TX
- $330,931
- Median Listing Price
- 56
- Median Days on Market
- 1,872
- Median Sq Ft
- $173
- Median Price / Sq Ft
- 506
- Active Listings
- This home’s price is 12% below the area median.
- Its price per sq ft is 5% below the area median.
Market statistics compiled from active EXIT Realty® and MLS listings in Mesquite, TX.
Location
Map is currently unavailable for this location.
Points of Interest in Mesquite, TX
Showing the Mesquite area map.
Commute Calculator
Nearby Homes
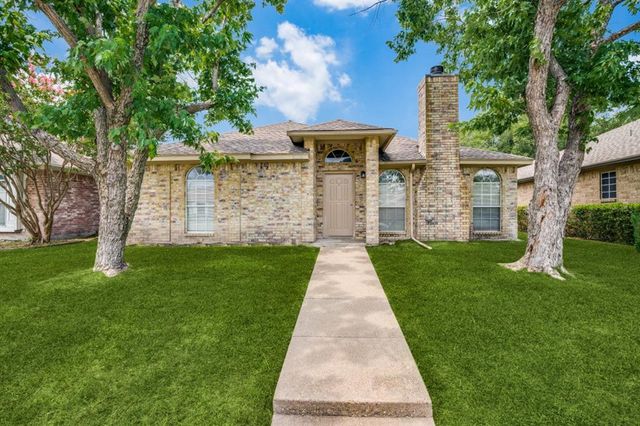


Similar Homes Nearby


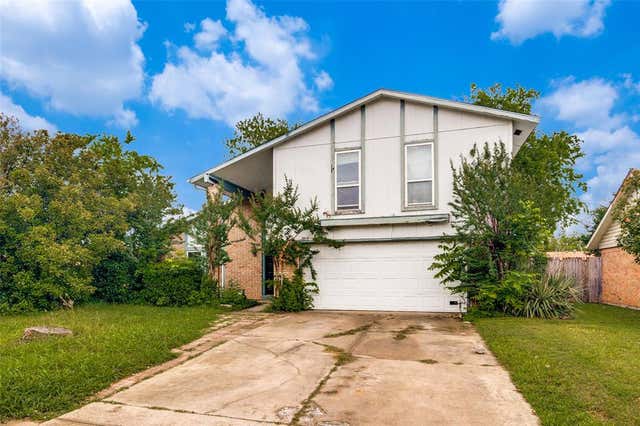

Similar Home Values
Comparable nearby listings and their asking prices.
| Address | Price | Beds | Baths | Sq Ft |
|---|---|---|---|---|
| 4357 Chestnut Drive, Mesquite, TX | $204,900 | 3 | 1 | 1,144 |
| 3508 Gayle Drive, Mesquite, TX | $204,900 | 3 | 1 | 1,072 |
| 501 E Holley Street, Mesquite, TX | $205,000 | 2 | 1 | 1,007 |
| 1101 Via Del Rey, Mesquite, TX | $205,000 | 4 | 3 | 2,169 |
| 1429 Crestridge Drive, Mesquite, TX | $205,000 | 3 | 1 | 1,088 |
| 1822 Highland Street, Mesquite, TX | $205,000 | 3 | 1 | 952 |
Moving Cost Estimate
EXIT Agents in Mesquite


Listing Courtesy: EXP REALTY - 469-543-1614
Presented by: Nick Good
Last Updated: 2026-06-02