

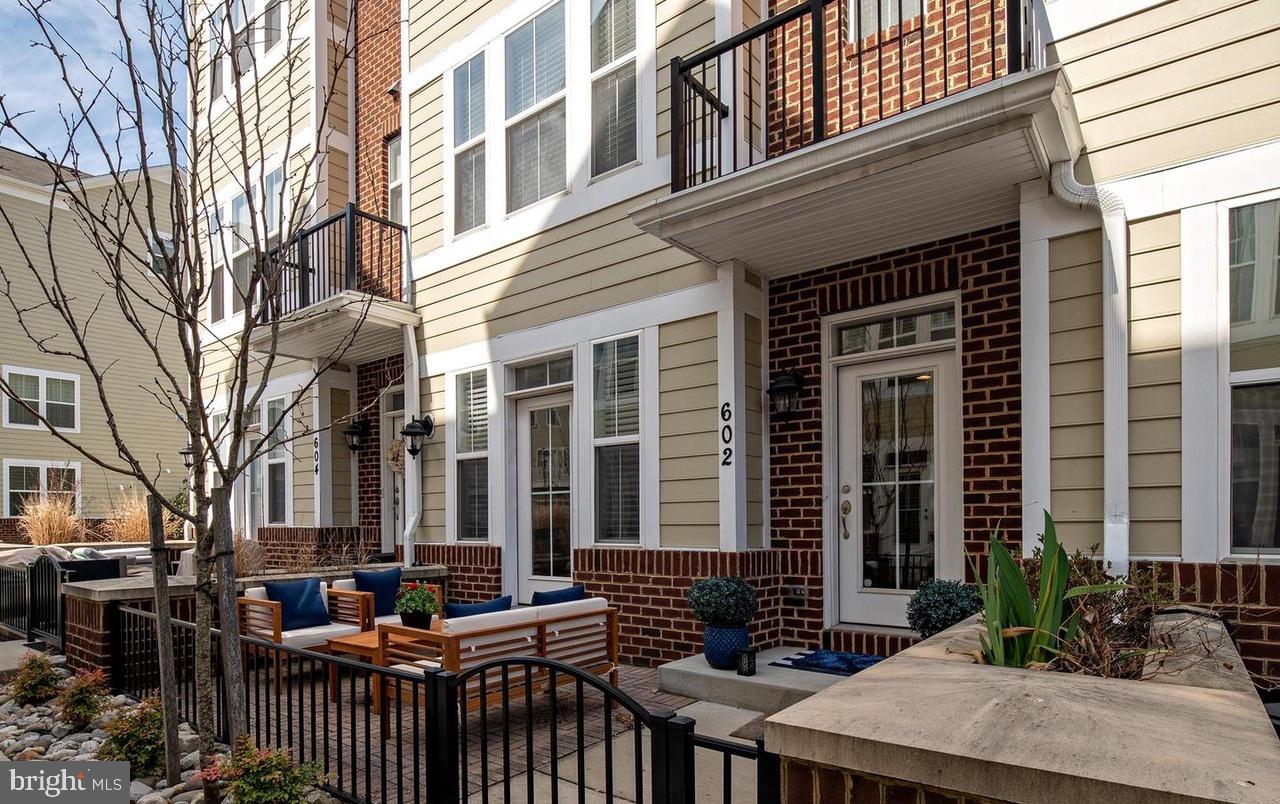
602 JAMES WALKER PLACE, ANNAPOLIS, MD 21401
ANNAPOLIS TOWNES AT NEAL FARM · ANNE ARUNDEL County
Key Facts
Description
Location! Location! Location! Nestled in the vibrant heart of Annapolis Towne Center, this beautifully maintained, move-in-ready townhome offers the perfect blend of modern luxury and urban convenience. Versatile Ground Level: Features a flexible bonus space perfect for a home office, yoga studio, or media room, leading to a rear brick patio and a rare two-car garage. Gourmet Dream Kitchen: A showstopping open-concept center island, pristine white cabinetry, top-tier granite, stainless steel appliances, and a frosted-glass pantry seamlessly connects the living and dining areas. Unwind by the cozy gas fireplace, framed by custom built-in bookcases, or step out onto the private deck for morning coffee or evening grilling. Luxurious Primary Suite: The upper-level retreat boasts a dual-sink vanity, a large-tiled custom shower, and a separate water closet. A second spacious bedroom features its own private en-suite bath. Spectacular 4th-Level Loft: An incredible entertaining space complete with a third bedroom suite, full bath, and a private rooftop deck—ideal for hosting unforgettable guest stays or parties. Live just minutes away from top-rated dining, premier shopping, entertainment, and everything Annapolis has to offer. Welcome home!
Property Information
Property Type
Residential
Sub-Type
Townhouse
Structure Type
Townhouse
Year Built
2018
Living Area
2,272 sq ft
Lot Size
0.02 acres
Garage Spaces
2
Parking Spaces
2
Zoning
R4
Days on Market
1
MLS® Listing#
MDAA2150042
Property Features
Interior
Appliances
Cooling
Heating
Flooring
Fireplace
Pool
Parking
Laundry
Patio
Construction
Foundation
Roof
Windows
Security
Community
Utilities
Sewer
Water Source
Rooms
- 12 X 10
- 16 X 8
- 13 X 12
- Bedroom 213 X 12
- Bedroom 313 X 10
- Dining Room13 X 10Main
- KitchenMain
- Laundry
- Living Room19 X 12Main
- Loft15 X 14
Schools
- High:
- ANNAPOLIS
- District:
- ANNE ARUNDEL COUNTY PUBLIC SCHOOLS
Financial Details
HOA
$195 / Monthly
ANNAPOLIS TOWNES AT NEAL FARM
Annual Taxes
$7,321
Tax year 2025
Assessed Value
$539,000
Parcel Number
020602490245801
Directions
From Rte 665, to Solomons Island Rd to Old Solomon's Island Rd. to Dorsey Dr to James Walker Pl. Guest parking is specifically marked in two locations on the perimeter of the community.
Affordability Calculator
$119,980
Estimated monthly payment
$3,193/mo
Principal $479,920 · Est. interest $669,531 over 30 yrs
Neighborhood Market Statistics
How this home compares to active listings in ANNAPOLIS, MD
- $773,333
- Median Listing Price
- 58
- Median Days on Market
- 2,004
- Median Sq Ft
- $379
- Median Price / Sq Ft
- 274
- Active Listings
- This home’s price is 22% below the area median.
- Its price per sq ft is 30% below the area median.
Market statistics compiled from active EXIT Realty® and MLS listings in ANNAPOLIS, MD.
Location
- 602 JAMES WALKER PLACE, ANNAPOLIS, MD 21401
Points of Interest in ANNAPOLIS, MD
Showing the ANNAPOLIS area map.
Nearby Schools
The Learning Tree
School · 0.6 mi away
Annapolis Photo School
School · 0.6 mi away
The Maven Academy
School · 0.6 mi away
BWI Lead Safety Institute
School · 0.7 mi away
Monarch Academy Annapolis
School · 0.7 mi away
Walter S. Mills - Parole Elementary
Elementary · 0.8 mi away
Celebree School of Annapolis
School · 1.0 mi away
The Goddard School
School · 1.0 mi away
Saint Andrew's United Methodist Day School
School · 1.0 mi away
Anne Arundel County Public Schools
School · 1.2 mi away
Germantown Elementary School
Elementary · 1.2 mi away
Anne Arundel County School District, Administration Building, Food Services
School · 1.3 mi away
Studio 39
School · 1.3 mi away
Annapolis Area Christian School
School · 1.4 mi away
St Martin's Lutheran School
School · 1.5 mi away
Primrose Schools
Elementary · 1.5 mi away
Annapolis High School
Secondary · 1.5 mi away
Aleph Bet Jewish Day School
School · 1.6 mi away
Book of Life Academy
School · 1.6 mi away
Weems Creek Nursery School & Kindergarten
School · 1.7 mi away
Commute Calculator
Nearby Homes


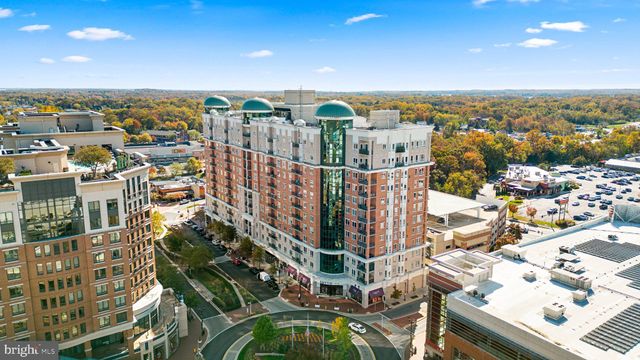


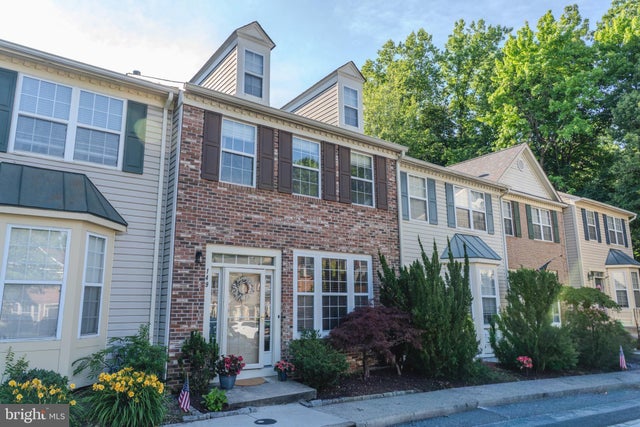
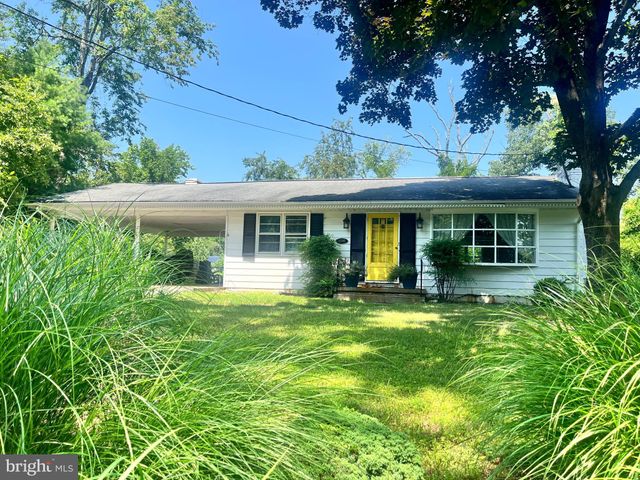
Similar Homes Nearby
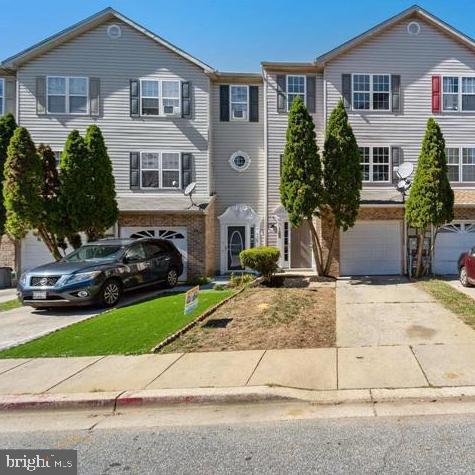
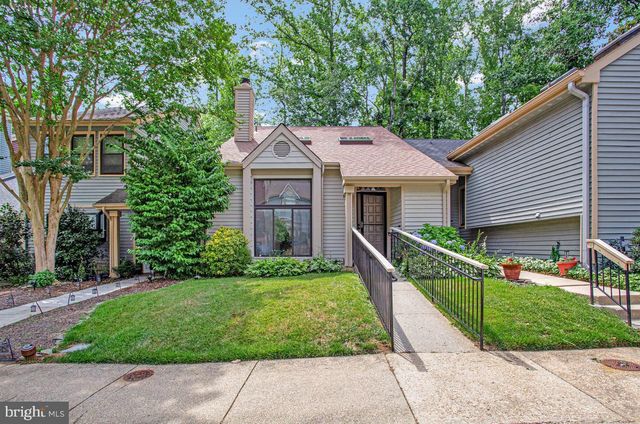


Similar Home Values
Comparable nearby listings and their asking prices.
| Address | Price | Beds | Baths | Sq Ft |
|---|---|---|---|---|
| 126 BRIGHTWATER DRIVE, ANNAPOLIS, MD 21401, ANNAPOLIS, MD | $419,990 | 4 | 4 | 1,780 |
| 448 CRANES ROOST COURT, ANNAPOLIS, MD | $439,900 | 3 | 2 | 1,680 |
| 1531 HICKORY WOOD DRIVE, ANNAPOLIS, MD | $439,900 | 3 | 2 | 916 |
| 78 OLD MILL BOTTOM ROAD N 209, ANNAPOLIS, MD | $444,883 | 2 | 2 | 1,210 |
| 149 QUIET WATERS PLACE, ANNAPOLIS, MD | $455,000 | 2 | 3 | 1,740 |
| 1110 JENNIPER LANE, ANNAPOLIS, MD | $455,000 | 3 | 2 | 1,683 |
Moving Cost Estimate
EXIT Agents in ANNAPOLIS


Listing Courtesy: Taylor Properties - 3019702447