

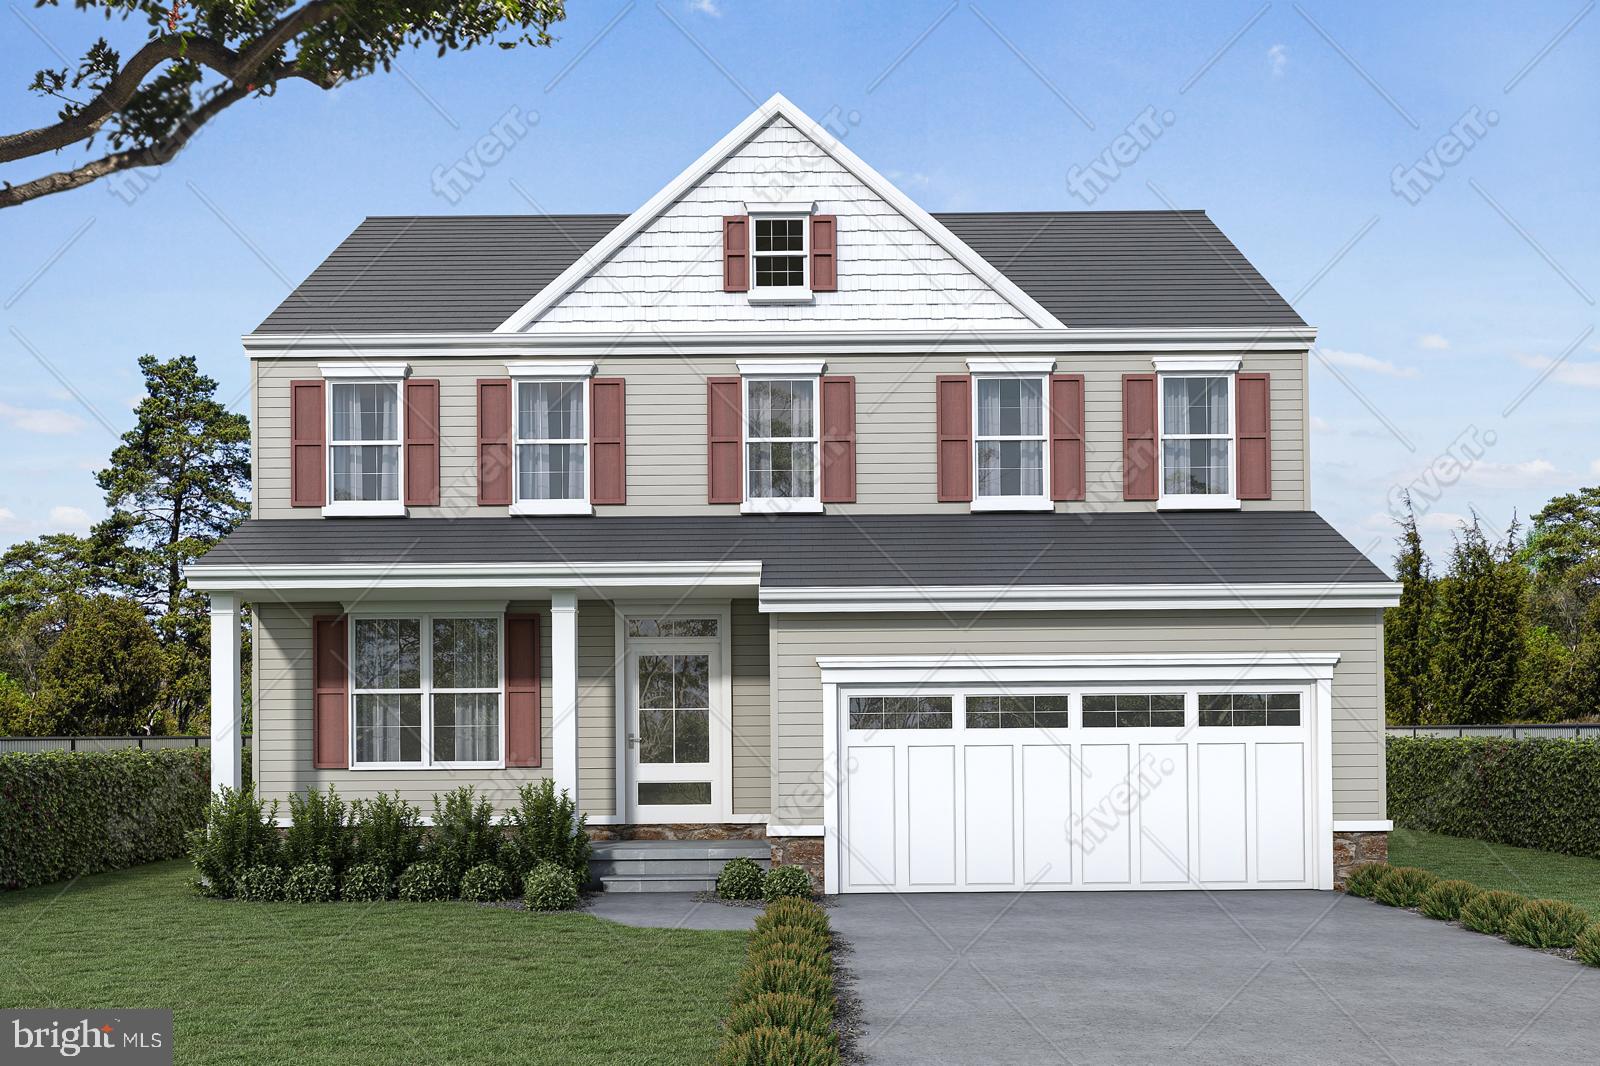
118 CARIBOU CT, DEPTFORD, NJ 08096
NONE AVAILABLE · GLOUCESTER County
Key Facts
Description
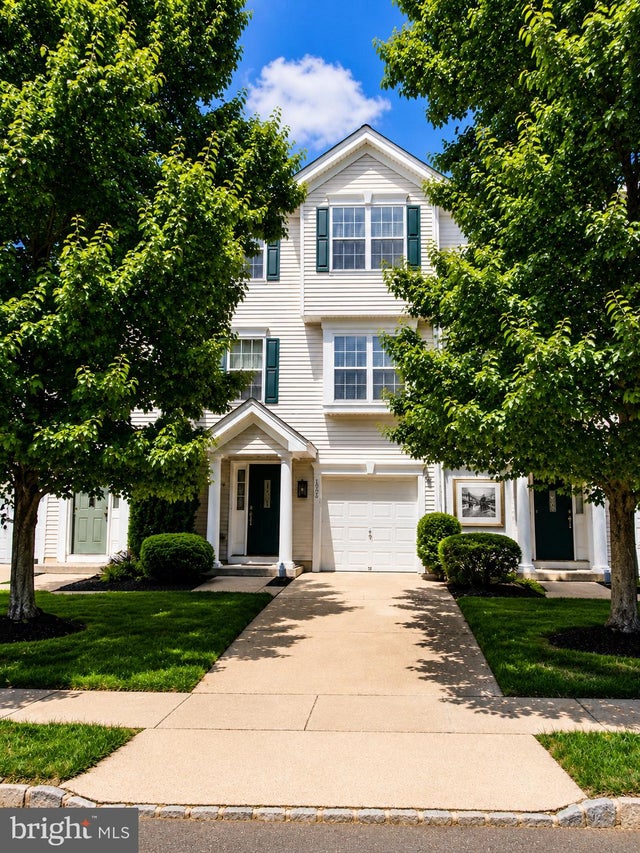
Welcome to your dream home in this stunning new construction! Buyers have 2 options to choose from the following models: Bellwoode model with 1902 square feet. Price: 475,000. 4 Bed and 2.5 bath. Main floor offers Living room, Family/Dining, Kitchen &Nook. Attached one car garage. Second floor features one Master with attached full bath and walk in closet. 3 bedrooms with closets and one common full bath. Westin II model with 2,450 square feet. Price: 585,000. This model features 4 spacious bedrooms and 2.5 luxurious bathrooms, perfect for modern living. The main level offers an open-concept design, with a chef's kitchen overlooking a bright and inviting Living room, Dinette, Flex room for Office or Guest room and powder room. Second floor has Master with walk in closet, full bath. 3 spacious bedrooms with closet. Common full bath. Convenient 2 car garage makes your home functional and perfect. Located in Deptford, NJ, this property offers proximity to a variety of attractions. Explore the Deptford Mall, a hub for shopping and dining, or enjoy the outdoors at Fasola Park, a local favorite for recreation. For history enthusiasts, the Museum of American History provides a fascinating glimpse into the past. Plus, you're just a short drive from Philadelphia airport and Philadelphia's iconic landmarks, including Independence Hall and the National Constitution Center. This home combines quality craftsmanship with excellent potential and a prime location. Make it yours today! **Closing rebate is being provided by the builders** $5000 for Bellwoode and $7000 for Westin model** Conditions apply NOTE: Pictures in the listing are renderings and not the actual house. Some upgrades are included in the pics.
Property Information
Property Type
Residential
Sub-Type
Single Family Residence
Structure Type
House
Living Area
1,902 sq ft
Lot Size
0.23 acres
Lot Dimensions
172.00 x 265.00
Garage Spaces
2
Parking Spaces
2
Zoning
RESIDENTIAL
Days on Market
106
MLS® Listing#
NJGL2062310
Property Features
Cooling
Heating
Pool
Parking
Construction
Foundation
Water Source
Rooms
- Main
- Bathroom 2
- Bathroom 3
- Bedroom 4
- Dining RoomMain
- KitchenMain
- Living RoomMain
Schools
- District:
- DEPTFORD TOWNSHIP PUBLIC SCHOOLS
Financial Details
HOA
None
Annual Taxes
$975
Tax year 2024
Assessed Value
$27,200
Parcel Number
02 00129-0000-00010
Directions
NJ 47 S/Delsea dr -> Turn right onto Cartel rd ->Turn right onto Tanyard rd -> Turn left onto Mall Ave -> Turn left onto Church st -> Turn left
Affordability Calculator
$95,000
Estimated monthly payment
$2,528/mo
Principal $380,000 · Est. interest $530,134 over 30 yrs
Neighborhood Market Statistics
How this home compares to active listings in DEPTFORD, NJ
- $325,806
- Median Listing Price
- 46
- Median Days on Market
- 1,676
- Median Sq Ft
- $206
- Median Price / Sq Ft
- 53
- Active Listings
- This home’s price is 46% above the area median.
- Its price per sq ft is 21% above the area median.
Market statistics compiled from active EXIT Realty® and MLS listings in DEPTFORD, NJ.
Location
- 118 CARIBOU CT, DEPTFORD, NJ 08096
Points of Interest in DEPTFORD, NJ
Showing the DEPTFORD area map.
Nearby Schools
Central Early Childhood Center
School · 0.5 mi away
Lake Tract School
Elementary · 0.6 mi away
Gateway Regional High School
Secondary · 0.8 mi away
Evergreen Avenue Elementary School
Elementary · 1.0 mi away
Holy Angels Catholic School
School · 1.1 mi away
Durand Academy & Community Services
School · 1.1 mi away
Woodbury Heights BRD-Education
School · 1.2 mi away
Woodbury Heights Elementary School
Elementary · 1.2 mi away
Most Holy Redeemer School
Elementary · 1.2 mi away
Woodbury Junior-Senior High School
Secondary · 1.4 mi away
Archbishop Damiano School
School · 1.4 mi away
Good Intent Elementary School
Elementary · 1.4 mi away
Woodbury City Public Schools
School · 1.4 mi away
Deptford High School
Secondary · 1.6 mi away
St Margaret Regional School
Secondary · 1.6 mi away
Shady Lane
Elementary · 1.6 mi away
Walnut Street Elementary School
Elementary · 1.6 mi away
West End Memorial Elementary School
Elementary · 1.6 mi away
Little People Day Nursery
Elementary · 1.8 mi away
Oak Valley School
Elementary · 2.0 mi away
Commute Calculator
Nearby Homes
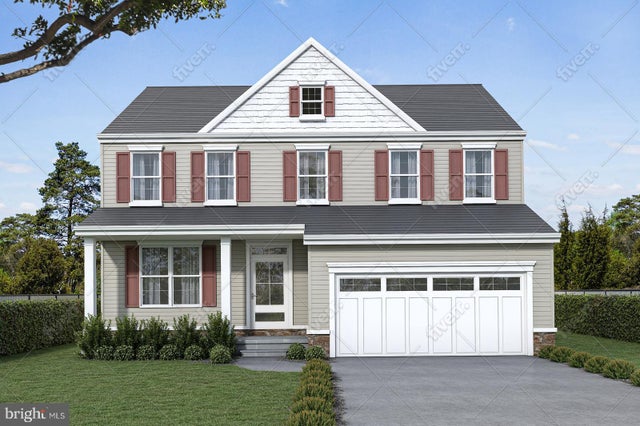


Similar Homes Nearby
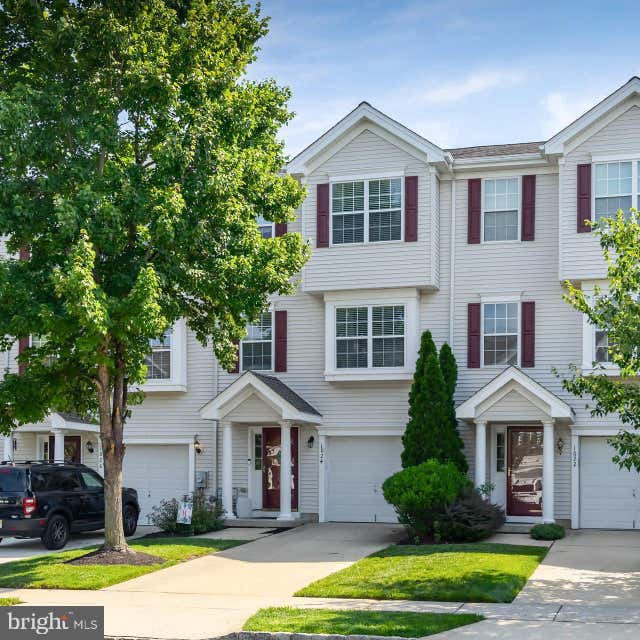


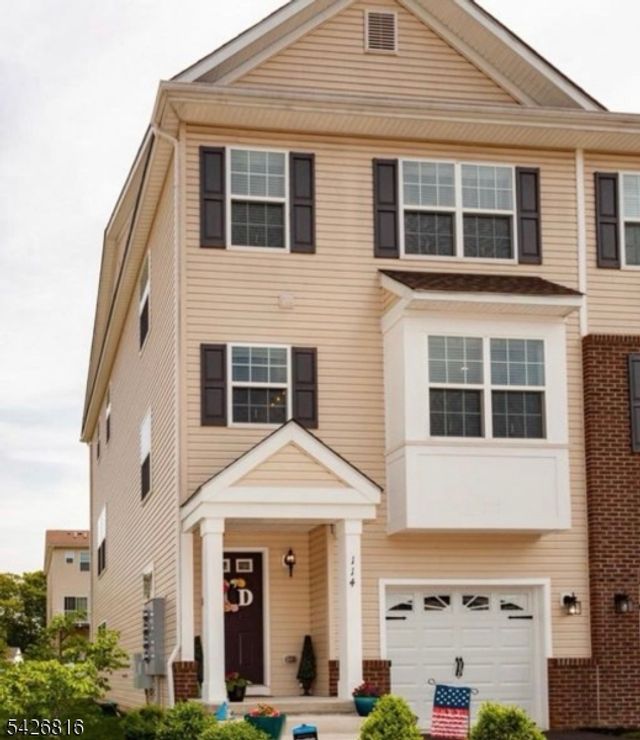

Similar Home Values
Comparable nearby listings and their asking prices.
| Address | Price | Beds | Baths | Sq Ft |
|---|---|---|---|---|
| 1024 MOORE ROAD, WEST DEPTFORD, NJ | $334,900 | 3 | 3 | 1,962 |
| 1460 VICTORY, WEST DEPTFORD, NJ | $345,000 | 3 | 2 | 1,612 |
| 88 GROVE STREET, WEST DEPTFORD, NJ | $349,900 | 3 | 2 | 1,292 |
| 114 Buddy Powell Ln, Deptford Twp., NJ | $349,999 | 3 | 3 | — |
| 1080 BUCKINGHAM DRIVE, WEST DEPTFORD, NJ | $350,000 | 3 | 3 | 2,342 |
| 10 VICTORIAN WAY, WEST DEPTFORD TWP, NJ | $359,000 | 3 | 3 | 1,962 |
Moving Cost Estimate
EXIT Agents in DEPTFORD


Listing Courtesy: HomeSmart First Advantage Realty - 8563633000