

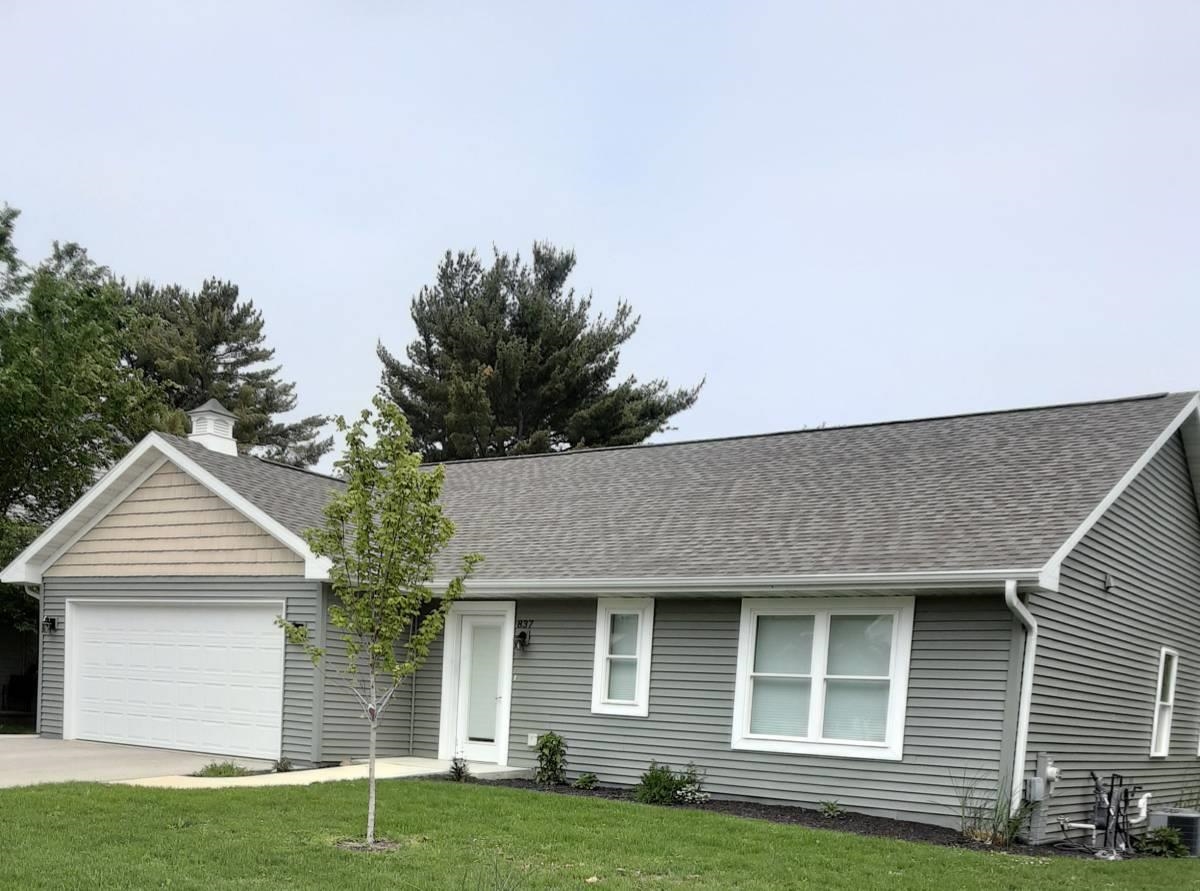
837 SUNRIDGE Drive, WAUPACA, WI 54981
Waupaca County
Key Facts
Description
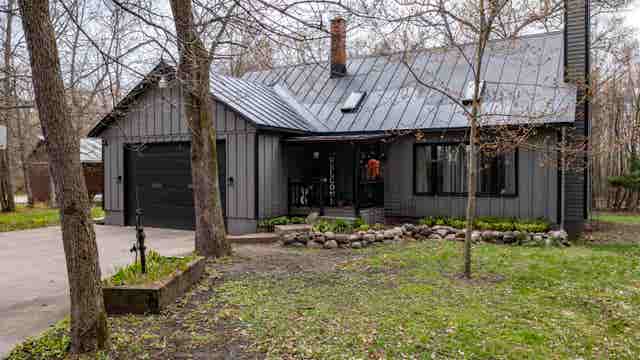
Beautiful 3BR, 2.5-BA ranch offering approx. 2,200 sq. ft. with a finished w/o lower level. The main level features a spacious great room w/elec. fp, maple kitchen cabinets, quartz countertops, all appliances included, & conv. main fl. laundry. Open stairway leads to the LL w a large family room & additional living space. Designed for comfort with zero-step entry, zero-clearance doorways, higher vanities & comfort-height toilets. Primary bath includes heated floor & heated fan. Additional features inc. a tankless water heater, window treatments, water softener & a deck overlooking beautifully landscaped grounds. Attached 2-car garage is insulated, drywalled & finished with a durable poly-part floor coating. Must See Property!
Property Information
Property Type
Residential
Sub-Type
Single Family Residence
Year Built
2022
Stories
1
Living Area
2,200 sq ft
Lot Size
0.28 acres
Garage Spaces
2
Zoning
Residential
Days on Market
64
MLS® Listing#
50322275
Property Features
Interior
Appliances
Cooling
Heating
Fireplace
Basement
Parking
Patio
Lot Features
Construction
Sewer
Water Source
Rooms
- Bedroom 113x14Main
- Bedroom 211x14Main
- Bedroom 311x14Lower
- Family Room15x25Lower
- Kitchen10x10Main
- Living Room16x18Main
Financial Details
Annual Taxes
$4,253
Tax year 2025
Parcel Number
34-30-76-11
Directions
Fulton St, left on Western Ave, left on Sunridge Dr. Sign on property.
Affordability Calculator
$83,800
Estimated monthly payment
$2,230/mo
Principal $335,200 · Est. interest $467,634 over 30 yrs
Neighborhood Market Statistics
How this home compares to active listings in WAUPACA, WI
- $411,111
- Median Listing Price
- 85
- Median Days on Market
- 1,819
- Median Sq Ft
- $233
- Median Price / Sq Ft
- 71
- Active Listings
- This home’s price is 2% above the area median.
- Its price per sq ft is 18% below the area median.
Market statistics compiled from active EXIT Realty® and MLS listings in WAUPACA, WI.
Location
Map is currently unavailable for this location.
Points of Interest in WAUPACA, WI
Showing the WAUPACA area map.
Commute Calculator
Nearby Homes
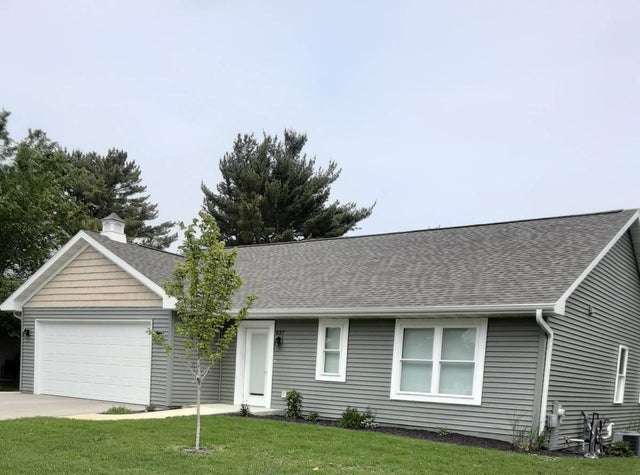


Similar Homes Nearby

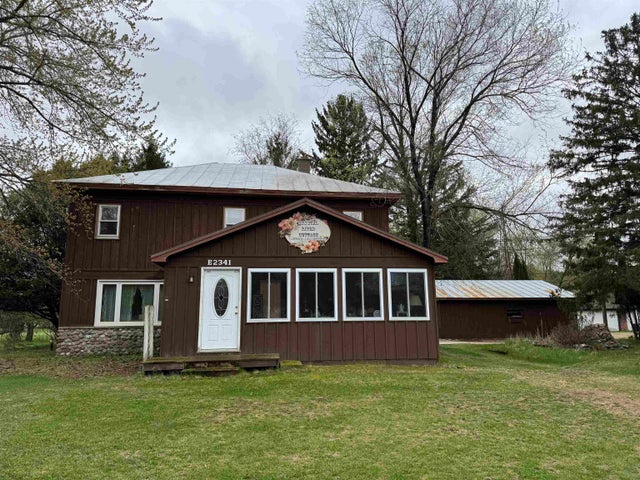
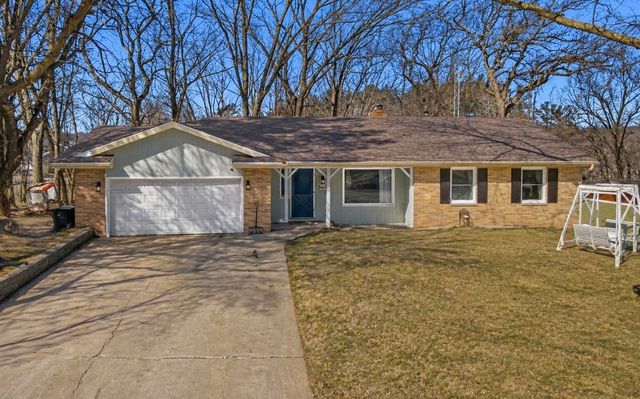

Similar Home Values
Comparable nearby listings and their asking prices.
| Address | Price | Beds | Baths | Sq Ft |
|---|---|---|---|---|
| E1990 STATE ROAD 54, WAUPACA, WI | $299,000 | 2 | 2 | 1,092 |
| E2341 DANIELSON Road, WAUPACA, WI | $299,900 | 5 | 4 | 2,472 |
| 651 LEIGHTON Road, WAUPACA, WI | $299,900 | 4 | 3 | 2,426 |
| N2071 MARY JANE Circle, WAUPACA, WI | $299,999 | 3 | 2 | 1,704 |
| 200 PRAIRIE VIEW Court, WAUPACA, WI | $309,900 | 2 | 2 | 1,471 |
| E2049 S WESTGATE ACRES Road, WAUPACA, WI | $339,900 | 3 | 2 | 1,918 |
Moving Cost Estimate
EXIT Agents in WAUPACA


Listing Courtesy: Shambeau & Grenlie Real Estate, LLC - Office: 715-258-9900