

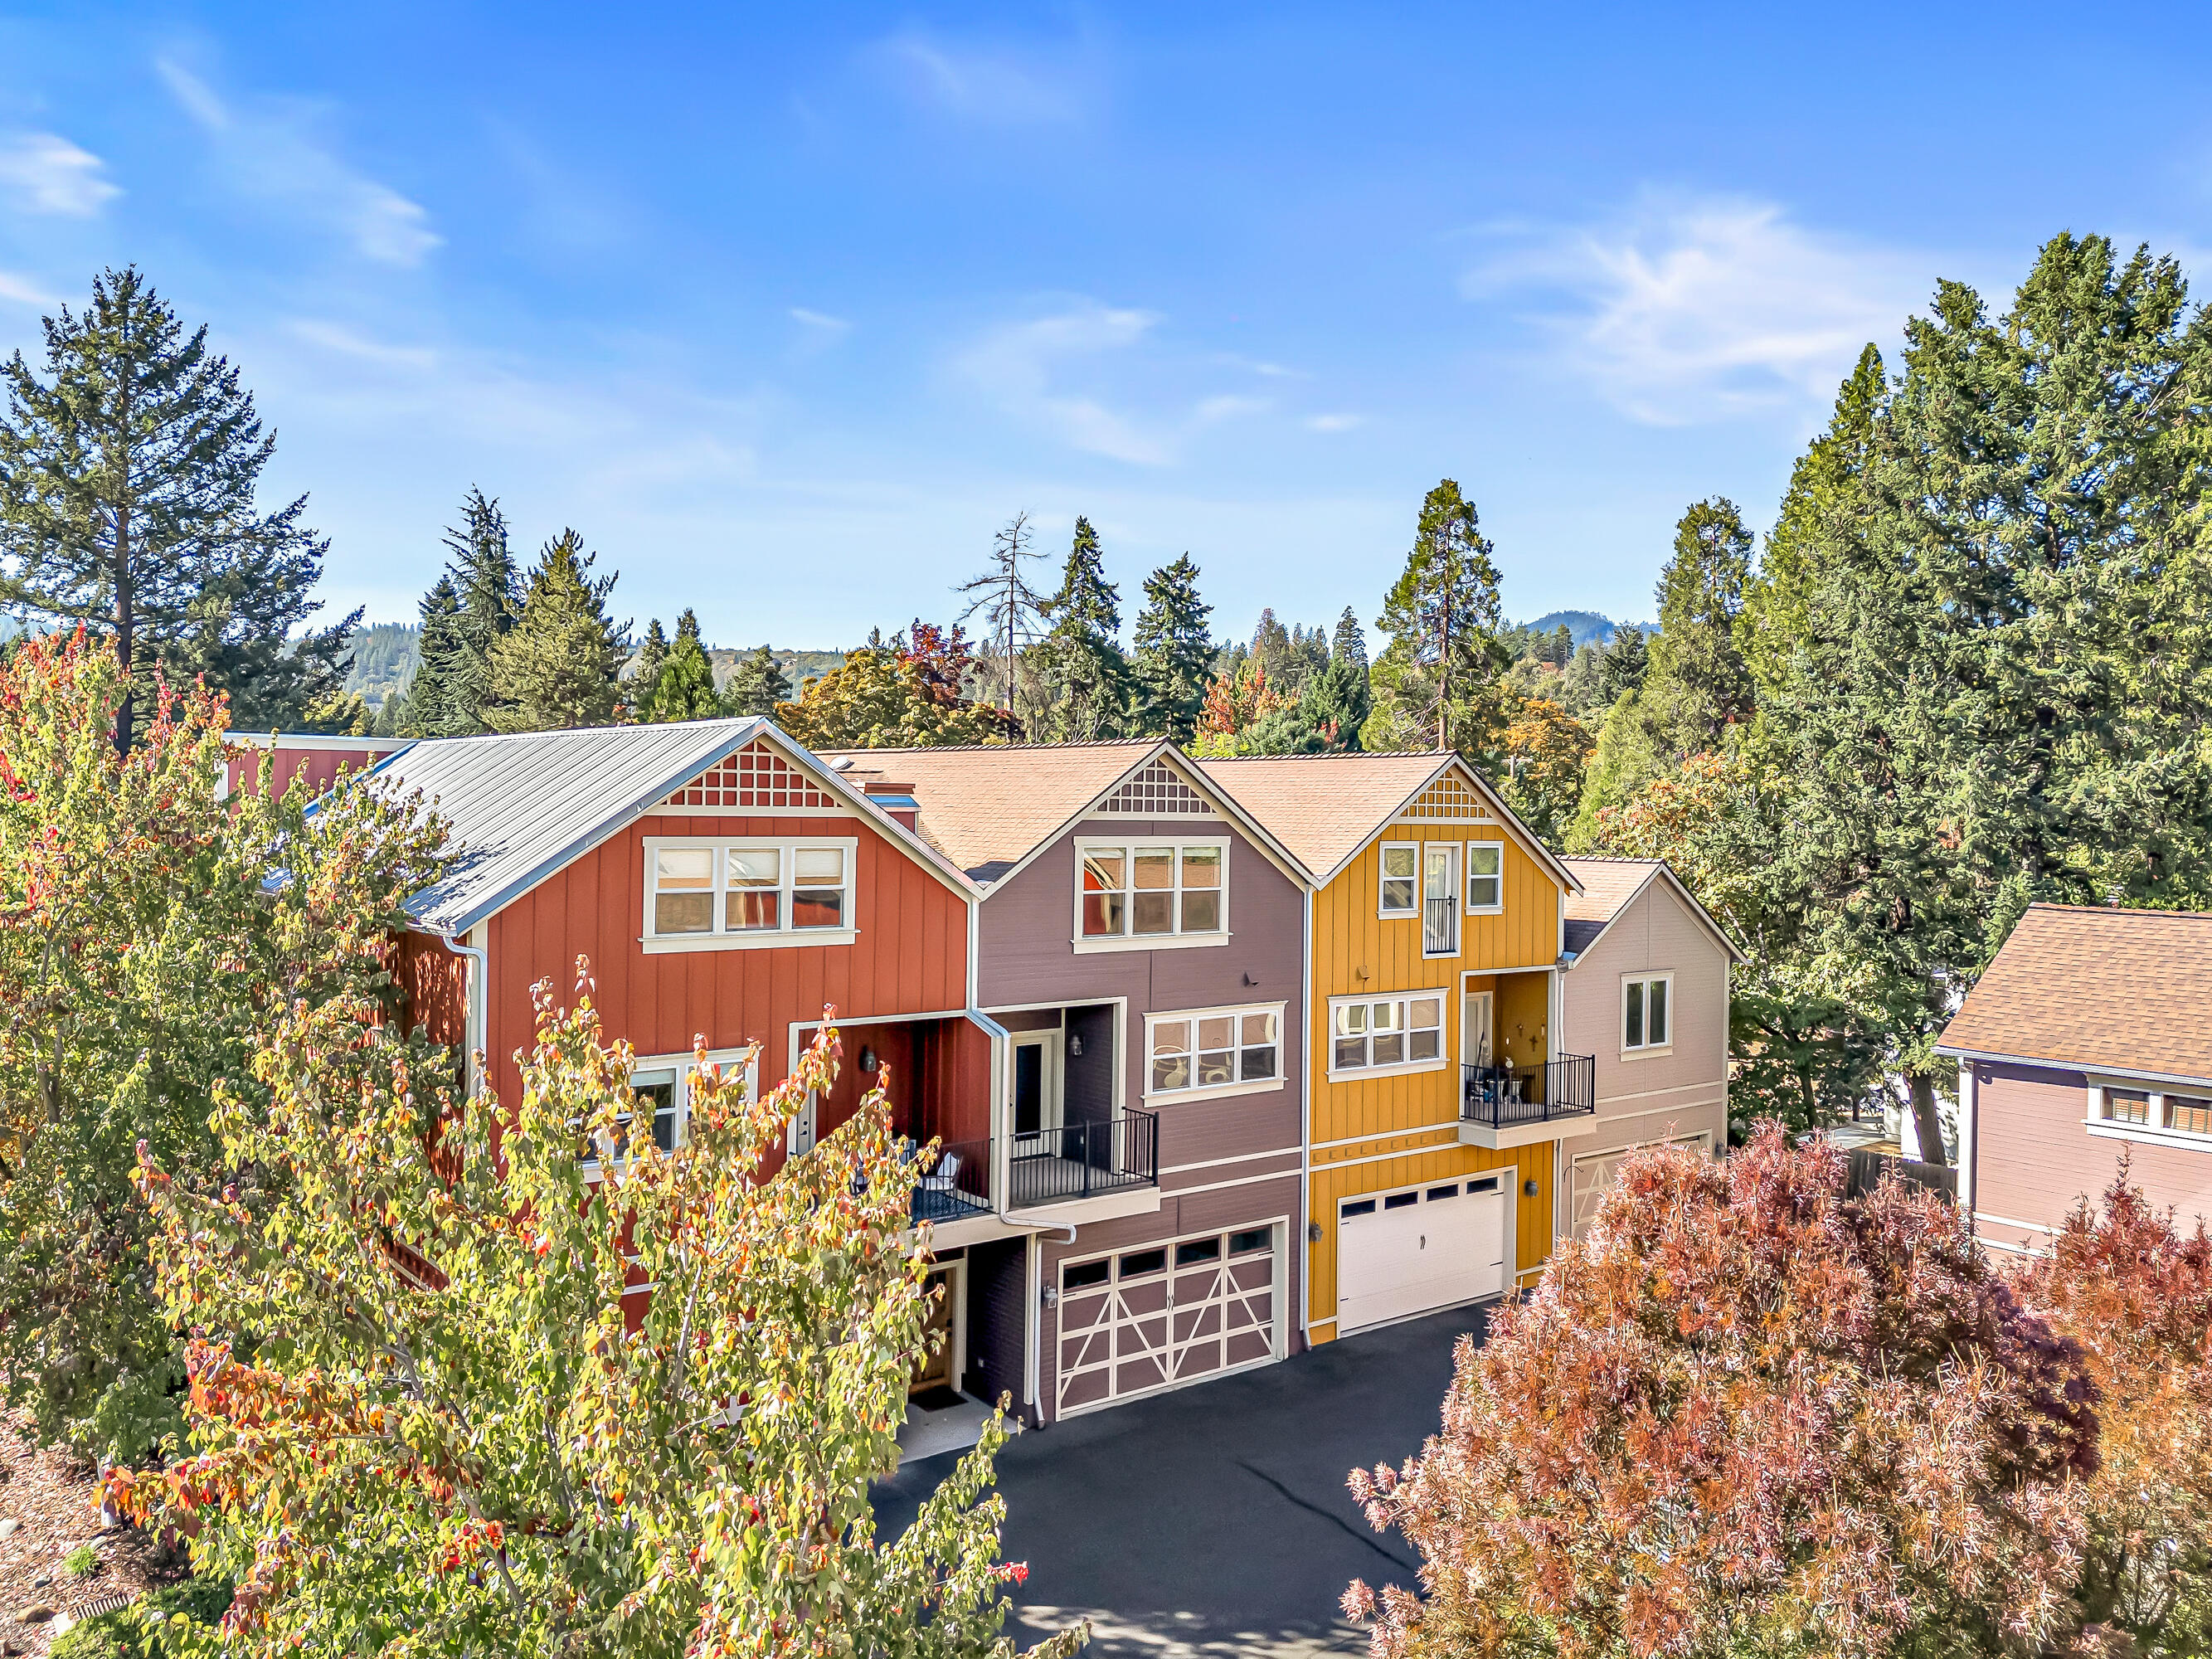
440 N Fourth Street 104, Jacksonville, OR 97530
N/A · Jackson County
Key Facts
Description
Experience refined living in one of Southern Oregon's most desired communities—Jacksonville Towne Square. This turn-key 3-bedroom, 2-bath Condo offers elegant design and modern comfort, all listed under $500,000. The spacious, modern kitchen features granite countertops and an open layout ideal for entertaining. The expansive primary suite is a true retreat, boasting three closets, a luxurious soaking tub, and a separate shower. Enjoy beautiful views and the convenience of being just moments from downtown Jacksonville's charming shops, fine dining, the BRITT Festival, and all this historic town has to offer. This could be the perfect location to call home, or invest as shortterm, or long term rental. Make sure this one is on your list for tour. Buyer's to do their own due diligence.
Property Information
Property Type
Residential
Sub-Type
Condominium
Structure Type
None
Year Built
2007
Living Area
1,629 sq ft
Garage Spaces
2
Days on Market
241
MLS® Listing#
220210806
Property Features
Interior
Appliances
Cooling
Heating
Flooring
Basement
Parking
Patio
Lot Features
Construction
Foundation
Roof
Windows
Security
Sewer
Water Source
Schools
- Elementary:
- Check with District
- Middle:
- Check with District
- High:
- Check with District
Financial Details
HOA
$339 / Monthly
Annual Taxes
$2,461
Tax year 2024
Parcel Number
10986518
Affordability Calculator
$82,000
Estimated monthly payment
$2,182/mo
Principal $328,000 · Est. interest $457,589 over 30 yrs
Neighborhood Market Statistics
How this home compares to active listings in Jacksonville, OR
- $685,714
- Median Listing Price
- 83
- Median Days on Market
- 2,269
- Median Sq Ft
- $308
- Median Price / Sq Ft
- 66
- Active Listings
- This home’s price is 40% below the area median.
- Its price per sq ft is 18% below the area median.
Market statistics compiled from active EXIT Realty® and MLS listings in Jacksonville, OR.
Location
Map is currently unavailable for this location.
Points of Interest in Jacksonville, OR
Showing the Jacksonville area map.
Commute Calculator
Nearby Homes



Similar Homes Nearby
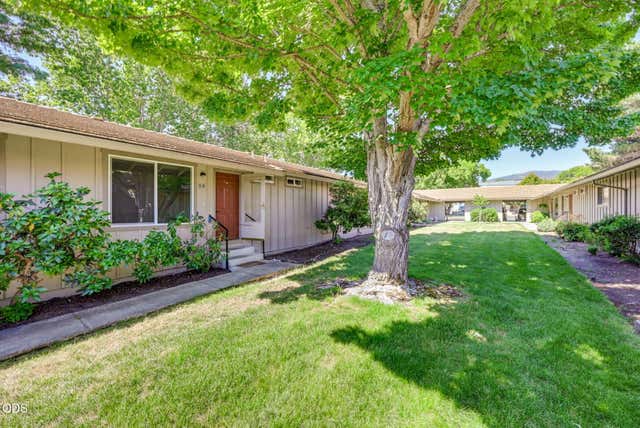
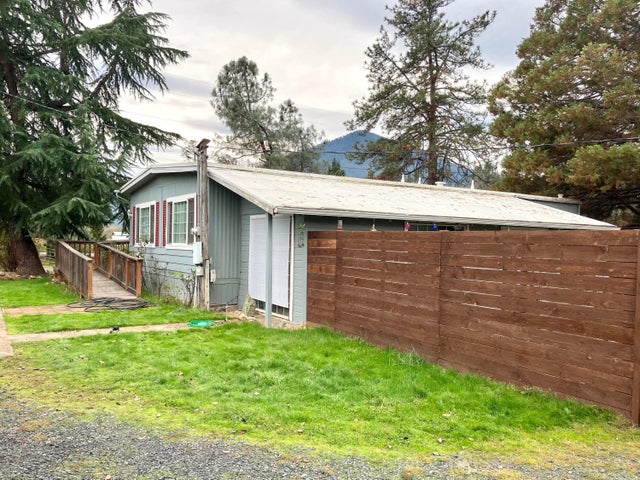
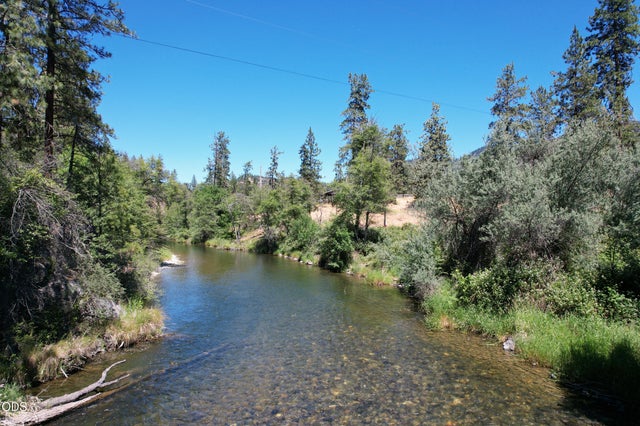
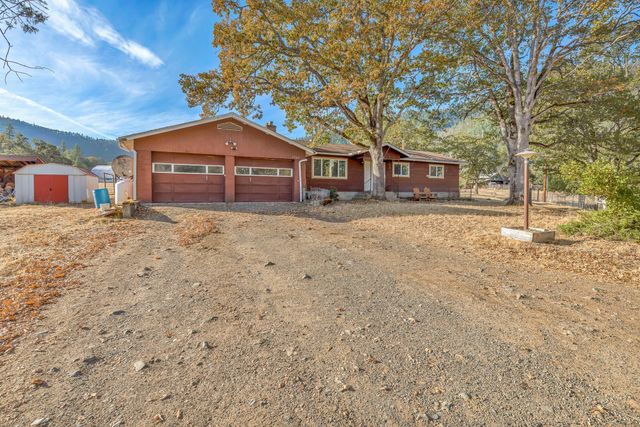


Similar Home Values
Comparable nearby listings and their asking prices.
| Address | Price | Beds | Baths | Sq Ft |
|---|---|---|---|---|
| 300 Shafer Lane I-2, Jacksonville, OR | $319,500 | 2 | 2 | 984 |
| 8720 Highway 238, Jacksonville, OR | $329,000 | 2 | 2 | 1,152 |
| 2525 Kinney Creek Road, Jacksonville, OR | $349,000 | 3 | 2 | 1,736 |
| 3361 Little Applegate Road, Jacksonville, OR | $349,900 | 2 | 2 | 1,264 |
| 84 Haven Road, Jacksonville, OR | $390,000 | 2 | 2 | 1,241 |
| 670 N 5th Street, Jacksonville, OR | $399,000 | 2 | 2 | 915 |
Moving Cost Estimate
EXIT Agents in Jacksonville


Listing Courtesy: Oregon Adventure Realty - 541-951-8405
Last Updated: 2025-10-17