


13784 SW HILLSHIRE DR, Tigard, OR 97223
HILLSHIRE ESTATES · Washington County
Key Facts
Description
OPEN SAT 3/21 12:00 - 2:00 PM! Nestled in the serene and picturesque neighborhood of Hillshire Estates, this property is a true masterpiece of luxury living. This stunning home is better than new with its custom-designed, high-end floor-to-ceiling renovation, ensuring every detail is pristine and flawless. The spacious and open floor plan, with high ceilings and an abundance of natural light, creates a welcoming and elegant atmosphere. Extensive hardwoods and gold accents in marble and porcelain finishes add a touch of sophistication and opulence.The primary suite features a fireplace and a spa-like bathroom. A large, custom wine cellar and a second kitchenette in the private guest apartment offer unparalleled convenience and elegance. The lower-level living quarters, complete with a kitchenette, living area, bedroom with a walk-in closet, and full bath, provide a luxurious retreat for guests.Outside is just as magical and features tiered entertaining spaces, where covered decks and awnings offer year-round enjoyment. The level, 0.24-acre yard is fully fenced, and one of the few flat, useable yards in the area, backing to a private wooded greenspace, a creek and includes a sport court, perfect for active entertainment or relaxation. Tons of storage options are available on every level, including an unfinished crawlspace with 12-foot ceilings, offering a blank canvas for future expansion.Conveniently located near shopping, restaurants, entertainment, and major highways, this property combines the tranquility of a wooded setting with the convenience of city life. The beautiful view from the street of the city adds to the charm and allure of this exceptional home. This is not just a house; it is a luxurious retreat that will captivate your senses and exceed your expectations.
Property Information
Property Type
Residential
Sub-Type
Single Family Residence
Style
Modern / TriLevel
Year Built
1998
Stories
3
Living Area
4,459 sq ft
Lot Size
0.24 acres
Garage Spaces
3
Parking Spaces
3
Zoning
R-7
Days on Market
316
MLS® Listing#
240883417
Property Features
Interior
Exterior
Appliances
Cooling
Heating
Flooring
Fireplace
Basement
Parking
Patio
Fencing
Lot Features
Construction
Foundation
Roof
Windows
Sewer
Water Source
Schools
- Elementary:
- Mary Woodward
- Middle:
- Fowler
- High:
- Tigard
Financial Details
HOA
None
Annual Taxes
$12,349
Tax year 2025
Parcel Number
R2036587
Directions
Bull Mountain Rd to Benchview, left on Mistletoe, right on Hillshire
Affordability Calculator
$259,000
Estimated monthly payment
$6,893/mo
Principal $1,036,000 · Est. interest $1,445,312 over 30 yrs
Neighborhood Market Statistics
How this home compares to active listings in Tigard, OR
- $657,143
- Median Listing Price
- 181
- Median Days on Market
- 2,329
- Median Sq Ft
- $277
- Median Price / Sq Ft
- 98
- Active Listings
- This home’s price is 97% above the area median.
- Its price per sq ft is 5% above the area median.
Market statistics compiled from active EXIT Realty® and MLS listings in Tigard, OR.
Location

Points of Interest in Tigard, OR
Showing the Tigard area map.
Nearby Schools
Alberta Rider Elementary School
Elementary · 0.7 mi away
Our Redeemer Lutheran Church
School · 0.8 mi away
Mary Woodward Elementary School
Elementary · 1.2 mi away
Deer Creek Elementary School
Elementary · 1.3 mi away
Gaarde Christian School
Secondary · 1.3 mi away
Scholls Heights Elementary School
Elementary · 1.4 mi away
Westgate Baptist Church
Elementary · 1.6 mi away
Westgate Christian School
School · 1.6 mi away
The Arabic School of Portland
School · 1.7 mi away
Fowler Middle School
Secondary · 1.7 mi away
Creative Hands Preschool
School · 1.7 mi away
Children's Village Day School
School · 1.7 mi away
Mountainside High School
Secondary · 1.8 mi away
Kids Campus
Elementary · 1.8 mi away
Charles F Tigard Elementary School
Elementary · 1.9 mi away
Conestoga Middle School
Secondary · 2.0 mi away
Seminary - the Church of Jesus Christ of Latter-Day Saints
School · 2.0 mi away
Southwest Christian School
School · 2.0 mi away
Nancy Ryles Elementary School
Elementary · 2.1 mi away
St Anthony Catholic Church
School · 2.1 mi away
Commute Calculator
Nearby Homes
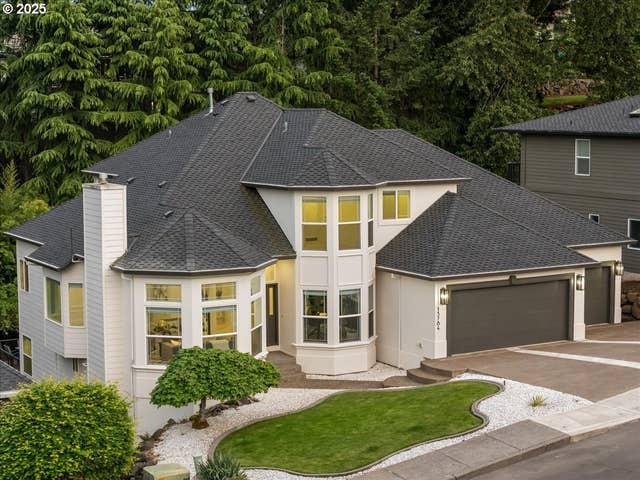
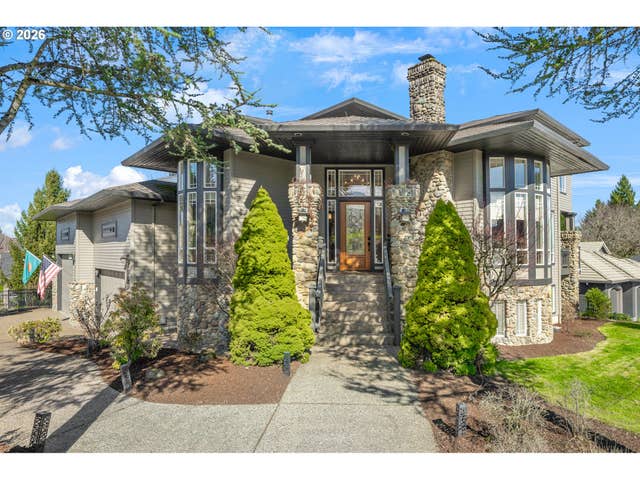

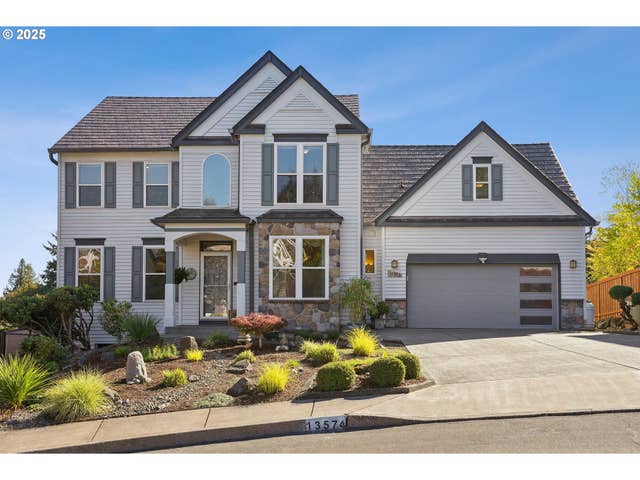

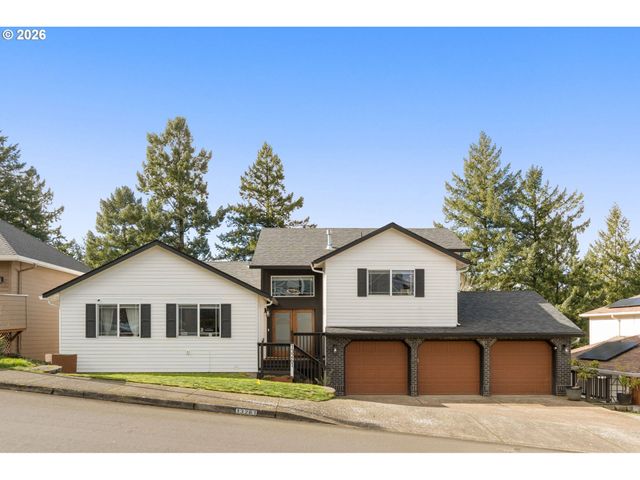
Similar Homes Nearby

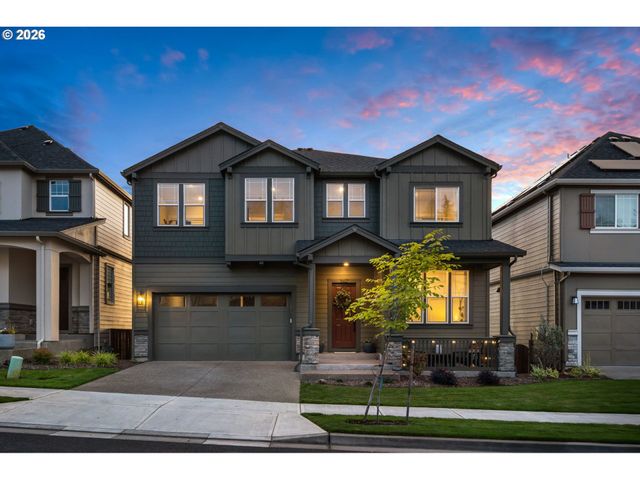

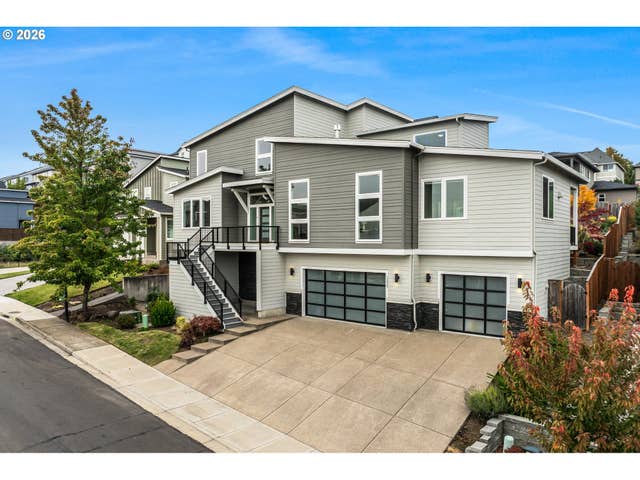

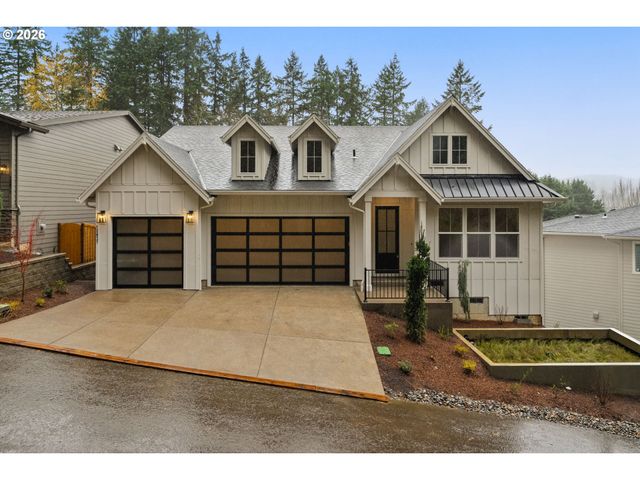
Similar Home Values
Comparable nearby listings and their asking prices.
| Address | Price | Beds | Baths | Sq Ft |
|---|---|---|---|---|
| 12188 SW Autumnview ST, Tigard, OR | $909,000 | 4 | 3 | 2,865 |
| 16627 SW DARWIN LOOP, Tigard, OR | $985,000 | 6 | 4 | 3,693 |
| 13085 SW 124TH AVE, Tigard, OR | $999,900 | 4 | 4 | 3,605 |
| 12087 SW ASPEN RIDGE DR, Tigard, OR | $1,049,000 | 6 | 4 | 3,898 |
| 15703 SW BARRINGTON TER, Tigard, OR | $1,050,000 | 5 | 4 | 3,927 |
| 12837 Sunny TER, Tigard, OR | $1,219,000 | 4 | 3 | 3,115 |
Moving Cost Estimate
EXIT Agents in Tigard


Listing Courtesy: Premiere Property Group, LLC - 5036709000
Presented by: Steve Nassar
Last Updated: 2025-05-07