

104 S 3rd Street J1 & Slip #55 Atlantic Ha, Morehead City, NC 28557
Atlantic Harbour · Carteret County
Key Facts
Description
Welcome to Atlantic Harbour J-1, an updated end-unit condo with water views and boat slip in the heart of Downtown Morehead City. Enjoy the convenience of dining, shopping, fishing tournaments, seasonal festivals, and waterfront events just outside your door, with Atlantic Beach and Beaufort only minutes away. Enter the open-concept living area, where bright windows frame views of the harbor and downtown. French doors lead to a patio with coastal breezes. The kitchen offers stainless steel appliances, granite countertops, and breakfast bar seating, with a nearby laundry room and pantry cabinet for everyday convenience. Tile flooring adds durability throughout the main living spaces. Both bedrooms offer comfort with carpet and ceiling fans, and all bathrooms mirror the granite finishes found in the kitchen for a cohesive style. The primary bedroom features a beautiful coffered ceiling and serene water views, with an ensuite boasting a tile walk-in shower and a jetted soaking tub perfect for unwinding after long days on the water. The second bedroom is bright and comfortable, paired with a full hall bath to accommodate guests with ease. A private garage offers exceptional flexibility with a second kitchen, cabinetry, and workspace—ideal for prepping for entertaining or a day on the boat. The unit includes Boat Slip #55, accommodating a 32' boat and positioned at the end of the middle finger pier closest to the sound. Lounge at the community pool before heading downtown for dinner and live music or take advantage of the hard-to-beat ability to launch, dock, dine, and return home with ease. With downtown energy and waterfront access, coastal living isn't reserved for weekends. At Atlantic Harbour J-1, it becomes part of your every day. Don't miss this rare opportunity to live the lifestyle most only get to visit.
Property Information
Property Type
Residential
Sub-Type
Condominium
Year Built
2002
Stories
4
Living Area
1,002 sq ft
Garage Spaces
1
Parking Spaces
1
Zoning
PD
Days on Market
244
MLS® Listing#
100539710
Property Features
Interior
Exterior
Appliances
Cooling
Heating
Flooring
Pool
Parking
Laundry
Fencing
Construction
Foundation
Roof
Community
Utilities
Sewer
Water Source
Rooms
- Bedroom 2
- Dining Room
- Kitchen
- Laundry
- Living Room
- Master Bedroom
Schools
- Elementary:
- Morehead City Elem
- Middle:
- Morehead City
- High:
- West Carteret
Financial Details
HOA
$2,348 / Annually
Atlantic Harbour HOA
Assessed Value
$484,310
Parcel Number
6386209101810j1
Directions
Hwy 70E through Morehead City, Atlantic Harbour is on the right just before the NC Port.
Affordability Calculator
$135,000
Estimated monthly payment
$3,593/mo
Principal $540,000 · Est. interest $753,348 over 30 yrs
Neighborhood Market Statistics
How this home compares to active listings in Morehead City, NC
- $376,667
- Median Listing Price
- 59
- Median Days on Market
- 1,810
- Median Sq Ft
- $208
- Median Price / Sq Ft
- 650
- Active Listings
- This home’s price is 79% above the area median.
- Its price per sq ft is 224% above the area median.
Market statistics compiled from active EXIT Realty® and MLS listings in Morehead City, NC.
Location

Points of Interest in Morehead City, NC
Showing the Morehead City area map.
Nearby Schools
St. Egbert Catholic School
Elementary · 1.1 mi away
Morehead City Middle School
Secondary · 2.1 mi away
Morehead Elementary School
Elementary · 2.5 mi away
Carteret County Schools
Secondary · 3.2 mi away
Beaufort Elementary School
Elementary · 3.4 mi away
Beaufort Middle School
Secondary · 3.6 mi away
Morehead City Primary School
Elementary · 4.2 mi away
Tiller School of Carteret County
Elementary · 4.2 mi away
West Carteret High School
Secondary · 4.7 mi away
Bridges Alternative School
Secondary · 4.9 mi away
Harkers Island Elementary School
Elementary · 9.0 mi away
Newport Middle School
Secondary · 9.6 mi away
Newport Elementary School
Elementary · 10.0 mi away
Down East Middle School
Elementary · 10.4 mi away
Smyrna Elementary School
Elementary · 10.4 mi away
Grace Christian School
School · 10.5 mi away
Broad Creek Middle School
Secondary · 11.7 mi away
Gramercy Christian School
School · 12.2 mi away
Croatan High School
Secondary · 13.9 mi away
Bogue Sound Elementary
Elementary · 13.9 mi away
Commute Calculator
Nearby Homes

Similar Homes Nearby
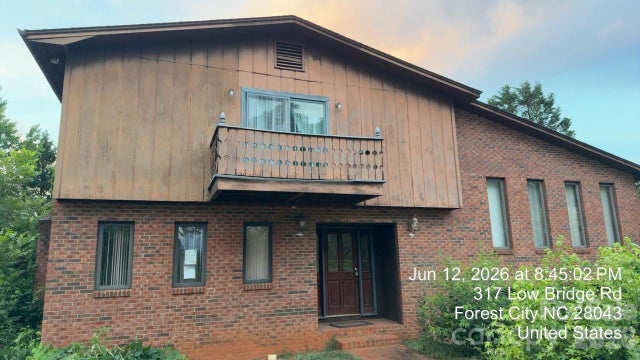

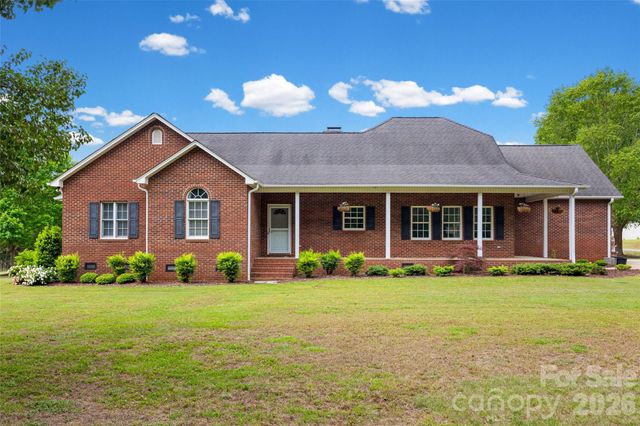
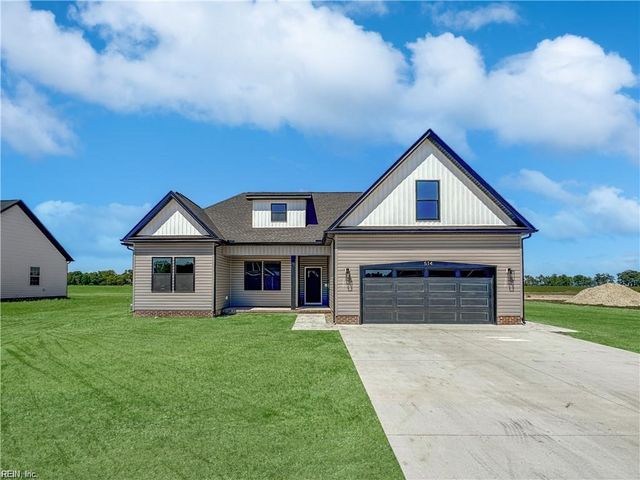


Similar Home Values
Comparable nearby listings and their asking prices.
| Address | Price | Beds | Baths | Sq Ft |
|---|---|---|---|---|
| 317 Low Bridge Road, Forest City, NC | $474,900 | 3 | 3 | 3,353 |
| 1211 Strange Court, Morehead City, NC | $475,000 | 3 | 2 | 1,872 |
| 738 Costner School Road, Bessemer City, NC | $475,000 | 3 | 2 | 2,445 |
| MM Tooley Harbor (Georgetown 5), Elizabeth City, NC | $479,900 | 5 | — | 2,801 |
| 514 Harvest Point Road, Elizabeth City, NC | $483,000 | 3 | 3 | 1,768 |
| 202 Bridgeview Court A, Surf City, NC | $484,000 | 3 | 3 | 1,352 |
Moving Cost Estimate
EXIT Agents in Morehead City


Presented by: Mary Cheatham King Real Estate team