

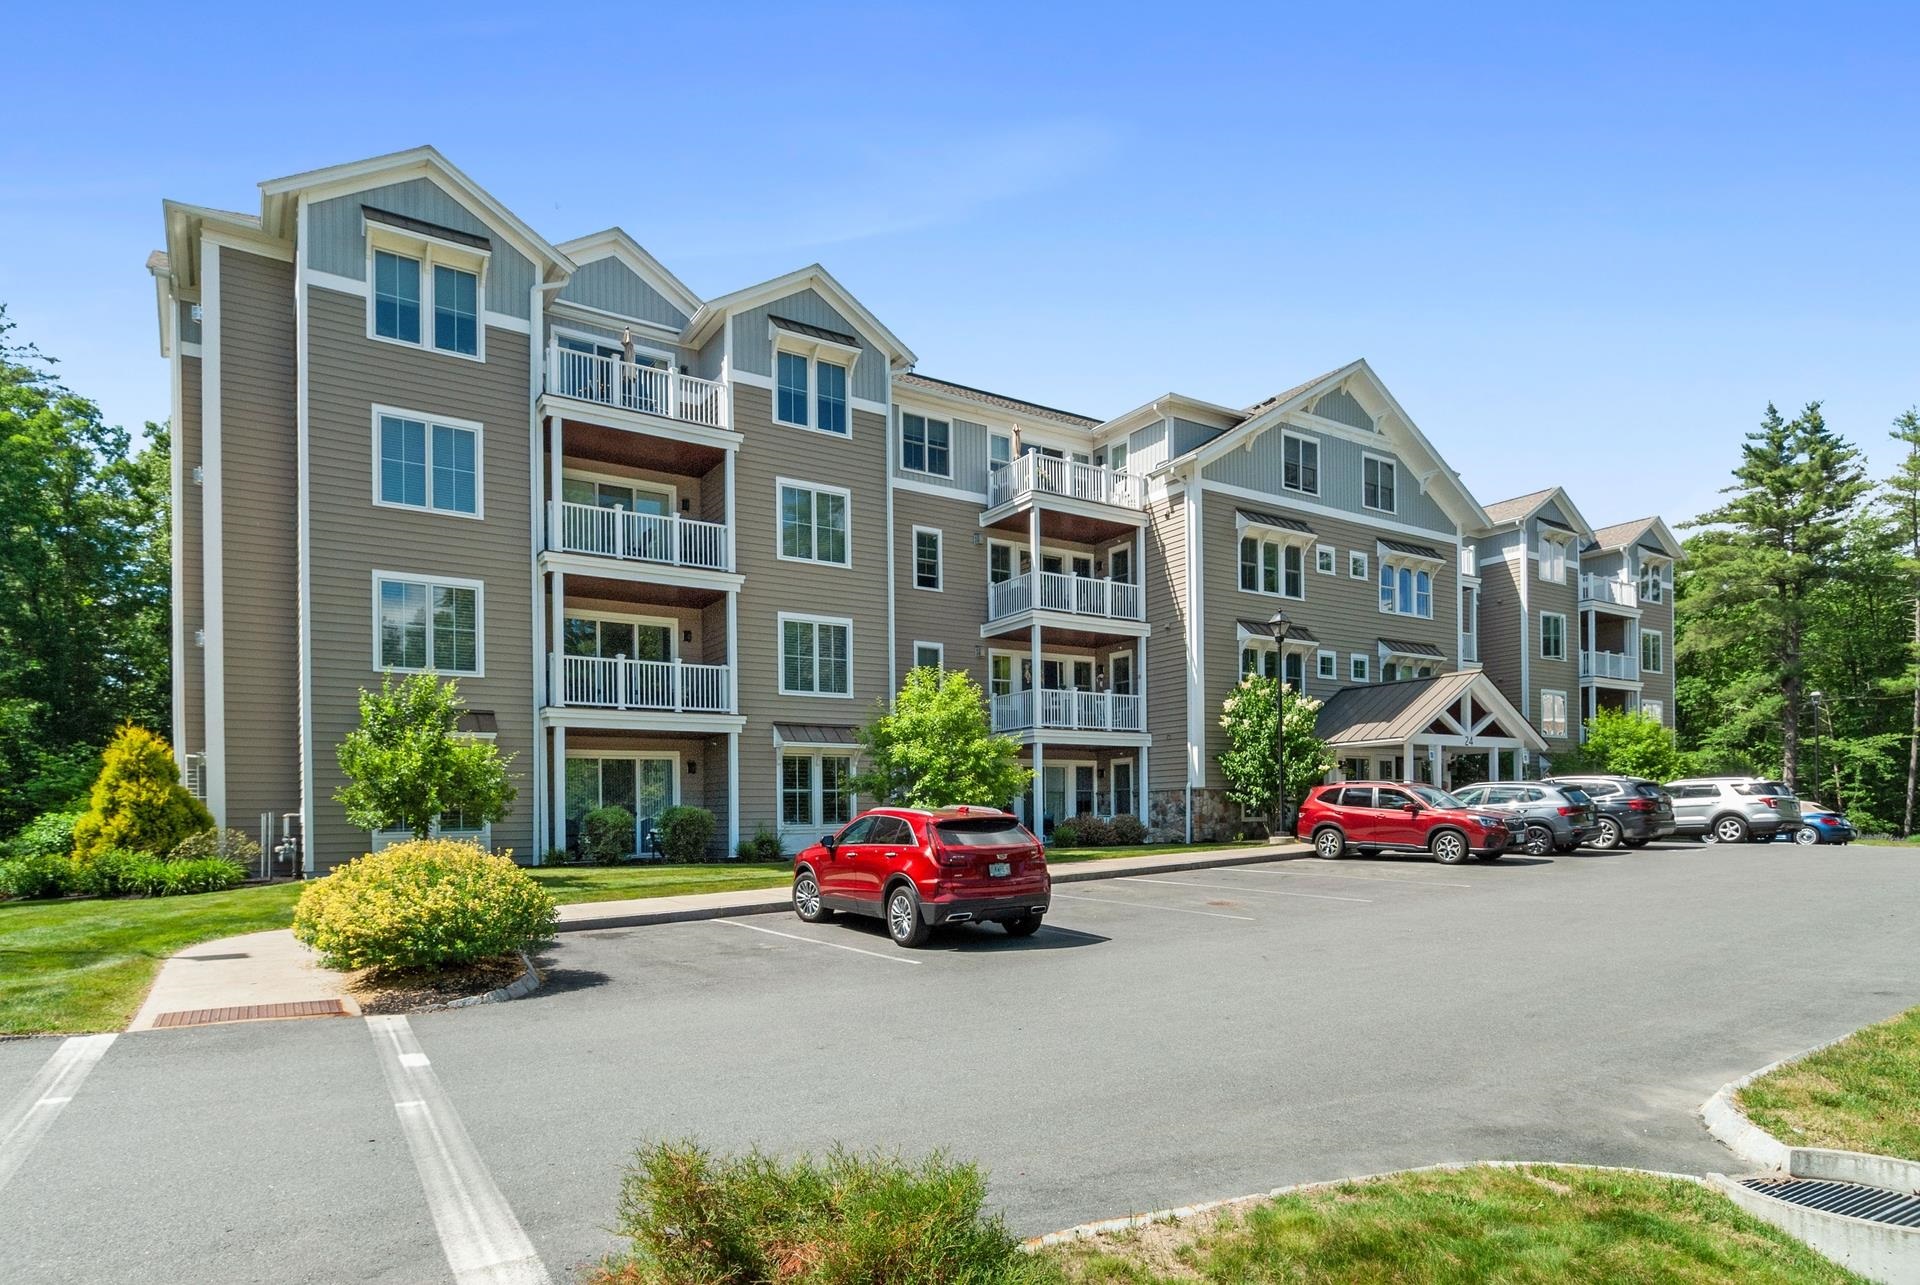
24 Willey Creek Road 203, Exeter, NH 03833
Rockingham County
Key Facts
Presented by: Kathy Walsh
Description
Welcome to easy, maintenance free living in Ray Farm, one of Exeter's most desirable 55+ communities! This beautifully maintained newer construction condominium offers the perfect blend of comfort, convenience, and style. The thoughtfully designed floor plan features hardwood floors, a cozy gas fireplace, and an inviting open concept living space ideal for both everyday living and entertaining. A stunning kitchen is the heart of the home, complete with a large island and breakfast bar, ample cabinetry, and plenty of workspace for cooking and gathering. The generous primary suite offers peaceful wooded views, a walk in closet, and a private bath with double sinks, creating a relaxing retreat at the end of the day. Additional highlights include an elevator, heated underground garage parking, and an assigned storage unit in the garage. Residents enjoy exceptional community amenities, including a top of the line clubhouse with gathering space, fitness center, and outdoor grilling area. Surrounded by beautifully maintained grounds and located just minutes from Exeter's charming downtown, this home offers the perfect combination of active living and low maintenance comfort. OPEN HOUSE SATURDAY (6/20) FROM 10AM-12PM!
Property Information
Property Type
Residential
Sub-Type
Condominium
Style
Multi-Level
Year Built
2021
Stories
1
Living Area
1,659 sq ft
Garage Spaces
1
Parking Spaces
1
Zoning
Res/Condo
Days on Market
14
MLS® Listing#
5095261
Property Features
Interior
Appliances
Cooling
Heating
Flooring
Parking
Patio
Lot Features
Construction
Roof
Utilities
Sewer
Water Source
Schools
- Elementary:
- Lincoln Street Elementary
- Middle:
- Cooperative Middle School
- High:
- Exeter High School
- District:
- Exeter School District SAU #16
Financial Details
HOA
$510 / Monthly
Annual Taxes
$10,971
Tax year 2025
Affordability Calculator
$119,980
Estimated monthly payment
$3,193/mo
Principal $479,920 · Est. interest $669,531 over 30 yrs
Location

Points of Interest in Exeter, NH
Showing the Exeter area map.
Nearby Schools
Newmarket Junior.-Sr. High School
Secondary · 0.6 mi away
Newmarket Elementary School
Elementary · 0.9 mi away
Vizcourse
Elementary · 2.0 mi away
Newfields Elementary School
Elementary · 3.1 mi away
Homestead Woodworking School
Secondary · 3.7 mi away
Oyster River Middle School
Secondary · 4.1 mi away
Stratham Memorial School
Elementary · 4.2 mi away
Oyster River Cooperative School District
Elementary · 4.2 mi away
Oyster River High School
Secondary · 4.3 mi away
Live & Learn at Mastway
School · 4.6 mi away
Lee Co-OP Nursery School
Elementary · 4.9 mi away
Mast Way School
Elementary · 4.9 mi away
Acorn School
School · 5.4 mi away
Exeter High School
Secondary · 5.4 mi away
The Cornerstone School
Secondary · 5.5 mi away
Moharimet School
Elementary · 5.7 mi away
Newington Public School
Elementary · 5.7 mi away
Oyster River Cooperative School District
Secondary · 5.9 mi away
Greenland Central School
Elementary · 6.1 mi away
Primrose Schools
Elementary · 6.5 mi away
Commute Calculator
Nearby Homes



Similar Homes Nearby

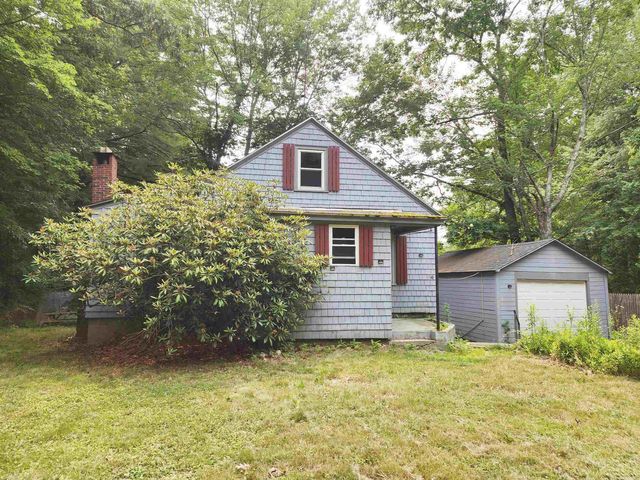
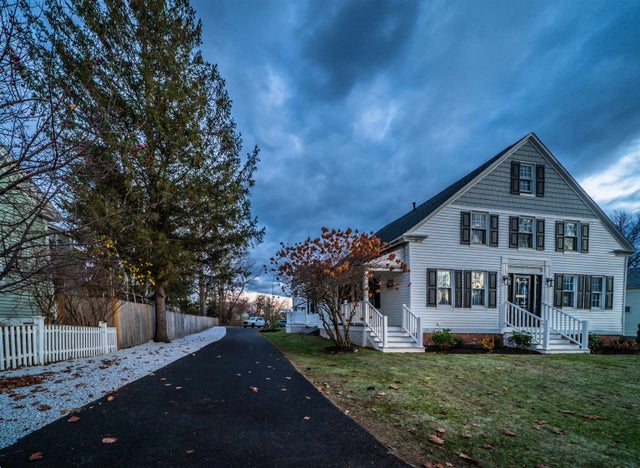
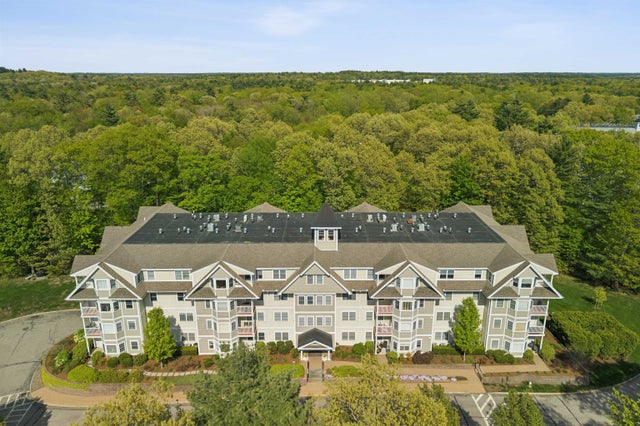
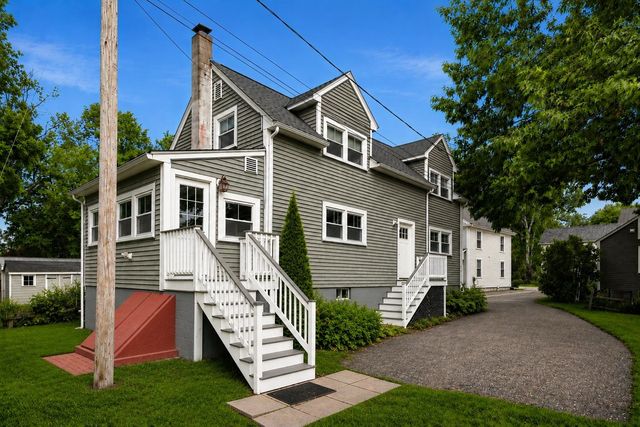
Similar Home Values
Comparable nearby listings and their asking prices.
| Address | Price | Beds | Baths | Sq Ft |
|---|---|---|---|---|
| 50c Linden Street, Exeter, NH | $430,000 | 2 | 1 | 950 |
| 44 Kingston Road, Exeter, NH | $450,000 | 2 | 1 | 1,027 |
| 50c Linden Street, Exeter, NH | $455,000 | 2 | 1 | 950 |
| 4 Sterling Hill Lane 431, Exeter, NH | $492,000 | 2 | 2 | 1,372 |
| 4 Sterling Hill Lane 431, Exeter, NH | $492,000 | 2 | 2 | 1,372 |
| 30 River Street, Exeter, NH | $499,000 | 2 | 1 | 1,101 |
Moving Cost Estimate
EXIT Agents in Exeter


