


10527 Troy Street, Commerce City, CO 80022
Linden Filing 1 Amd 1 · Adams County
Key Facts
Description
6 BEDROMS EXTREMELY GOOD PRICE! MOTIVATED SELLER! APPRAISED FOR $549,000.00. BRAND NEW 16K Roof! Passed inspection. Investment Rental potential, Ranch home 3/2 with additional 3 beds in the newly finished basement. 2.99% ASSUMABLE VA LOAN! Dual-Living Perfection, room for the in-laws or rental space. Investment Rental potential Ranch home 3/2 with additional 3 beds in the newly finished basement. 2.99%. Stop searching and start saving! This meticulously maintained ranch in the coveted Turnberry neighborhood offers a rare financial opportunity with a 2.99% assumable VA loan. Whether you are looking for a multi-generational sanctuary or a savvy "house-hack" with massive income potential, this home delivers. The Main Level: Modern Elegance & Comfort with accessible one level ranch Sun-Drenched Open Floor Plan: Featuring gorgeous hardwood floors and durable tile throughout. Gourmet Chef's Kitchen: Upgraded with solid oak cabinetry and premium granite countertops. Versatile Living: 3 spacious main-floor bedrooms, including a primary suite with a private en suite. Tech-Ready: Dedicated home office space pre-wired with CAT5 and cable for seamless remote work. The Basement: A "Must-See" Secondary Residence Professionally finished and designed for total independence, the lower level features: Kitchenette & Dining Area plus a second laundry zone. 3 Conforming Bedrooms with large egress windows for safety and natural light. Easily convert a bedroom into a home gym, theater, or massive walk-in closet. Bonus: A generous storage room with a built-in workbench for the organized hobbyist. Workshop/EV Ready: The garage features 220V power for your electric vehicle or power tools. Turnberry Lifestyle: Steps away from Turnberry School, community pools, parks, and scenic walking trails. Prime Location: Minutes from DIA, Denver, and major highways 85 and 76. Pet-free, smoke-free, and truly move-in ready. Don't just buy a home-secure your financial future at 2.99%!
Property Information
Property Type
Residential
Sub-Type
Single Family Residence
Structure Type
House
Year Built
2006
Living Area
2,780 sq ft
Lot Size
0.12 acres
Garage Spaces
2
Parking Spaces
2
Ownership
Individual
Zoning
RES
Days on Market
138
MLS® Listing#
IR1051989
Property Features
Interior
Appliances
Cooling
Heating
Flooring
Basement
Parking
Laundry
Patio
Fencing
Lot Features
Construction
Roof
Windows
Security
Utilities
Sewer
Water Source
Rooms
- Basement
- Main
- Main
- Bedroom10 x 11Main
- Bedroom16 x 10Basement
- Bedroom15 x 12Main
- Bedroom16 x 10Basement
- Bedroom21 x 9Basement
- Bedroom11 x 12Main
- Dining Room12 x 8Main
- Kitchen10 x 11Main
- Laundry8 x 8Main
- Living Room19 x 15Main
- Office11 x 12Main
Schools
- Elementary:
- Turnberry
- Middle:
- Prairie View
- High:
- Prairie View
Financial Details
HOA
$60 / Monthly
Turnberry
Annual Taxes
$6,259
Tax year 2024
Parcel Number
R0153919
Directions
East on 104th east of highway 85, use GPS
Affordability Calculator
$102,800
Estimated monthly payment
$2,736/mo
Principal $411,200 · Est. interest $573,661 over 30 yrs
Neighborhood Market Statistics
How this home compares to active listings in Commerce City, CO
- $484,859
- Median Listing Price
- 60
- Median Days on Market
- 1,934
- Median Sq Ft
- $239
- Median Price / Sq Ft
- 1,202
- Active Listings
- This home’s price is 6% above the area median.
- Its price per sq ft is 23% below the area median.
Market statistics compiled from active EXIT Realty® and MLS listings in Commerce City, CO.
Location

Points of Interest in Commerce City, CO
Showing the Commerce City area map.
Nearby Schools
Turnberry Elementary School
Elementary · 0.3 mi away
John W Thimmig Elementary School
Elementary · 1.4 mi away
Goddard School
School · 1.6 mi away
Prairie View Middle School
Secondary · 1.9 mi away
Prairie View High School
Secondary · 2.0 mi away
Stuart Middle School
Secondary · 2.0 mi away
Second Creek Elementary School
Elementary · 2.1 mi away
Belle Creek Charter School
Elementary · 2.2 mi away
Henderson Elementary School
Elementary · 2.4 mi away
Primrose Schools
Elementary · 2.6 mi away
The Young and the Restless Preschool
School · 2.7 mi away
Reunion Elementary School
Elementary · 2.9 mi away
Southlawn Elementary School
Elementary · 3.3 mi away
Irondale Elementary School
Elementary · 4.0 mi away
Riverdale Ridge High School
Secondary · 4.3 mi away
Rodger Quist Middle School
Secondary · 4.5 mi away
Glacier Peak Elementary School
Elementary · 4.6 mi away
Brantner Elementary School
Elementary · 4.7 mi away
Riverdale Elementary School
Elementary · 4.8 mi away
Cherry Drive Elementary School
Elementary · 4.9 mi away
Commute Calculator
Nearby Homes

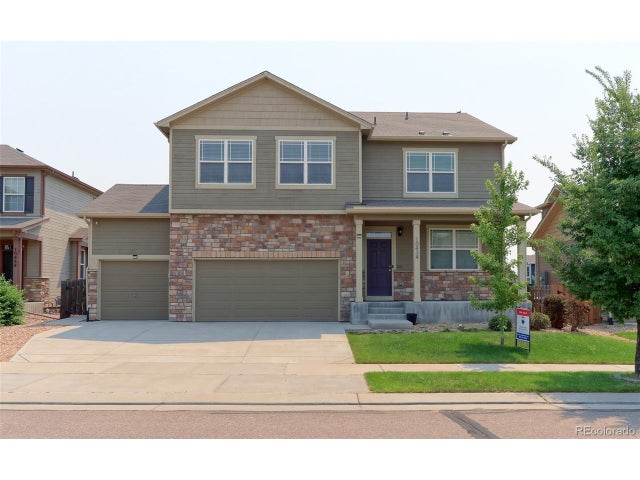


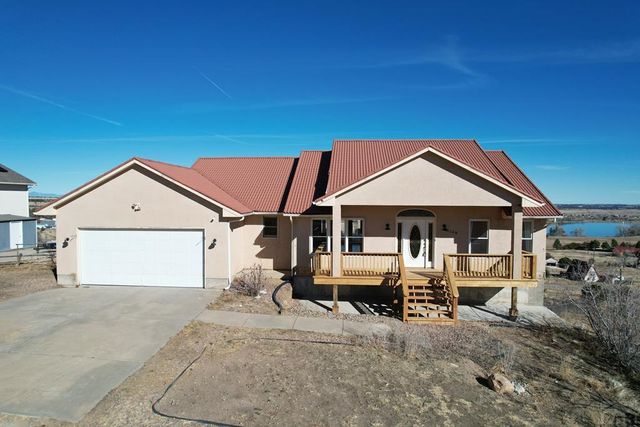
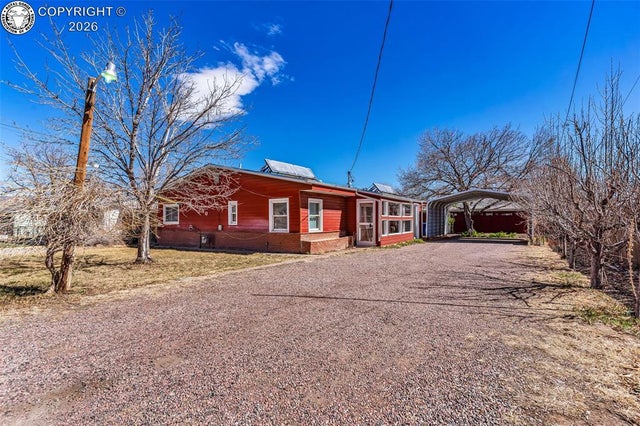
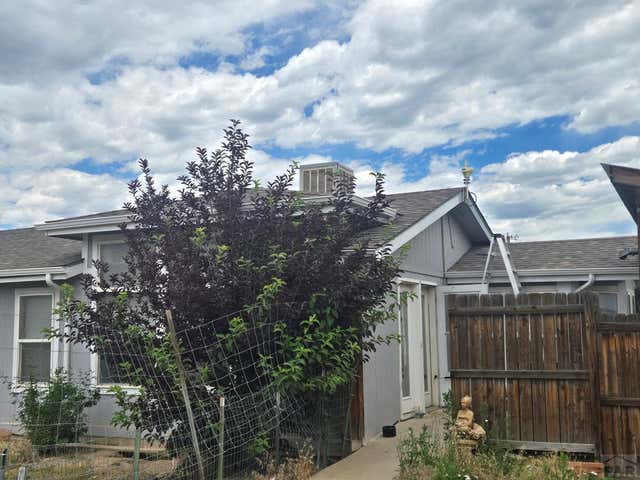
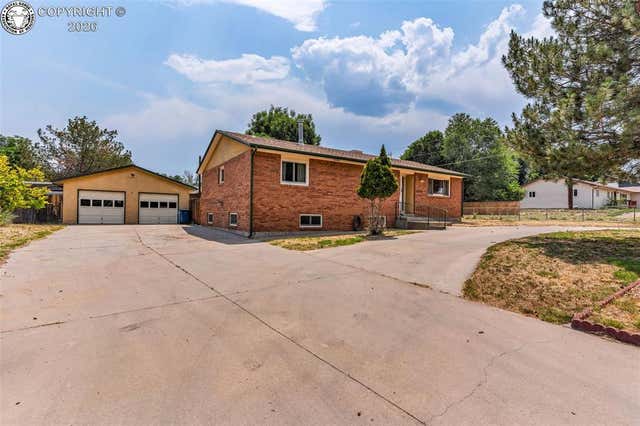
Similar Homes Nearby

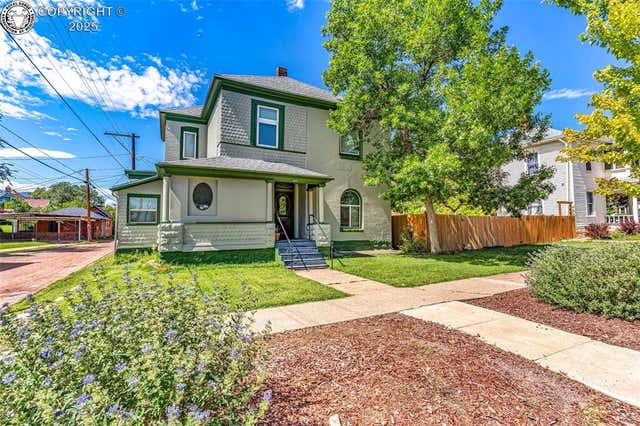
Similar Home Values
Comparable nearby listings and their asking prices.
| Address | Price | Beds | Baths | Sq Ft |
|---|---|---|---|---|
| 910 Allison Avenue A & B, Canon City, CO | $360,000 | 6 | — | — |
| 315 N 5th Street, Canon City, CO | $374,900 | 5 | — | — |
| 5148 Little Raven Dr, Colorado City, CO | $375,000 | 5 | 3 | 3,900 |
| 1550 Logan Street, Canon City, CO | $375,000 | 5 | — | — |
| 1702 Willow St, Canon City, CO | $379,000 | 5 | 3 | 3,118 |
| 1120 Grand Avenue, Canon City, CO | $399,624 | 5 | 3 | 2,737 |
Moving Cost Estimate
EXIT Agents in Commerce City


Listing Courtesy: Keller Williams-Preferred Rlty - 3039296664
This publication is designed to provide information with regard to the subject matter covered. It is displayed with the understanding that the publisher and authors are not engaged in rendering real estate, legal, accounting, tax, or other professional services and that the publisher and authors are not offering such advice in this publication. If real estate, legal, or other expert assistance is required, the services of a competent, professional person should be sought. The information contained in this publication is subject to change without notice. METROLIST, INC., DBA RECOLORADO MAKES NO WARRANTY OF ANY KIND WITH REGARD TO THIS MATERIAL, INCLUDING, BUT NOT LIMITED TO, THE IMPLIED WARRANTIES OF MERCHANTABILITY AND FITNESS FOR A PARTICULAR PURPOSE. METROLIST, INC., DBA RECOLORADO SHALL NOT BE LIABLE FOR ERRORS CONTAINED HEREIN OR FOR ANY DAMAGES IN CONNECTION WITH THE FURNISHING, PERFORMANCE, OR USE OF THIS MATERIAL.
PUBLISHER'S NOTICE: All real estate advertised herein is subject to the Federal Fair Housing Act and the Colorado Fair Housing Act, which Acts make it illegal to make or publish any advertisement that indicates any preference, limitation, or discrimination based on race, color, religion, sex, handicap, familial status, or national origin.
METROLIST, INC., DBA RECOLORADO will not knowingly accept any advertising for real estate that is in violation of the law. All persons are hereby informed that all dwellings advertised are available on an equal opportunity basis.
Licensed in the state of Colorado
Data Terms of Use
The information contained in this publication is subject to change without notice. METROLIST, INC. MAKES NO WARRANTY OF ANY KIND WITH REGARD TO THIS MATERIAL, INCLUDING, BUT NOT LIMITED TO, THE IMPLIED WARRANTIES OF MERCHANTABILITY AND FITNESS FOR A PARTICULAR PURPOSE. METROLIST, INC. SHALL NOT BE LIABLE FOR ERRORS CONTAINED HEREIN OR FOR ANY DAMAGES IN CONNECTION WITH THE FURNISHING, PERFORMANCE, OR USE OF THIS MATERIAL.
 PUBLISHER'S NOTICE: All real estate advertised herein is subject to the Federal Fair Housing Act and the Colorado Fair Housing Act, which Acts make it illegal to make or publish any advertisement that indicates any preference, limitation, or discrimination based on race, color, religion, sex, handicap, familial status, or national origin.
METROLIST, INC. will not knowingly accept any advertising for real estate that is in violation of the law. All persons are hereby informed that all dwellings advertised are available on an equal opportunity basis.
©2017 METROLIST, INC. All Rights Reserved 7100 E. Belleview Ave. #110 Greenwood Village, CO 80111 USA
ALL RIGHTS RESERVED WORLDWIDE. No part of this publication may be reproduced, adapted, translated, stored in a retrieval system or transmitted in any form or by any means, electronic, mechanical, photocopying, recording, or otherwise, without the prior written permission of the publisher. The information contained herein including but not limited to all text, photographs, digital images, virtual tours, may be seeded and monitored for protection and tracking.