

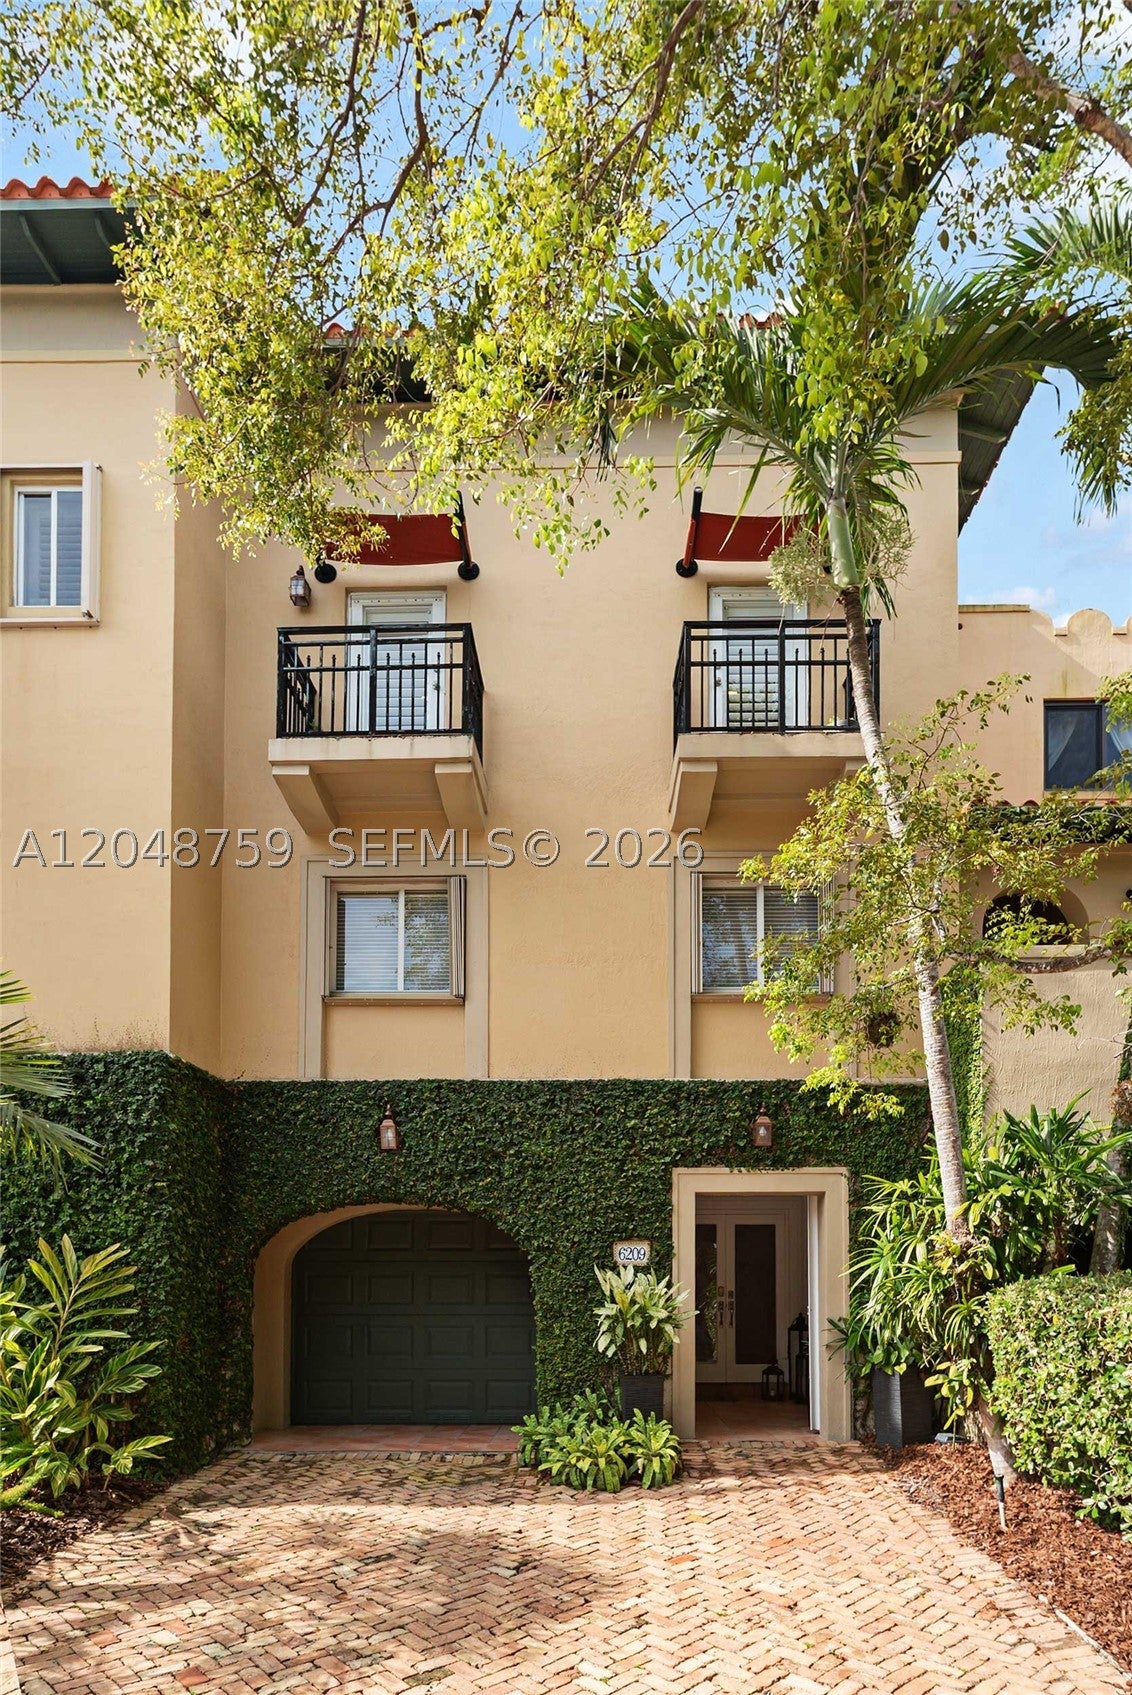
6209 Paradise Point Dr, Palmetto Bay, FL 33157
ROYAL HARBOUR YACHT CLUB · Miami-Dade County
Key Facts
Description
Driftwood Cove invites you to embrace the effortless waterfront lifestyle you've been dreaming of. Priced well below recent comparable sales, this exceptional tri-level townhome in the exclusive, gated Royal Harbour Yacht Club offers an incredible opportunity to create your own coastal retreat. Featuring 3 spacious bedrooms, 2.5 bathrooms, and a tandem garage, this residence is designed for comfortable living and entertaining. The expansive second level offers two inviting living areas, a generous kitchen, and a dining space that seamlessly brings family and friends together. Above it all, the private rooftop terrace provides the perfect setting to unwind with morning coffee, evening cocktails, or simply enjoy the coastal breeze. Move in and enjoy the home as it is, or personalize it with your own style and updates to make it truly yours. Life at Royal Harbour Yacht Club feels like a year-round vacation. Residents enjoy a full-service marina, private sandy beach, heated resort-style pool and spa, state-of-the-art fitness center, tennis and pickleball courts, a welcoming clubhouse, and a scenic nature trail leading directly to Biscayne Bay. Launch your paddleboard, watch the boats drift by, or simply relax and soak in the peaceful surroundings. A boat slip may also be available for purchase, subject to availability, making this an exceptional opportunity for boating enthusiasts. Paradise isn't just a destination—it's a lifestyle. Welcome home to Driftwood Cove.
Property Information
Property Type
Residential
Sub-Type
Townhouse
Style
TriLevel
Year Built
2000
Stories
4
Living Area
3,520 sq ft
Garage Spaces
2
MLS® Listing#
A12048759
Property Features
Interior
Exterior
Appliances
Cooling
Heating
Flooring
Pool
Parking
Patio
Lot Features
Construction
Security
Schools
- Elementary:
- Coral Reef
- Middle:
- Southwood
- High:
- Miami Palmetto
Financial Details
HOA
$2,685 / Quarterly
Annual Taxes
$8,750
Tax year 2025
Parcel Number
33-50-25-007-0130
Affordability Calculator
$299,000
Estimated monthly payment
$7,957/mo
Principal $1,196,000 · Est. interest $1,668,526 over 30 yrs
Neighborhood Market Statistics
How this home compares to active listings in Palmetto Bay, FL
- $361,887
- Median Listing Price
- 82
- Median Days on Market
- 1,804
- Median Sq Ft
- $211
- Median Price / Sq Ft
- 2,617
- Active Listings
- This home’s price is 313% above the area median.
- Its price per sq ft is 101% above the area median.
Market statistics compiled from active EXIT Realty® and MLS listings in Palmetto Bay, FL.
Location
Map is currently unavailable for this location.
Points of Interest in Palmetto Bay, FL
Showing the Palmetto Bay area map.
Commute Calculator
Nearby Homes


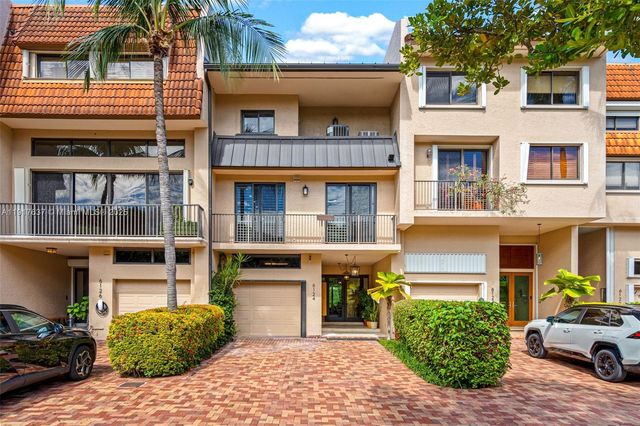
Similar Homes Nearby
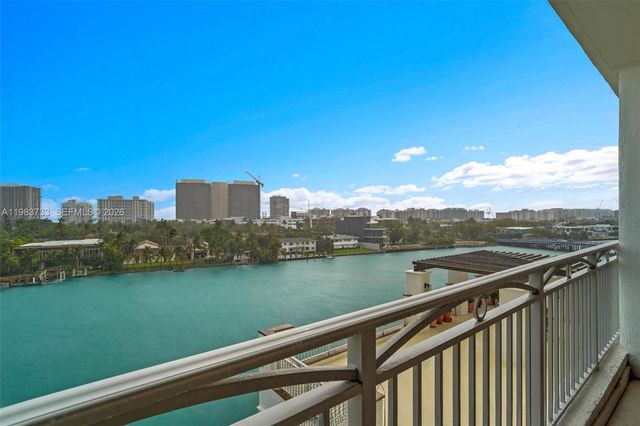
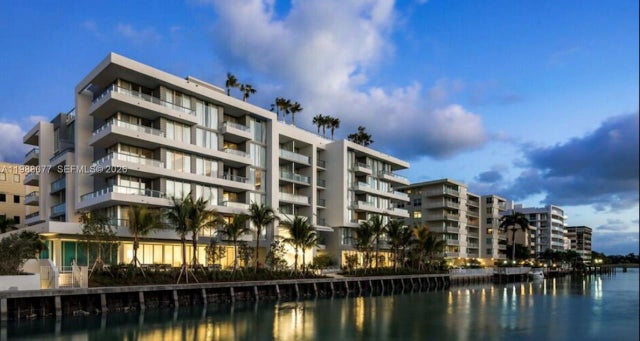
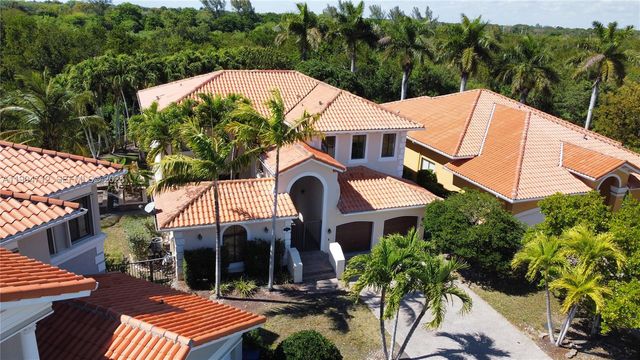
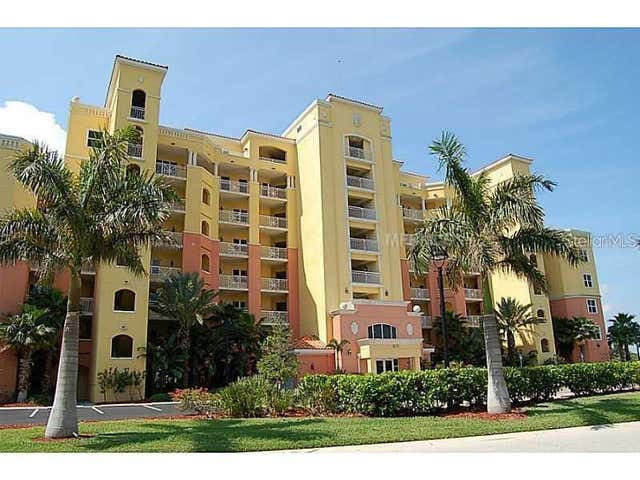


Similar Home Values
Comparable nearby listings and their asking prices.
| Address | Price | Beds | Baths | Sq Ft |
|---|---|---|---|---|
| 9751 E Bay Harbor Dr 6C, Bay Harbor Islands, FL | $1,049,000 | 2 | 3 | 1,508 |
| 9540 W Bay Harbor Dr 301, Bay Harbor Islands, FL | $1,050,000 | 2 | 3 | 1,283 |
| 18704 SW 76th Ct, Cutler Bay, FL | $1,050,000 | 5 | 5 | 3,479 |
| 611 RIVIERA DUNES WAY 604, PALMETTO, FL | $1,050,000 | 3 | 4 | 3,663 |
| 1100 100th Street 802, Bay Harbor Islands, FL | $1,050,000 | 2 | 3 | 1,463 |
| 15815 SW 85th Ave, Palmetto Bay, FL | $1,050,000 | 3 | 2 | 1,859 |
Moving Cost Estimate
EXIT Agents in Palmetto Bay


Listing Courtesy: Bestway Realty Sales, LLC - 3053595801
This information being provided is for consumer's personal, non-commercial use and may not be used for any other purpose other than to identify prospective properties consumers may be interested in purchasing.