

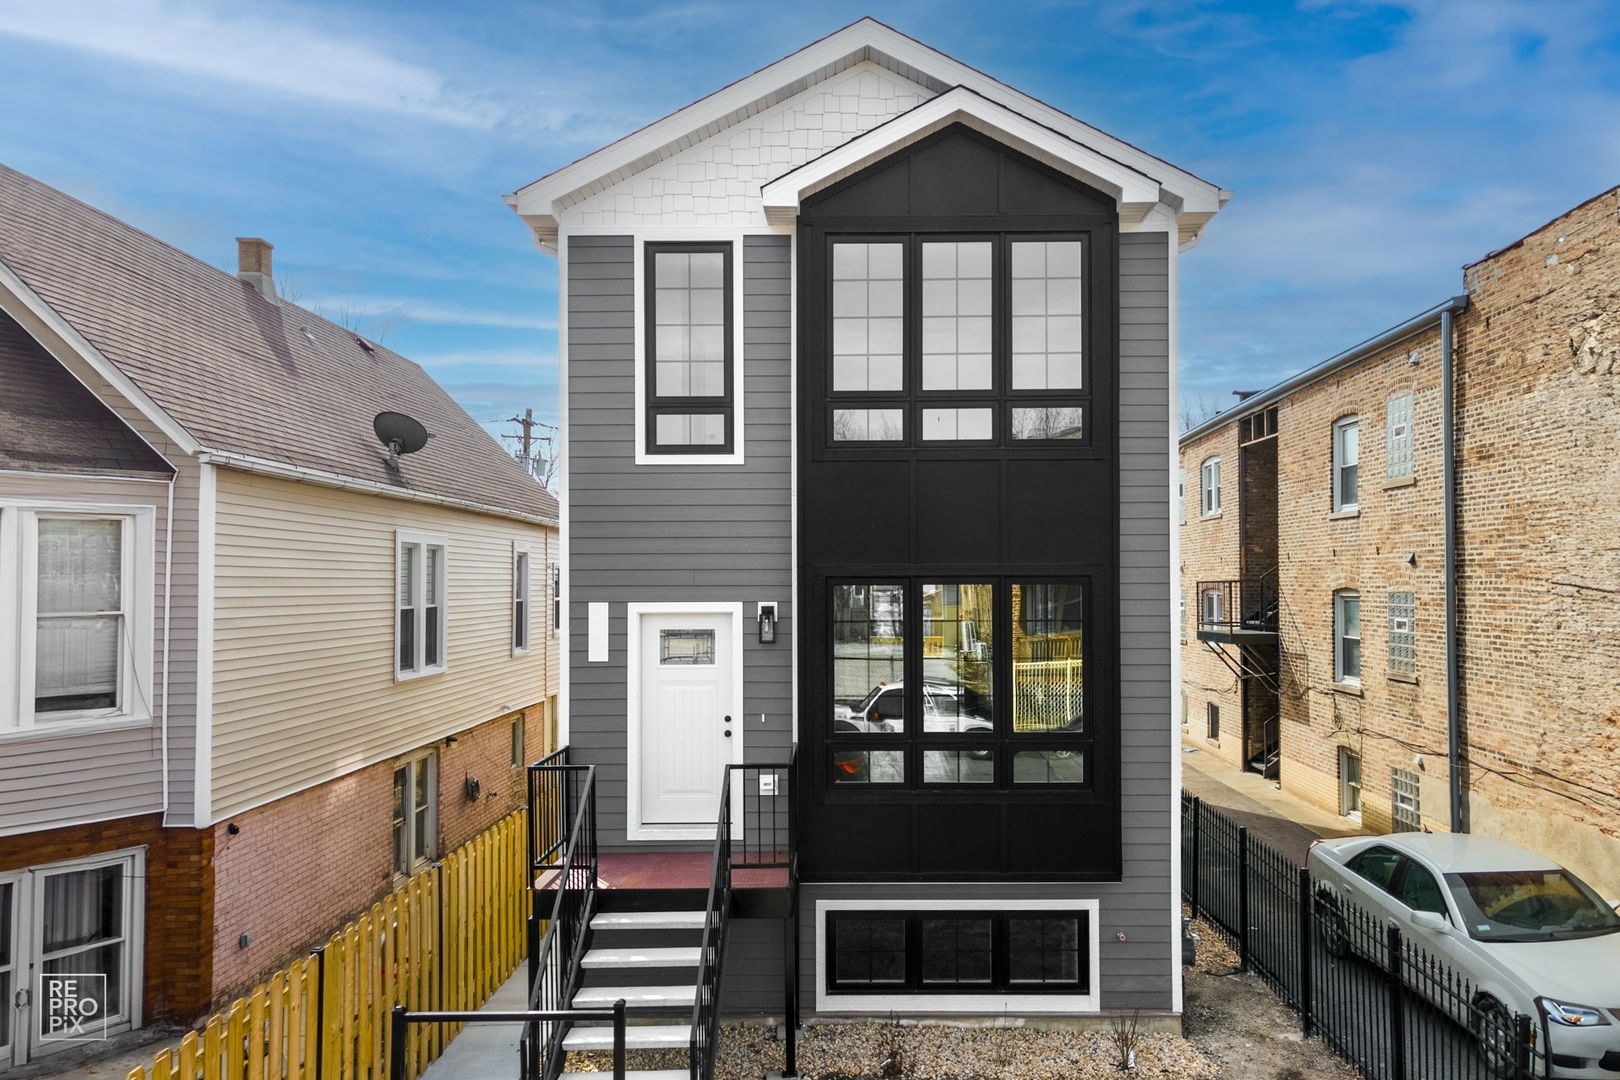
4241 W Walton Street, Chicago, IL 60651
Cook County
Key Facts
Description
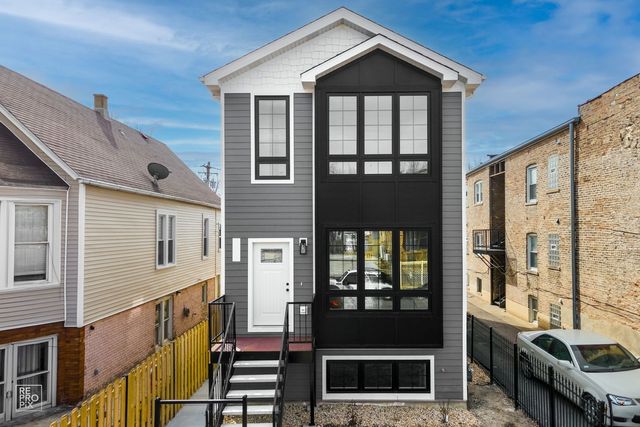
This stunning new construction home boasts 4 spacious bedrooms and 3.5 luxurious bathrooms, designed with an open-concept floor plan that radiates modern elegance and comfort. As you enter, you're seamlessly in the expansive living area, filled with abundant natural light pouring through large, energy-efficient windows. The open layout is perfect for entertaining, offering an inviting atmosphere that blends the living room, dining area, and kitchen into one harmonious space. The heart of the home is the gourmet kitchen, featuring sleek quartz countertops and a large island that doubles as a breakfast bar, perfect for casual dining or gathering with friends and family. Stainless steel appliances, custom cabinetry, and chic pendant lighting enhance the kitchen's contemporary design. Retreat to the generously sized primary suite, complete with a spa-like en-suite bathroom featuring dual vanities, a soaking tub. The additional bedrooms are equally spacious, each thoughtfully designed with ample closet space and easy access to the beautifully appointed bathrooms. For family fun and relaxation, the fully finished basement offers a versatile space ideal for a game room, home theater, or gym. Its open design and cozy ambiance make it a perfect spot for movie nights or lively gatherings. Added charm is the wet bar, A bedroom and walk in shower. This home also includes a half-bath on the main floor for guests. With its contemporary flair, sun-drenched interiors, and functional design, this new construction home is perfect for modern living. Brand new 2 car garage. This house is located in an area where lenders are providing between 5000 to 7500 closing cost credit restrictions apply. . Owners of the Corporation are Lic Illinois RE brokers in Illinois. SHOW WITH CONFIDENCE.
Property Information
Property Type
Residential
Sub-Type
Single Family Residence
Style
Contemporary
Year Built
2024
Living Area
2,900 sq ft
Lot Dimensions
25X125
Garage Spaces
2
Parking Spaces
2
Ownership
Fee Simple
Days on Market
7
MLS® Listing#
12702561
Property Features
Appliances
Cooling
Heating
Basement
Parking
Construction
Sewer
Rooms
- Bedroom 211X10Second
- Bedroom 318X10Second
- Bedroom 414X10Basement
- Dining Room18X13Main
- Family Room28X15Basement
- Kitchen18X15Main
- Laundry
- Living Room18X22Main
- Master Bedroom13X12Second
Financial Details
Annual Taxes
$1,152
Tax year 2023
Parcel Number
16034190080000
Directions
Augusta to Kostner(south)or Chicago ave to Kostner(north)East to Walton to address.
Affordability Calculator
$109,980
Estimated monthly payment
$2,927/mo
Principal $439,920 · Est. interest $613,728 over 30 yrs
Neighborhood Market Statistics
How this home compares to active listings in Chicago, IL
- $388,575
- Median Listing Price
- 36
- Median Days on Market
- 1,400
- Median Sq Ft
- $275
- Median Price / Sq Ft
- 4,277
- Active Listings
- This home’s price is 42% above the area median.
- Its price per sq ft is 31% below the area median.
Market statistics compiled from active EXIT Realty® and MLS listings in Chicago, IL.
Location

Getting Around
Points of Interest in Chicago, IL
Showing the Chicago area map.
Nearby Schools
Piccolo School of Excellence-Network 5
School · 0.2 mi away
Piccolo Elementary School
Elementary · 0.2 mi away
Judah Foundational Community School
School · 0.3 mi away
All Things Are Possible for Kids
School · 0.3 mi away
Orr Academy High School
Secondary · 0.4 mi away
Wright Elementary School
Elementary · 0.6 mi away
Nobel Elementary School
Elementary · 0.6 mi away
West Park Academy
School · 0.6 mi away
Ronald E McNair Elementary School
Elementary · 0.7 mi away
Rowe-Clark Math & Science Academy
School · 0.8 mi away
Chicago Public Schools
Elementary · 0.8 mi away
Chicago Public Schools
Elementary · 0.8 mi away
Kipp Create College Prep
Secondary School · 0.8 mi away
Cameron Elementary School
Elementary · 0.9 mi away
Mary Crane Center
School · 0.9 mi away
Yccs West
Secondary · 0.9 mi away
RR Kiddie Home Daycare
School · 0.9 mi away
Tilton Stem Elementary
Elementary · 1.0 mi away
Chicago Public Schools
School · 1.0 mi away
North-Grand High School
Secondary · 1.0 mi away
Commute Calculator
Nearby Homes
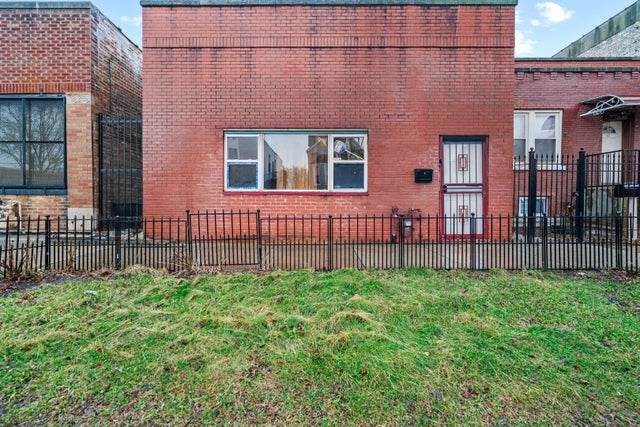


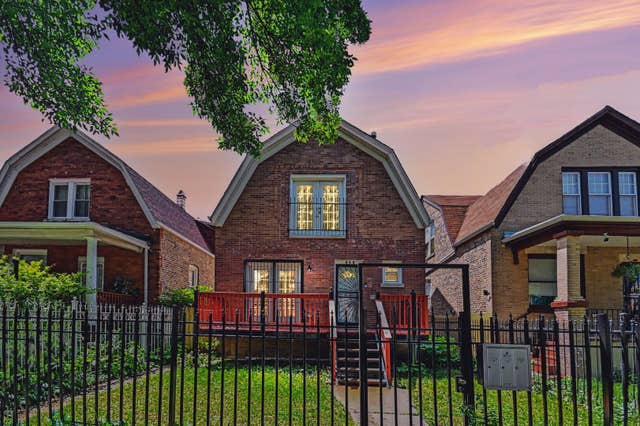

Similar Homes Nearby

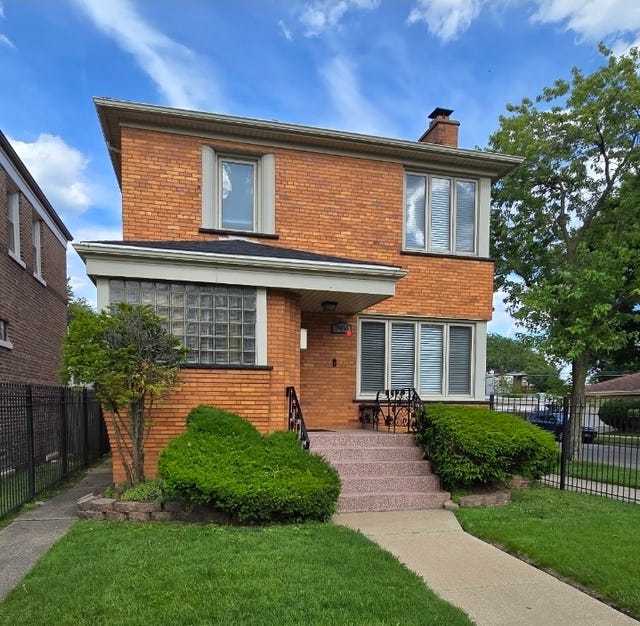

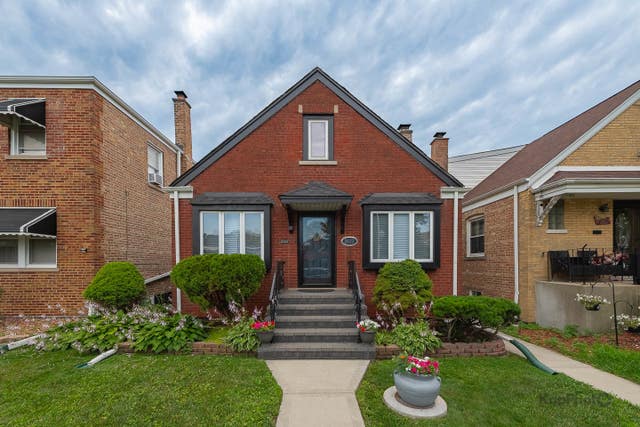


Similar Home Values
Comparable nearby listings and their asking prices.
| Address | Price | Beds | Baths | Sq Ft |
|---|---|---|---|---|
| 6018 S Sangamon Street, Chicago, IL | $384,999 | 5 | 2 | — |
| 7959 S Michigan Avenue, Chicago, IL | $384,999 | 3 | 3 | 1,500 |
| 1048 W 92nd Place, Chicago, IL | $385,000 | 4 | 3 | 1,924 |
| 3933 W 69th Place, Chicago, IL | $385,000 | 3 | 3 | 1,215 |
| 10 E ONTARIO Street 4304, Chicago, IL | $385,000 | 2 | 2 | 1,390 |
| 6227 S MAY Street, Chicago, IL | $385,000 | 6 | 3 | — |
Moving Cost Estimate
EXIT Agents in Chicago


Listing Courtesy: RAJ Realty & Investment Co. - 7085475001
Last Updated: 2026-07-11