

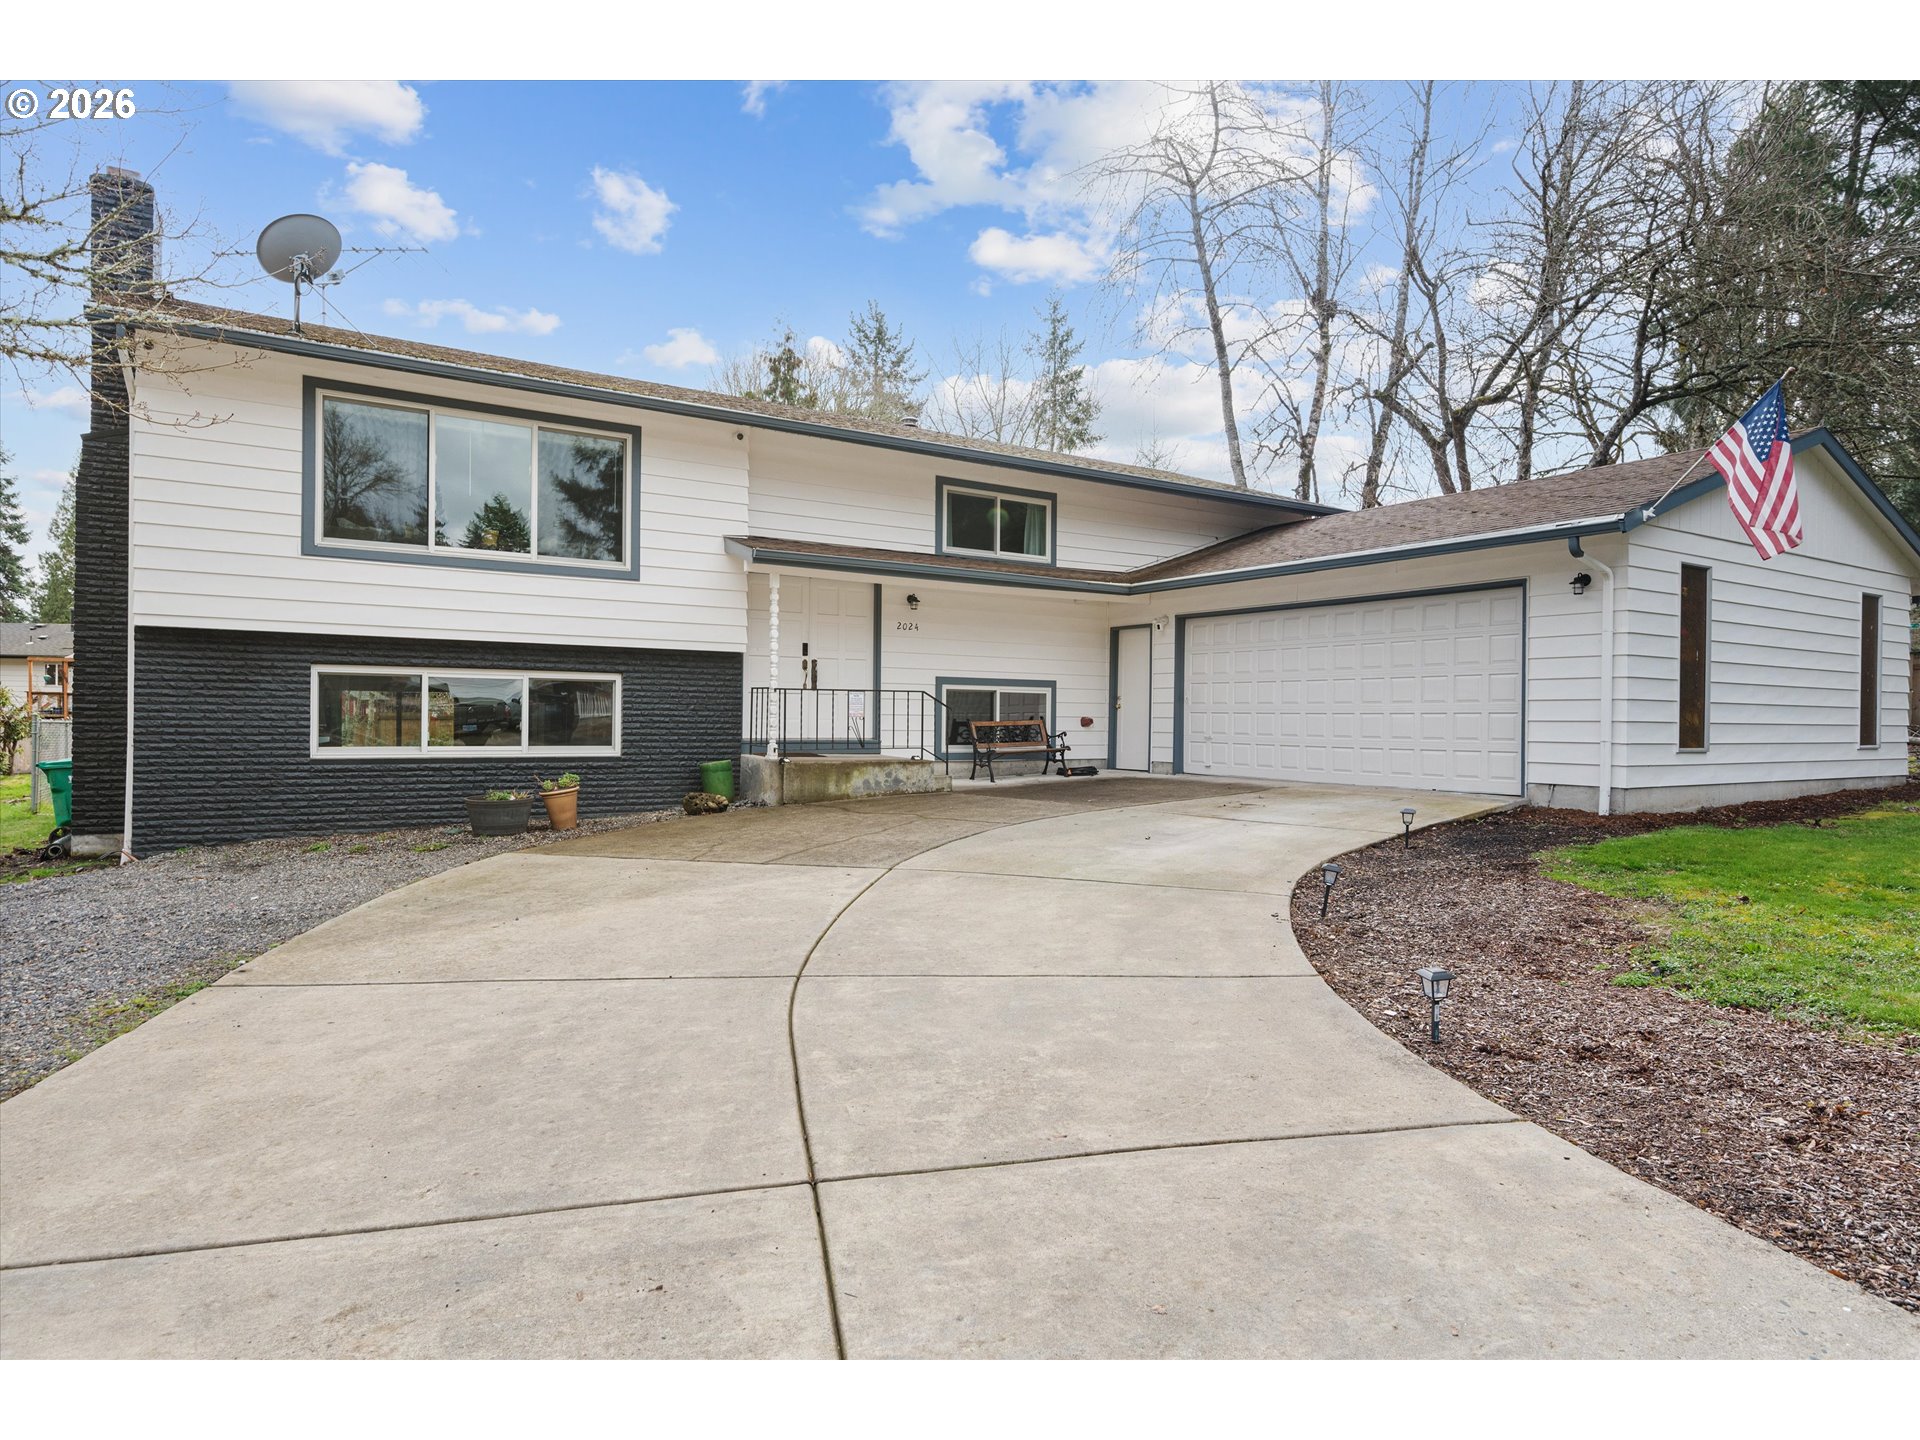
2024 SE SPRUCE AVE, Gresham, OR 97080
June Heights · Multnomah County
Key Facts
Description
Tucked into a quiet corner of the neighborhood on a corner cul-de-sac lot, this spacious split level home offers room to live, gather, and grow with thoughtful updates throughout. The large lot wraps around the home and provides an expansive yard with plenty of space for outdoor living, gardening, play, or entertaining. Inside, the home features five legal bedrooms and three full bathrooms, offering flexibility for multi generational living, remote work, or guest space. The bright main living areas include updated flooring in the living room installed four years ago along with newer carpet installed three years ago. The kitchen has been refreshed with newer appliances including the stove, refrigerator, and microwave, all replaced approximately two years ago. Major system improvements provide peace of mind, including sixteen Andersen windows installed three years ago and a water heater replaced two years ago. The interior has been updated with fresh paint and trim throughout most of the home, while the exterior was painted last summer. Additional lighting upgrades include a new dining room light fixture along with new ceiling fans in the primary bedroom, living room, and entry. The daylight lower level adds versatility with a large family room featuring a wet bar and appliance hookups, creating the potential for entertaining space, a mother in law suite, or possible ADU setup. The fifth bedroom on the lower level could also function well as an office or den depending on your needs. Outdoor living is just as inviting with an elevated deck overlooking the fully fenced backyard and green space beyond, while a covered patio below provides a shaded space for relaxing or hosting gatherings year-round. A generously sized garage offers abundant storage and functional workspace, completing this well-maintained home with space, updates, and flexibility both inside and out.
Property Information
Property Type
Residential
Sub-Type
Single Family Residence
Style
Split
Year Built
1974
Stories
2
Living Area
2,617 sq ft
Lot Size
0.18 acres
Garage Spaces
2
Parking Spaces
2
Days on Market
11
MLS® Listing#
575330344
Property Features
Appliances
Cooling
Heating
Flooring
Fireplace
Basement
Parking
Patio
Fencing
Lot Features
Roof
Windows
Sewer
Water Source
Schools
- Elementary:
- East Gresham
- Middle:
- Dexter McCarty
- High:
- Gresham
Financial Details
HOA
None
Annual Taxes
$6,146
Tax year 2025
Parcel Number
R194521
Directions
South on Regner,Left on Cleveland, Left on Spruce to end
Affordability Calculator
$110,000
Estimated monthly payment
$2,927/mo
Principal $440,000 · Est. interest $613,839 over 30 yrs
Neighborhood Market Statistics
How this home compares to active listings in Gresham, OR
- $502,151
- Median Listing Price
- 166
- Median Days on Market
- 1,778
- Median Sq Ft
- $268
- Median Price / Sq Ft
- 213
- Active Listings
- This home’s price is 10% above the area median.
- Its price per sq ft is 22% below the area median.
Market statistics compiled from active EXIT Realty® and MLS listings in Gresham, OR.
Location

Points of Interest in Gresham, OR
Showing the Gresham area map.
Nearby Schools
Hogan Cedars Elementary School
Elementary · 0.7 mi away
Champions at Hogan Cedars Elementary
Elementary · 0.7 mi away
Springwater Trail High School
Secondary · 0.7 mi away
East Gresham Elementary School
Elementary · 0.7 mi away
Dexter McCarty Middle School
Secondary · 0.7 mi away
Midschool
School · 1.2 mi away
West Gresham Elementary School
Elementary · 1.2 mi away
Gordon Russell Middle School
Secondary · 1.4 mi away
Alpha High School
Secondary · 1.4 mi away
Golden Montessori School
Elementary · 1.5 mi away
Gresham High School
Secondary · 1.7 mi away
Champions at Kelly Creek Elementary
Elementary · 1.7 mi away
Kelly Creek Elementary School
Elementary · 1.7 mi away
Gresham-Barlow Education Foundation
School · 1.7 mi away
Champions at Hollydale Elementary
Elementary · 1.8 mi away
Hollydale Elementary School
Elementary · 1.8 mi away
8th Street Academy
School · 1.8 mi away
Champions at Powell Valley Elementary
Elementary · 1.9 mi away
Powell Valley Elementary School
Elementary · 1.9 mi away
Gresham-Barlow School District
School · 1.9 mi away
Commute Calculator
Nearby Homes


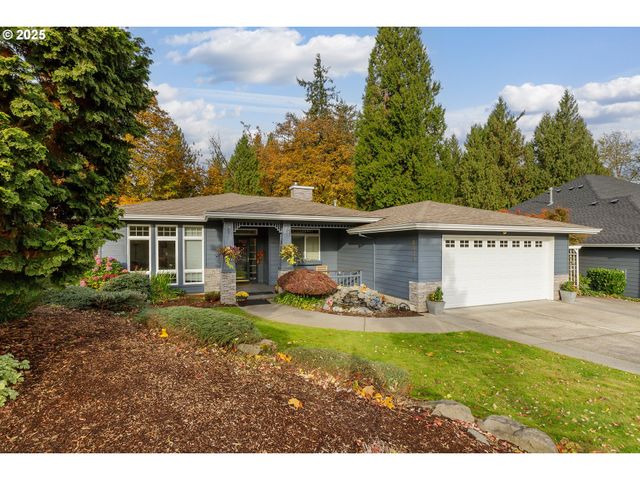
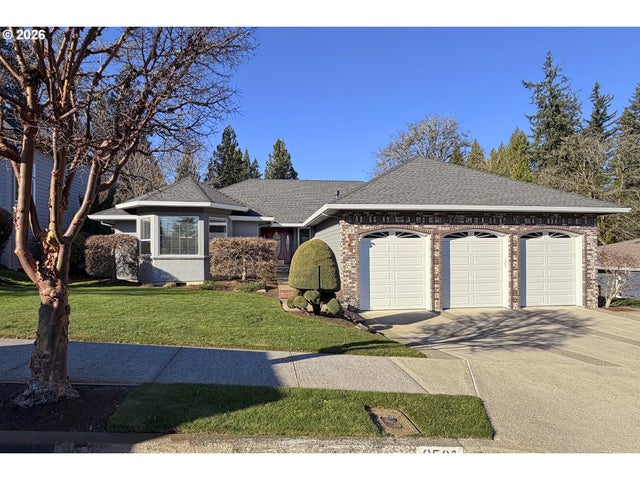
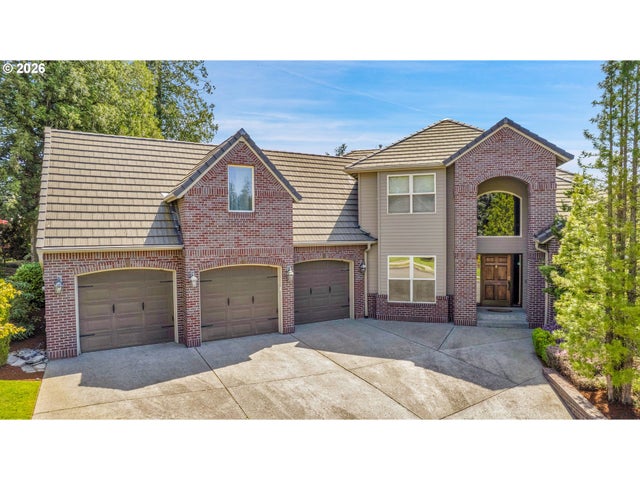
Similar Homes Nearby
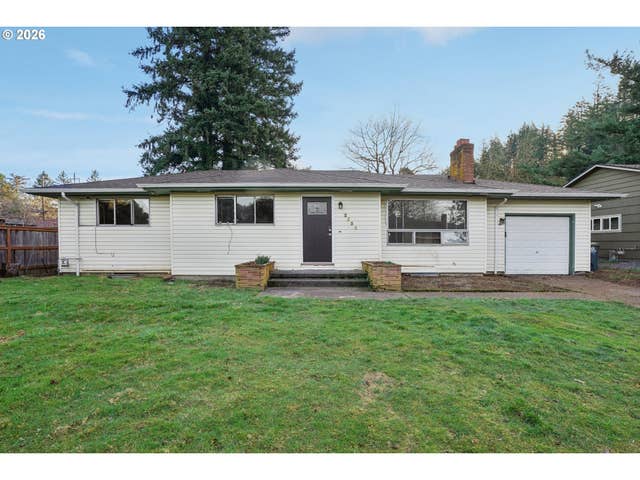


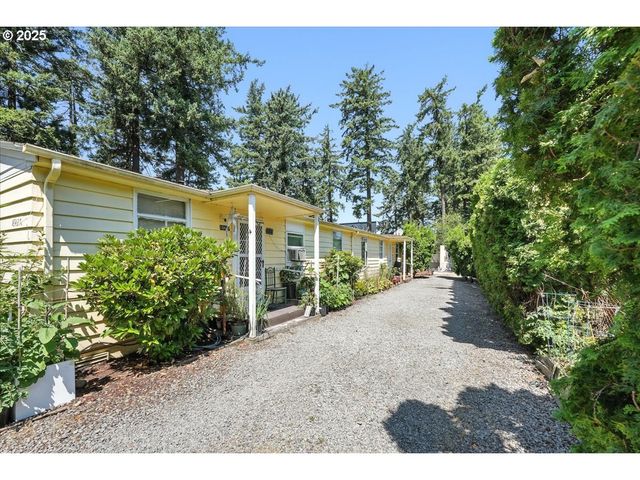
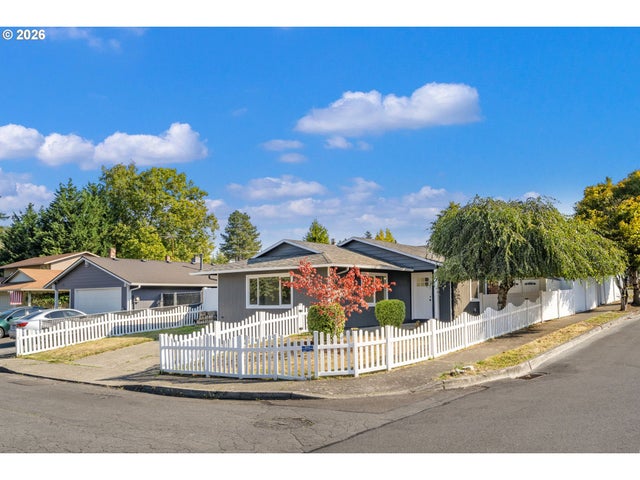
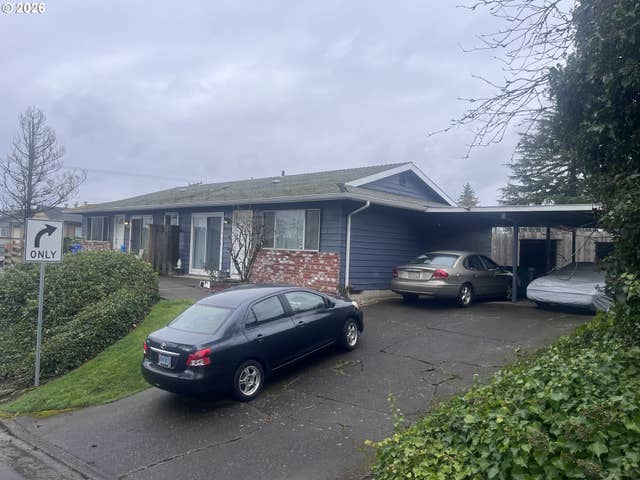
Similar Home Values
Comparable nearby listings and their asking prices.
| Address | Price | Beds | Baths | Sq Ft |
|---|---|---|---|---|
| 2530 SE 190TH AVE, Gresham, OR | $425,000 | 5 | 3 | 2,448 |
| 210 SE 218TH AVE, Gresham, OR | $425,000 | 4 | 2 | 1,560 |
| 205 SE OLVERA AVE, Gresham, OR | $430,000 | 5 | 3 | 2,796 |
| 18427 SE YAMHILL ST, Gresham, OR | $439,990 | 4 | 2 | 1,680 |
| 3198 SW 16TH CIR, Gresham, OR | $450,000 | 4 | 2 | 1,568 |
| 970 NW WONDERVIEW CT, Gresham, OR | $450,000 | 4 | 2 | — |
Moving Cost Estimate
EXIT Agents in Gresham


Listing Courtesy: eXp Realty, LLC - 503-329-5131
Presented by: Lauren Sheehan
Last Updated: 2026-03-12