

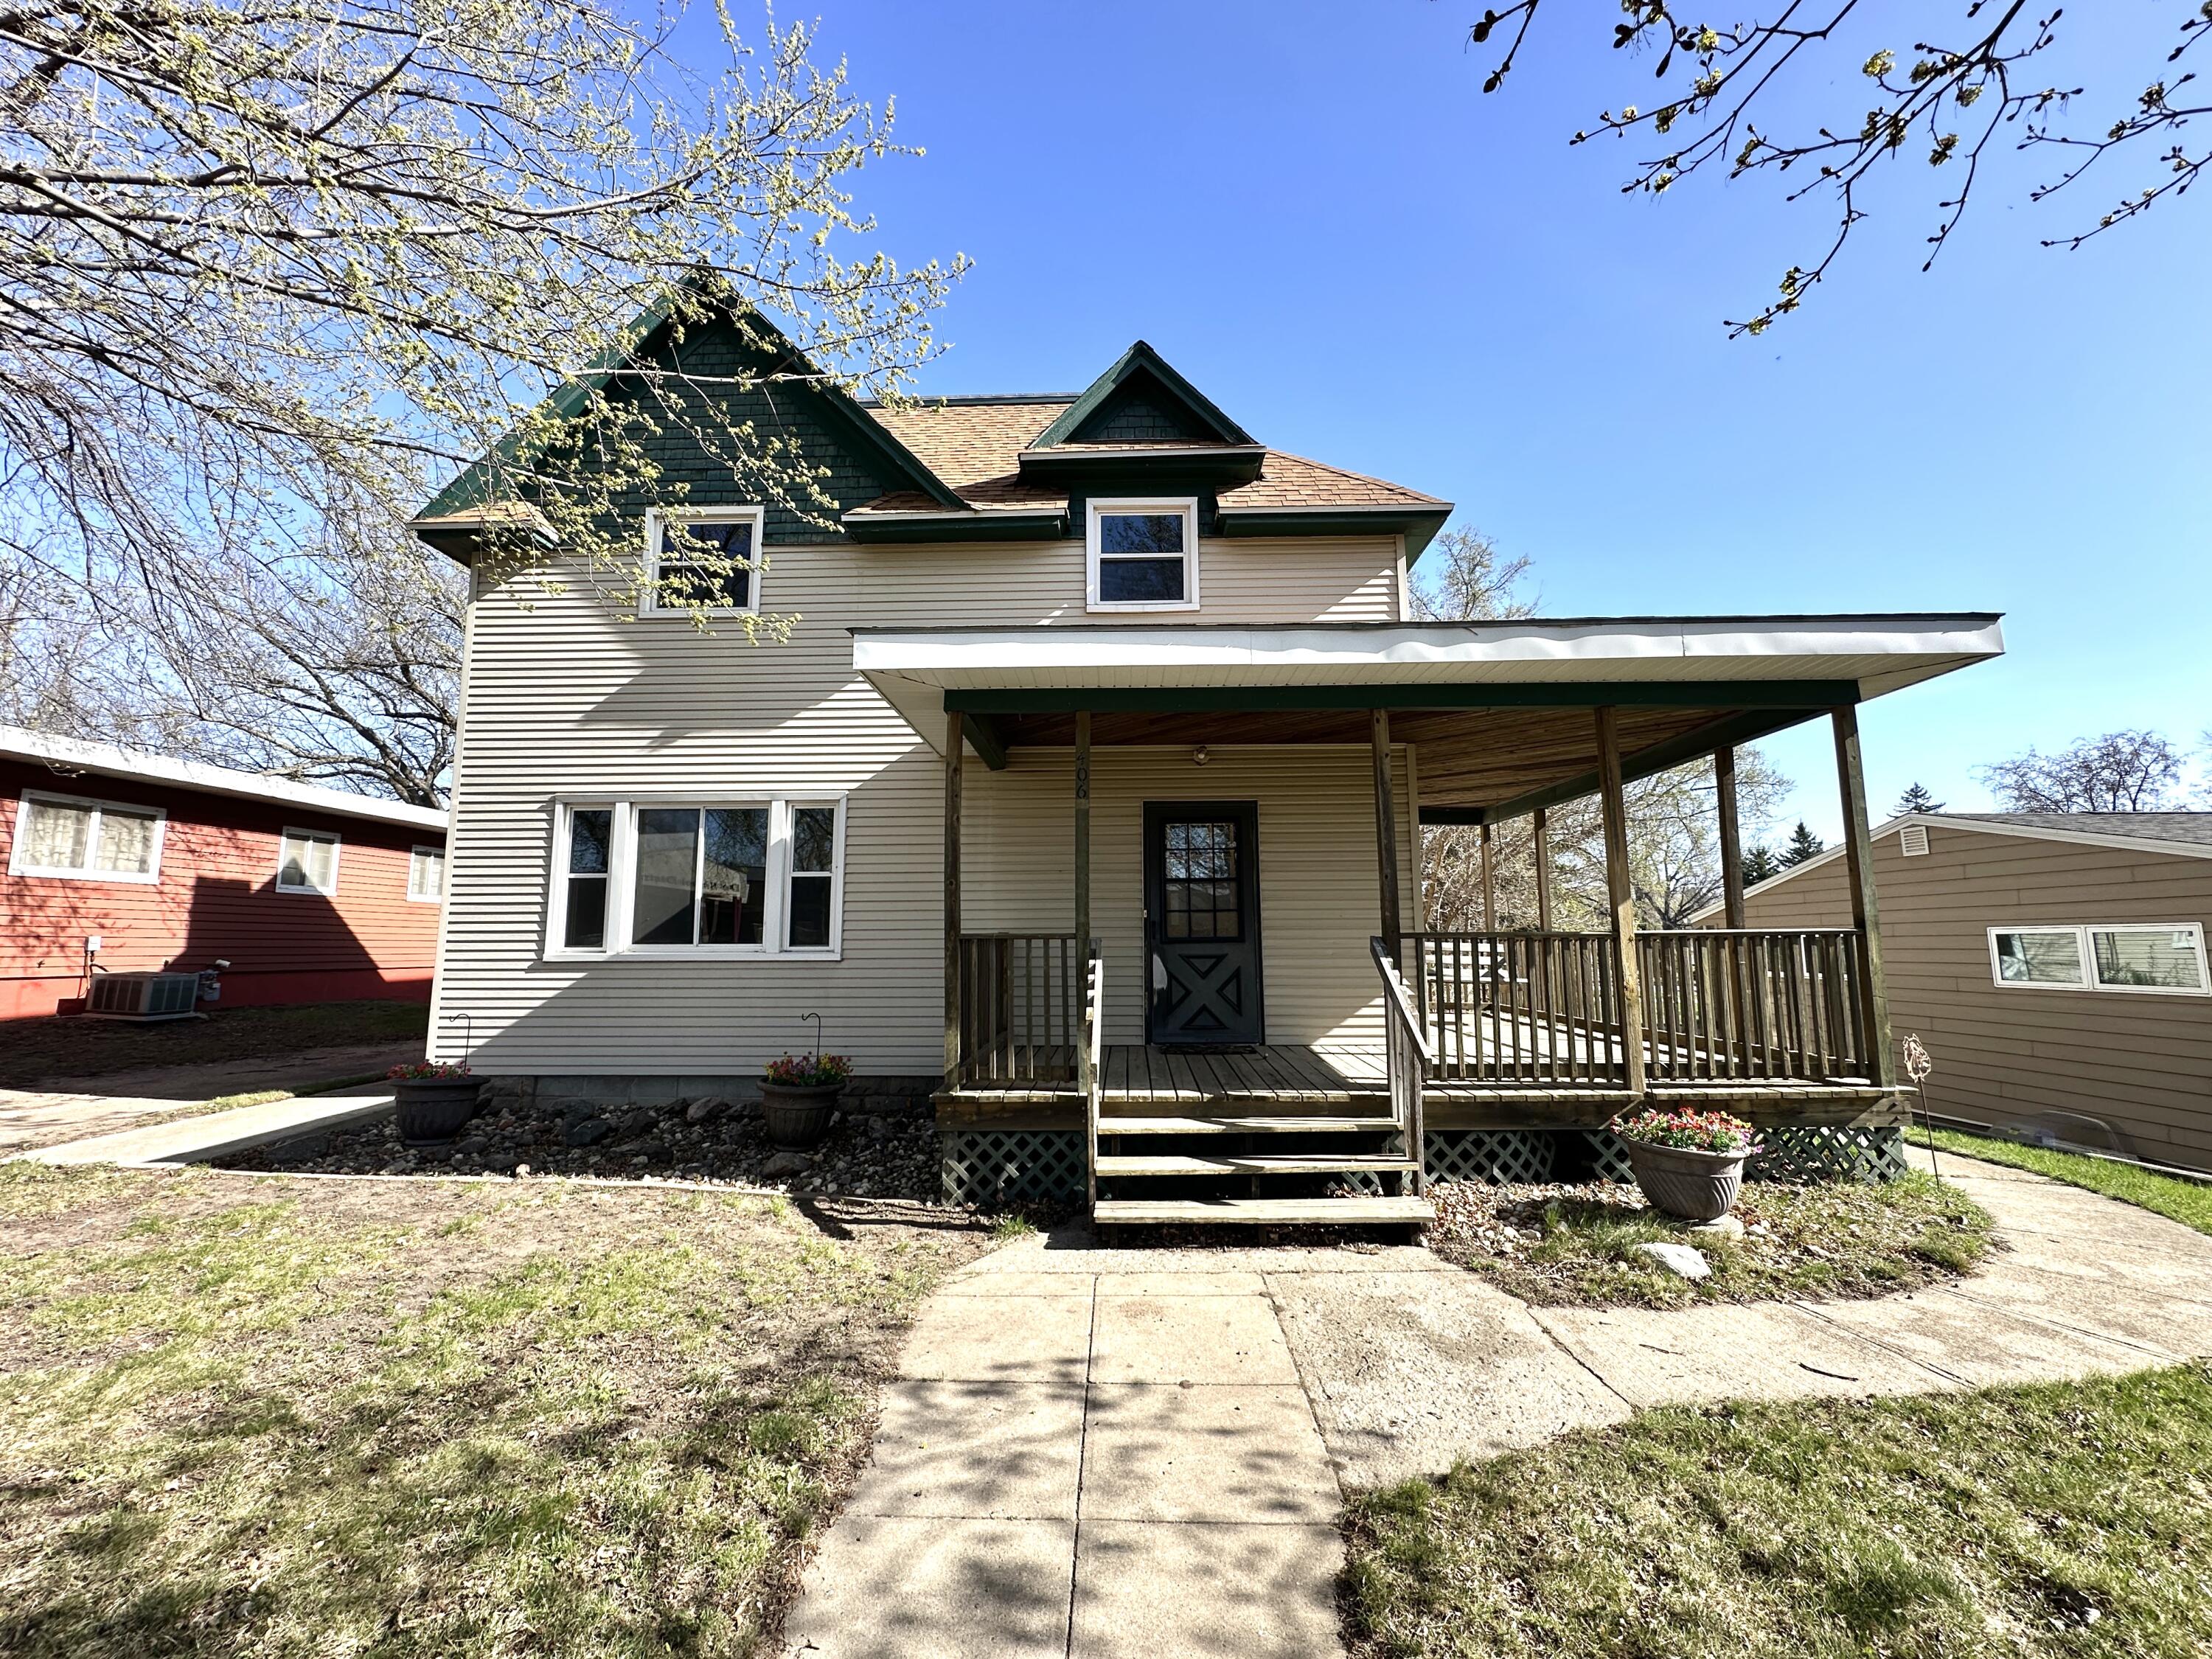
406 3rd St SW, De Smet, SD 57231
Kingsbury County
Key Facts
Description
**Not Only does this house have a price adjustment but the interior offers a fresh new look. The whole interior has gotten a face lift with new paint in every room. This 4-bedroom, 2-bath home is filled with character & warmth, offering a rare opportunity to own a piece of a community known for its storybook roots & welcoming spirit. Perfectly located across from the school & just blocks from the park, this home has been the backdrop for years of cherished memories. Both the bathrooms have been completely renovated. The classic pocket doors to beautiful built-ins that reflect the craftsmanship of a bygone era. But the true highlight the inviting front porch, complete with a swing that captures the essence of simpler times. It's the perfect place to unwind & enjoy a life of grace.
Property Information
Property Type
Residential
Year Built
1895
Living Area
3,326 sq ft
Lot Dimensions
65x165
Garage Spaces
2
Zoning
R-0
MLS® Listing#
26-110
Property Features
Appliances
Basement
Parking
Construction
Financial Details
Annual Taxes
$3,200
Tax year 2025
Affordability Calculator
$39,900
Estimated monthly payment
$1,062/mo
Principal $159,600 · Est. interest $222,656 over 30 yrs
Neighborhood Market Statistics
How this home compares to active listings in De Smet, SD
- $333,333
- Median Listing Price
- 100
- Median Days on Market
- 3,263
- Median Sq Ft
- $138
- Median Price / Sq Ft
- 6
- Active Listings
- This home’s price is 40% below the area median.
- Its price per sq ft is 57% below the area median.
Market statistics compiled from active EXIT Realty® and MLS listings in De Smet, SD.
Location

Points of Interest in De Smet, SD
Showing the De Smet area map.
Nearby Schools
De Smet High School
Secondary · 0.0 mi away
De Smet Middle School
Secondary · 0.0 mi away
Laura Ingalls Wilder Elementary School
Elementary · 0.1 mi away
Lake Preston School District 38-3
Secondary · 9.1 mi away
Lake Preston Elementary School
Elementary · 9.1 mi away
Iroquois School
Secondary · 14.8 mi away
Iroquois Elementary - 04
Elementary · 14.8 mi away
Willow Lake High School - 01
Secondary · 17.3 mi away
Willow Lake Elementary - 02
Elementary · 17.3 mi away
Pearl Creek Colony
Secondary · 18.2 mi away
Arlington School District
School · 20.7 mi away
Arlington Elementary - 02
Elementary · 20.7 mi away
Mayfield Colony
Elementary · 21.3 mi away
Spring Lake Colony Elementary
Secondary · 21.7 mi away
Hamlin High School
Secondary · 22.8 mi away
Oldham-Ramona High School - 01
Secondary · 24.7 mi away
Shamrock Colony Elementary - 05
Elementary · 25.6 mi away
Howard High School
Secondary · 25.6 mi away
Howard Elementary School
Elementary · 25.8 mi away
Our Home Rediscovery - 77
Secondary · 29.2 mi away
Commute Calculator
Nearby Homes


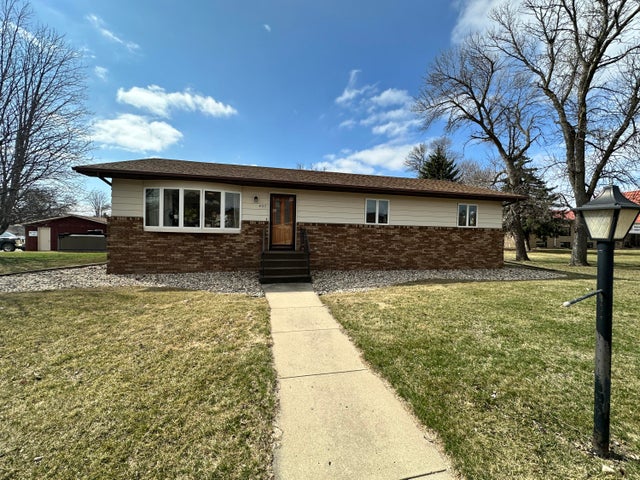

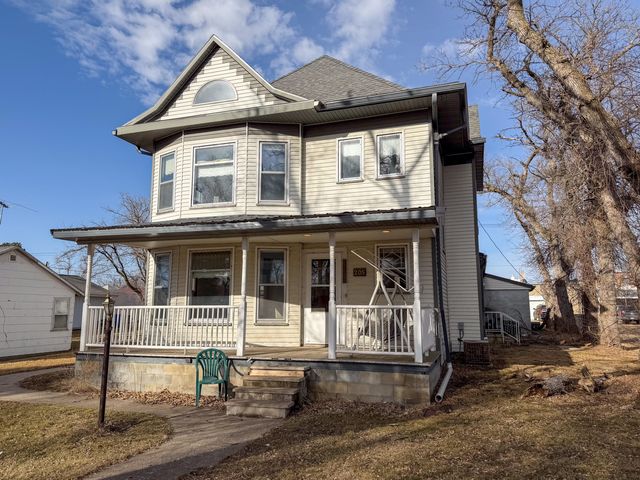
Similar Homes Nearby
Similar Home Values
Comparable nearby listings and their asking prices.
| Address | Price | Beds | Baths | Sq Ft |
|---|---|---|---|---|
| 205 Joliet Ave SE, De Smet, SD | $219,900 | 3 | 2 | 4,250 |
Moving Cost Estimate
EXIT Agents in De Smet


Listing Courtesy: Ace Realty, LLC
Presented by: Laurie Smith