

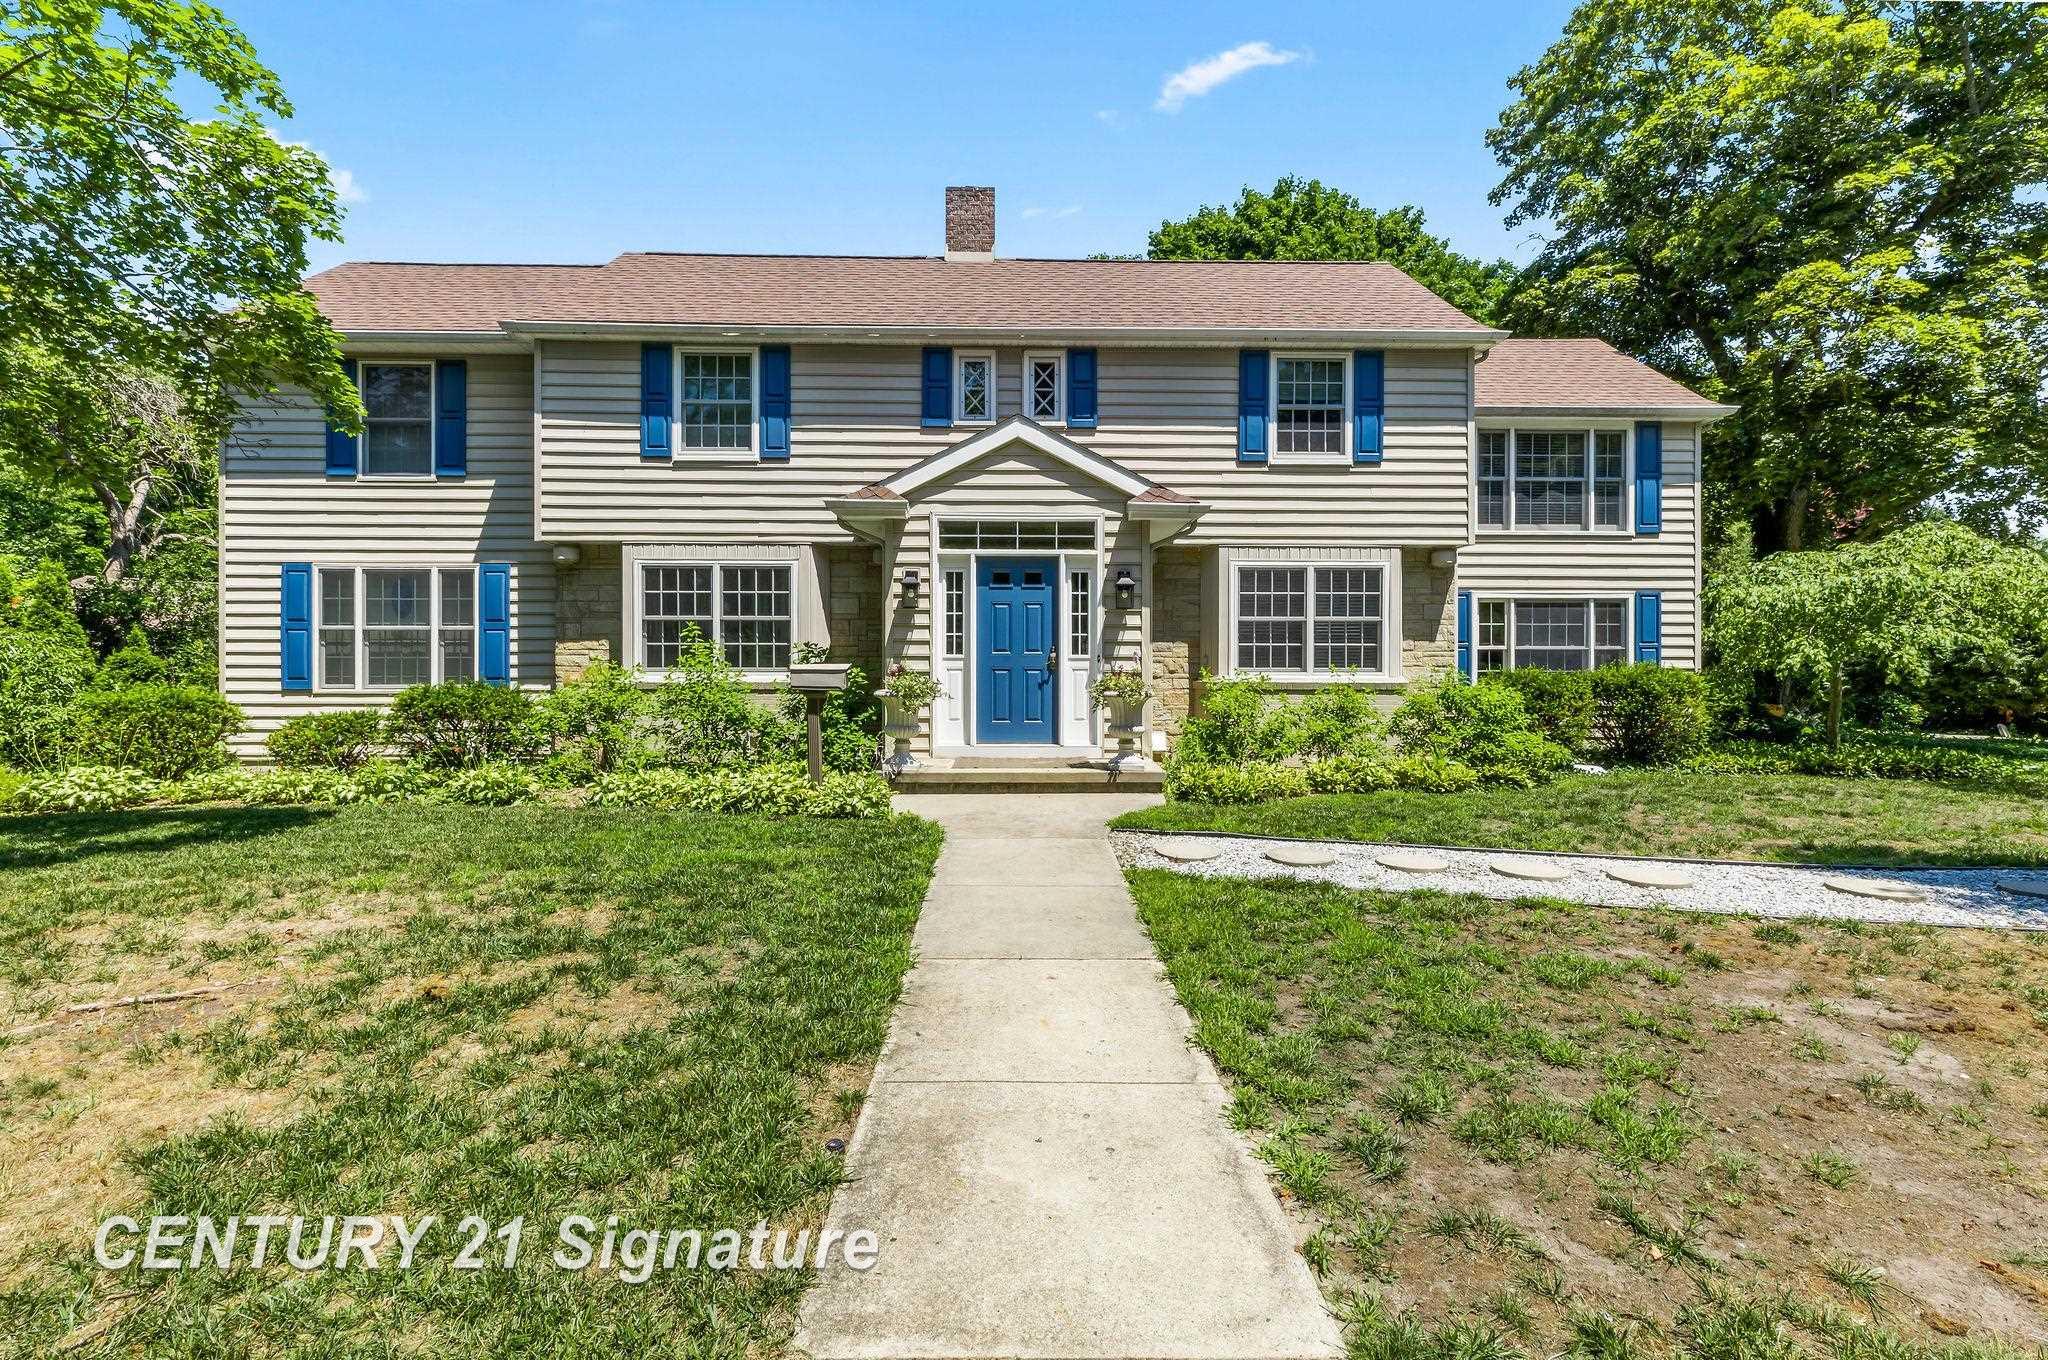
1316 Helen Road, Midland City, MI 48640
NA · Midland County
Key Facts
Description
Centrally located in a prime Midland neighborhood near the Midland Country Club, the Center for the Arts, and Downtown, 1316 Helen Street offers over 3,600 sq ft of natural light filled living space with quality finishes and thoughtful design throughout. This spacious 5 bedroom, 3.5 bath home features an open main level with multiple living areas, including a family room with fireplace, a great room that can be closed off for privacy, and a living room overlooking the private backyard with mature trees and an electric fireplace. A grand foyer leads to the oversized kitchen with double ovens and direct access to the formal dining room. Laundry is available on both the main and upper levels for added convenience. Upstairs, the en-suite bedroom includes a large bath with double sinks, garden tub, separate shower, and a sitting area. Four additional bedrooms-one featuring a Murphy bed-provide flexible space for guests, work, or hobbies. A den/library with pocket doors adds another versatile room. A breezeway connects the home to the three car garage. Outdoor living includes a private deck, a connected patio, and a second deck designed around a central fire pit, creating multiple areas for seasonal enjoyment. Spring landscaping adds color and curb appeal. This property combines space, functionality, and a central Midland location.
Property Information
Property Type
Residential
Sub-Type
Single Family Residence
Style
Traditional
Year Built
1940
Living Area
4,285 sq ft
Lot Size
0.62 acres
Lot Dimensions
irr
Garage Spaces
3
MLS® Listing#
61050215214
Property Features
Interior
Appliances
Cooling
Heating
Flooring
Fireplace
Basement
Pool
Parking
Lot Features
Construction
Foundation
Windows
Sewer
Water Source
Rooms
- 6.0 x 3.0Main
- 12.0 x 7.0Second
- 11.0 x 9.0Second
- 8.0 x 6.0Basement
- 13.0 x 9.0Second
- Bedroom 113.0 x 12.0Second
- Bedroom 216.0 x 11.0Second
- Bedroom 315.0 x 11.0Second
- Bedroom 414.0 x 12.0Second
- Bedroom 514.0 x 10.0Second
- Bonus Room19.0 x 13.0Main
- Dining Room13.0 x 9.0Main
- Family Room19.0 x 14.0Main
- Kitchen20.0 x 12.0
- Laundry13.0 x 9.0Main
- Library15.0 x 11.0Second
- Living Room23.0 x 15.0Main
- Office15.0 x 11.0Second
Financial Details
HOA
Yes
Annual Taxes
$5,822
Parcel Number
141680344
Affordability Calculator
$117,550
Estimated monthly payment
$3,128/mo
Principal $470,200 · Est. interest $655,971 over 30 yrs
Neighborhood Market Statistics
How this home compares to active listings in Midland City, MI
- $233,862
- Median Listing Price
- 63
- Median Days on Market
- 1,484
- Median Sq Ft
- $135
- Median Price / Sq Ft
- 13,367
- Active Listings
- This home’s price is 151% above the area median.
- Its price per sq ft is 2% above the area median.
Market statistics compiled from active EXIT Realty® and MLS listings in Midland City, MI.
Location

Points of Interest in Midland City, MI
Showing the Midland City area map.
Nearby Schools
Midland Public Schools
School · 0.3 mi away
Memorial Presbyterian Preschool
School · 0.5 mi away
Central Park
Elementary · 0.7 mi away
Central Middle School
Secondary · 0.7 mi away
St John's Lutheran School
School · 0.7 mi away
St Brigid Catholic Church
School · 0.8 mi away
McEsa and Sugnet School Classroom Programs
School · 0.9 mi away
Eastlawn Elementary School
Elementary · 1.0 mi away
Nemcsa Head Start
School · 1.5 mi away
Midland High School
Secondary · 1.5 mi away
Plymouth Elementary School
Elementary · 1.6 mi away
Northeast Middle School
Secondary · 1.7 mi away
Jefferson Middle School
Secondary · 1.7 mi away
Siebert Elementary School
Elementary · 1.7 mi away
Good Shepherd Lutheran Church
School · 1.7 mi away
Parkdale Elementary School
Elementary · 1.7 mi away
Midland Montessori School
Elementary · 1.8 mi away
Woodcrest Elementary School
Elementary · 1.8 mi away
Michele's Montessori School
Elementary · 1.8 mi away
Herbert Henry Dow High School
Secondary · 1.9 mi away
Commute Calculator
Nearby Homes
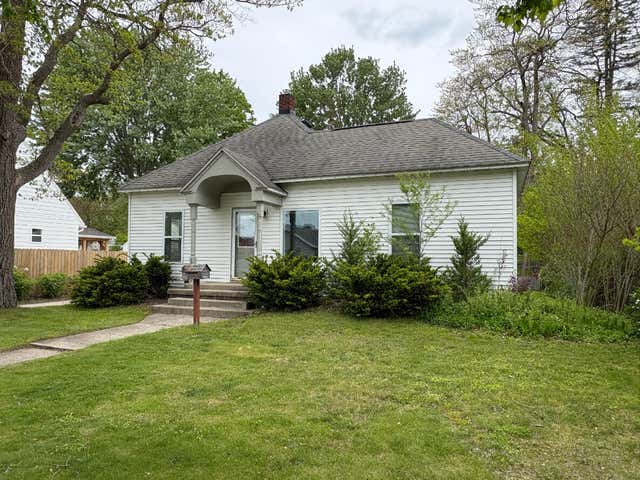
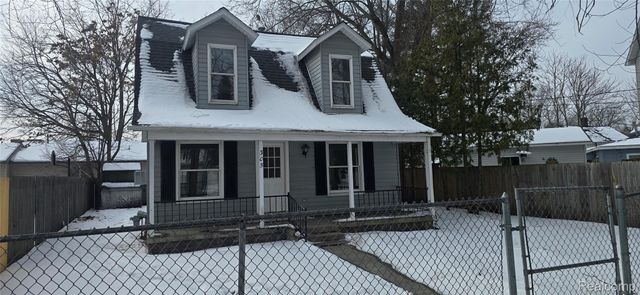
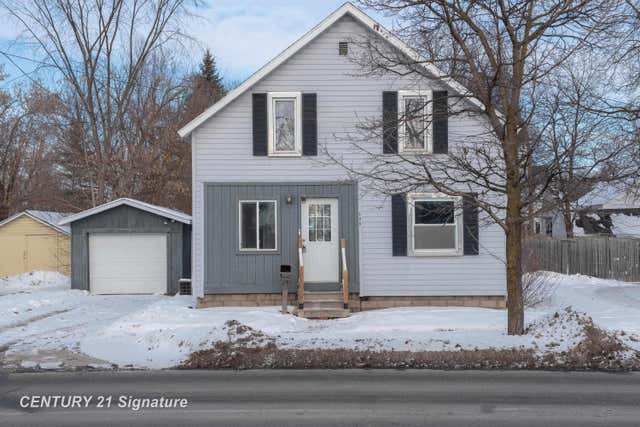
Similar Homes Nearby
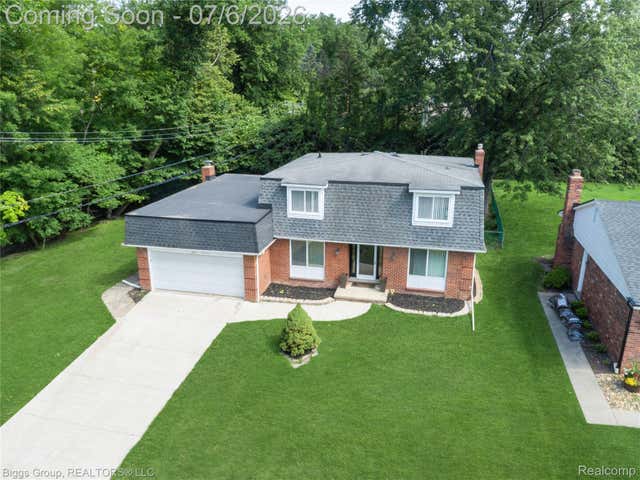
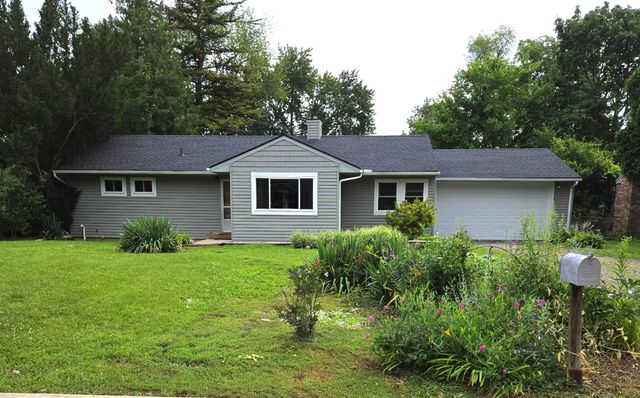
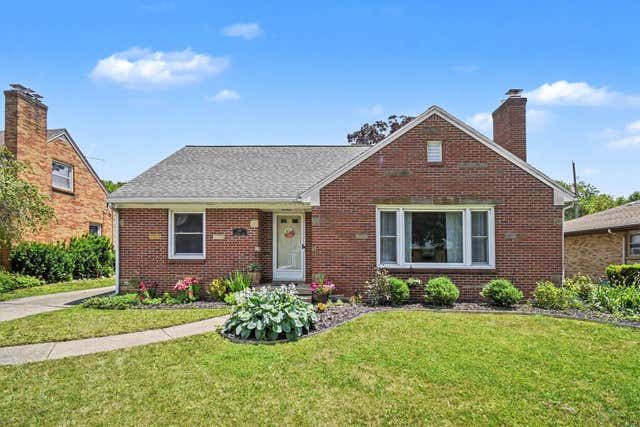

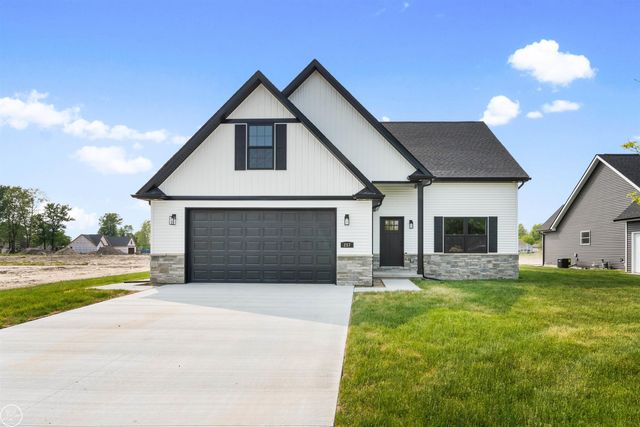
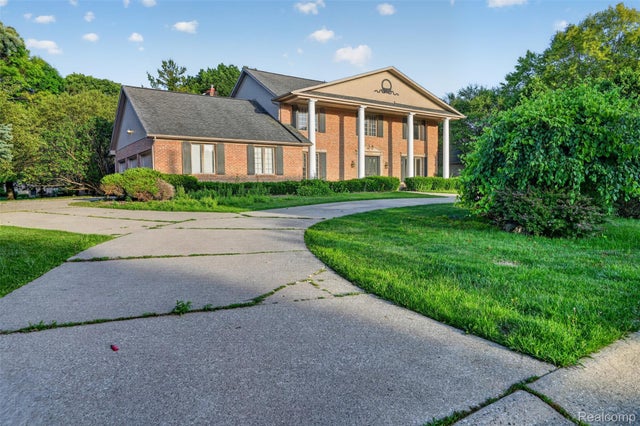
Similar Home Values
Comparable nearby listings and their asking prices.
| Address | Price | Beds | Baths | Sq Ft |
|---|---|---|---|---|
| 26207 Meadowbrook Way, Lathrup Village City, MI | $412,000 | 4 | 3 | 2,165 |
| 2569 Easy Street, Ann Arbor City, MI | $412,000 | 4 | 3 | 1,833 |
| 136 Westmont Drive NW, Grand Rapids City, MI | $414,900 | 4 | 2 | 2,052 |
| 2 Riley Road, St Clair City, MI | $414,900 | 4 | 3 | 1,989 |
| 1 Carney Drive, St Clair City, MI | $414,900 | 4 | 3 | 1,900 |
| 11549 Kings Coach Road, Grand Blanc City, MI | $414,900 | 4 | 4 | 4,282 |
Moving Cost Estimate
EXIT Agents in Midland City


Listing Courtesy: Century 21 Signature Realty Midland - 9898372100
The accuracy of all information, regardless of source, is not guaranteed or warranted. All information should be independently verified. Any use of search facilities of data on the site, other than by a consumer looking to purchase real estate, is prohibited.