

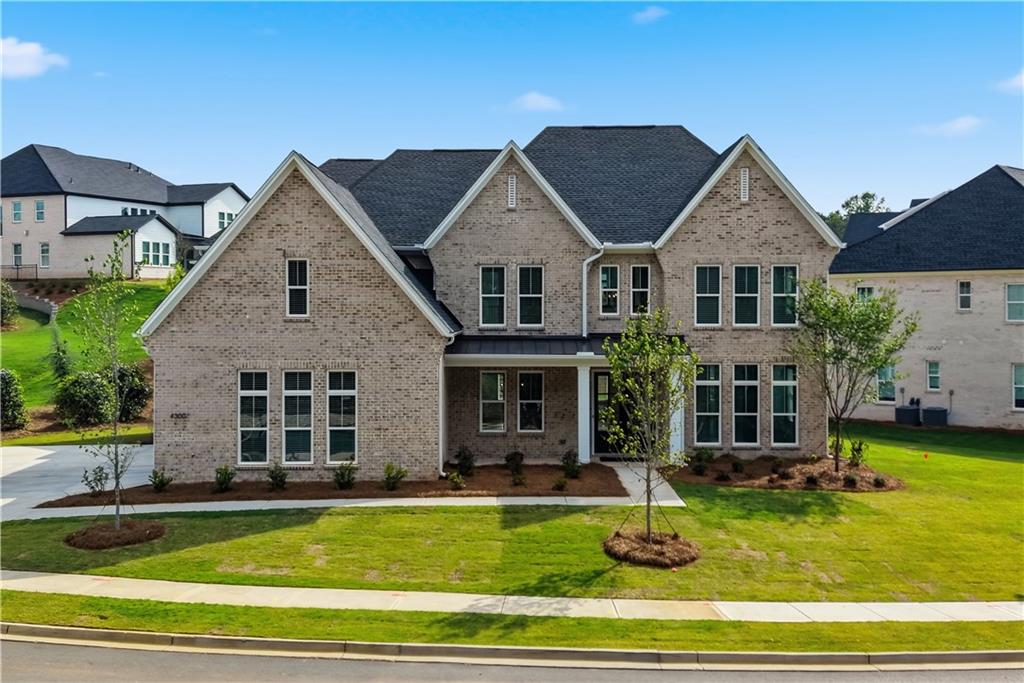
4300 HAWTHORN Circle, Alpharetta, GA 30022
HAWTHORN · Fulton County
Key Facts
Description
Experience refined living in this stunning new construction Rhinewood home by Toll Brothers in the sought-after Hawthorn subdivision, thoughtfully designed to blend timeless elegance with modern comfort. Ideally located near Avalon, premier shopping and dining destinations, and situated within a top school district, this exceptional residence offers both luxury and convenience. Featuring a stately four-sided brick exterior and a grand double-door entry, the home makes an unforgettable first impression from the moment you arrive. Inside, rich hardwood flooring extends throughout the home, complemented by custom wood blinds that add both style and convenience. The expansive open-concept floor plan is enhanced by soaring ceilings and a breathtaking great room anchored by a dramatic floor-to-ceiling fireplace soaring more than 20 feet high, a true showpiece of the home. In total, three stunning floor-to-ceiling fireplaces bring warmth, character, and architectural sophistication to the living spaces. Designed with flexibility in mind, the main-level flex room offers the perfect space for a home office, media room, playroom, or can easily serve as a sixth bedroom to accommodate guests or multigenerational living. The gourmet kitchen is beautifully appointed with premium JennAir appliances, including a coveted Sub-Zero refrigerator, offering exceptional quality, performance, and design for everyday living and entertaining alike. Every bathroom has been impeccably finished with designer tile extending to the ceiling, creating a sleek, spa-inspired atmosphere throughout. Step outside to the covered patio, an ideal space for year-round relaxation and entertaining. Additional modern conveniences include an electric vehicle charging outlet already installed in the garage, adding functionality and future-ready appeal. Blending luxury finishes, thoughtful upgrades, and exceptional craftsmanship at every turn, this remarkable new construction home presents a rare opportunity to enjoy elevated living without compromise.
Property Information
Property Type
Residential
Sub-Type
Single Family Residence
Style
Traditional
Year Built
2026
Living Area
4,801 sq ft
Lot Size
0.39 acres
Lot Dimensions
x
Garage Spaces
3
Days on Market
31
MLS® Listing#
7766300
Property Features
Interior
Exterior
Appliances
Cooling
Heating
Flooring
Fireplace
Basement
Pool
Parking
Laundry
Patio
Fencing
Lot Features
Foundation
Roof
Windows
Security
Other Structures
Utilities
Sewer
Water Source
Schools
- Elementary:
- Ocee
- Middle:
- Webb Bridge
- High:
- Alpharetta
Financial Details
HOA
$2,500 / Annually
Annual Taxes
$17,742
Tax year 2025
Directions
400N to exit 10 Old Milton Parkway turn right, to right on Kimball Bridge Rd, to right into Hawthorn neighborhood and turn left onto Hawthorn Circle, turn left at stop sign and home will be on your left.
Affordability Calculator
$370,000
Estimated monthly payment
$9,846/mo
Principal $1,480,000 · Est. interest $2,064,732 over 30 yrs
Neighborhood Market Statistics
How this home compares to active listings in Alpharetta, GA
- $801,622
- Median Listing Price
- 48
- Median Days on Market
- 2,799
- Median Sq Ft
- $278
- Median Price / Sq Ft
- 1,125
- Active Listings
- This home’s price is 131% above the area median.
- Its price per sq ft is 39% above the area median.
Market statistics compiled from active EXIT Realty® and MLS listings in Alpharetta, GA.
Location

Points of Interest in Alpharetta, GA
Showing the Alpharetta area map.
Nearby Schools
Ocee Elementary School
Elementary · 0.5 mi away
Goddard School
School · 0.5 mi away
Fulton Science Academy High School
Secondary · 0.7 mi away
Dolvin Elementary School
Elementary · 1.1 mi away
Primrose Schools
Elementary · 1.1 mi away
Bridgeway Christian Academy
School · 1.2 mi away
Webb Bridge Middle School
Secondary · 1.3 mi away
Alpharetta International Academy
School · 1.4 mi away
Brookside Academy
School · 1.4 mi away
Creek View Elementary School
Elementary · 1.6 mi away
Taylor Road Middle School
Secondary · 1.7 mi away
Chattahoochee High School
Secondary · 1.7 mi away
Georgia Appraiser School, LLC
School · 1.9 mi away
Alpharetta High School
Secondary · 1.9 mi away
Sundance Academy
School · 1.9 mi away
Headstart Montessori
Elementary · 2.0 mi away
New Prospect Elementary School
Elementary · 2.0 mi away
Lake Windward Elementary School
Elementary · 2.0 mi away
Alpharetta Theatre
School · 2.1 mi away
Autrey Mill Middle School
Secondary · 2.2 mi away
Commute Calculator
Nearby Homes

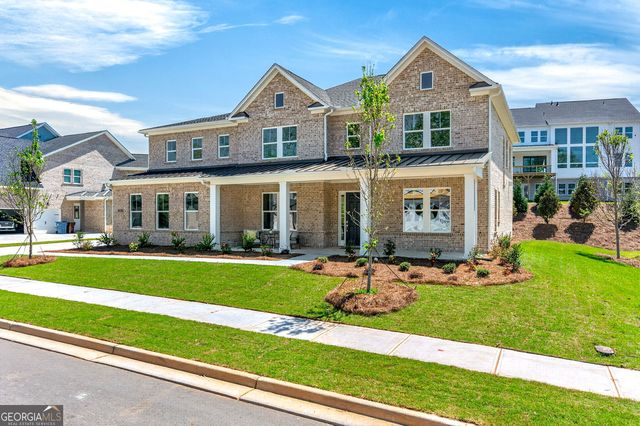


Similar Homes Nearby

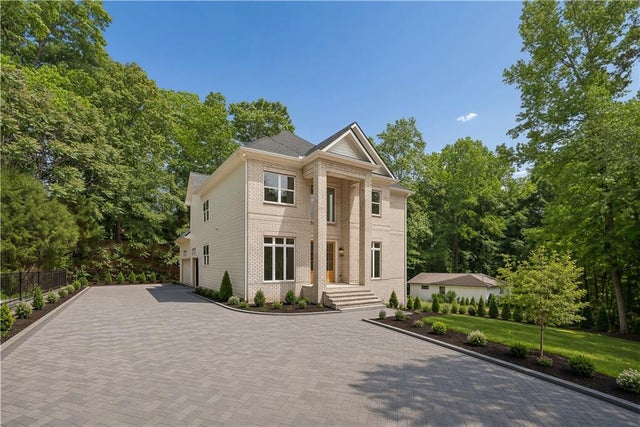
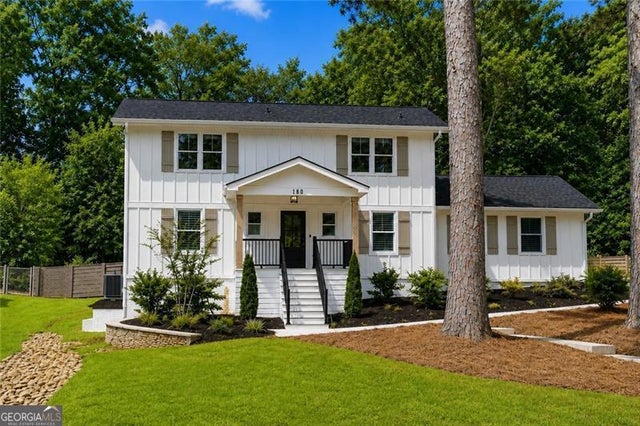

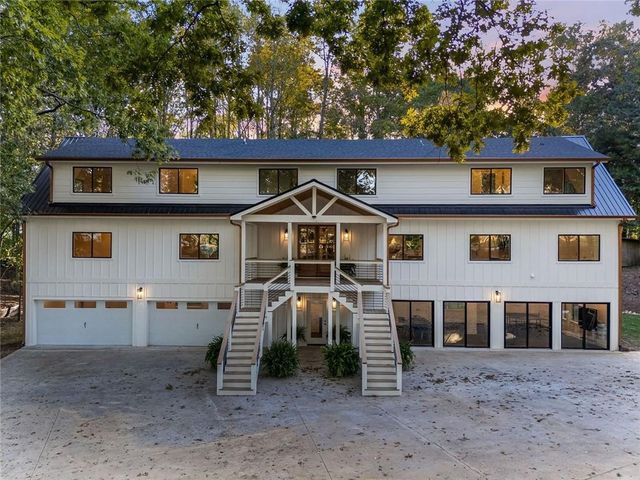
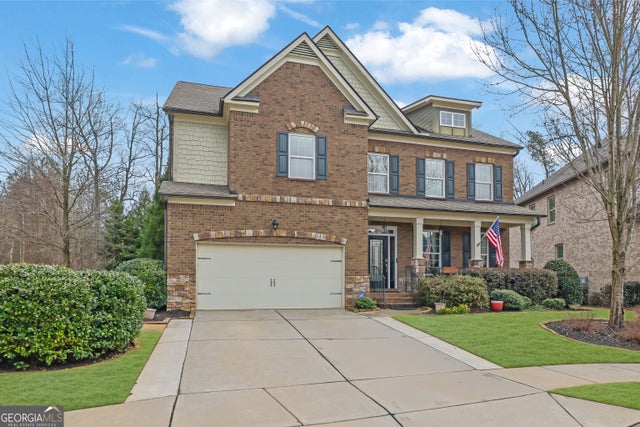
Similar Home Values
Comparable nearby listings and their asking prices.
| Address | Price | Beds | Baths | Sq Ft |
|---|---|---|---|---|
| 40 Crowe RD, Alpharetta, GA | $1,295,000 | 5 | — | 6,332 |
| 10745 Waters Road, Alpharetta, GA | $1,295,000 | 5 | 4 | 3,851 |
| 180 Burnett WAY, Alpharetta, GA | $1,295,000 | 4 | — | 2,275 |
| 10745 Waters RD, Alpharetta, GA | $1,295,000 | 5 | — | 3,851 |
| 40 Crowe Road, Alpharetta, GA | $1,295,000 | 5 | 6 | 6,332 |
| 2740 Augeron CT, Alpharetta, GA | $1,295,000 | 8 | — | 6,236 |
Moving Cost Estimate
EXIT Agents in Alpharetta


Listing Courtesy: Americas Realty, Inc. - 404-936-7796
Last Updated: 2026-05-06