

121 N 4th Avenue Unit A, Kure Beach, NC 28449
Not In Subdivision · New Hanover County
Key Facts
Description
Welcome to coastal living at its finest in this fully furnished, spacious 4-bedroom, 4-bath condo/townhouse-style home just three short blocks from the beach and downtown Kure Beach. Thoughtfully designed across multiple levels, this home offers flexibility, comfort, and strong rental potential. The first floor features a large bedroom with a full bath, perfect for guests or main-level living. The second floor is the heart of the home, showcasing a large open living room, generous kitchen, oversized dining area, and one additional bedroom with a full bath--ideal for guests or flexible living arrangements. The top floor offers two bedrooms, including the primary suite with peekaboo ocean views and a private patio, a perfect spot to enjoy coastal breezes and beautiful sunrises. Beautiful upgrades include stainless steel appliances, granite countertops, open-concept stairs, plantation shutters, and large windows that fill the home with natural light. The property is offered fully furnished, making it move-in ready or an easy transition into a successful summer rental. Additional highlights include a metal roof, vinyl siding, hurricane shutters, and three separate HVAC units (replaced in 2015)--one for each floor with zone control--along with a high-efficiency water heater for comfort and peace of mind. A charming covered back patio provides another great space for outdoor entertaining. Located out of a flood zone and just minutes from the Kure Beach Fishing Pier, restaurants, park, pickleball and tennis courts, baseball fields, disc golf, and dog park, this home offers the perfect blend of coastal lifestyle, convenience, and worry-free ownership.
Property Information
Property Type
Residential
Sub-Type
Condominium
Structure Type
Townhouse / Duplex
Year Built
2005
Stories
3
Living Area
2,224 sq ft
Zoning
RA-2
Days on Market
153
MLS® Listing#
100552955
Property Features
Interior
Exterior
Appliances
Cooling
Heating
Flooring
Basement
Pool
Parking
Laundry
Patio
Fencing
Lot Features
Construction
Foundation
Roof
Windows
Security
Utilities
Water Source
Schools
- Elementary:
- Carolina Beach
- Middle:
- Murray
- High:
- Ashley
Financial Details
HOA
$4,371 / Annually
COMMON AREA 121 NORTH 4TH AVENUE CONDOMINIUMS
Annual Taxes
$2,877
Tax year 2025
Assessed Value
$601,900
Parcel Number
R09213-011-010-001
Directions
Carolina Beach Road to Carolina Beach. At 2nd light take a right onto Dow Road. Go for approximately 3 miles, take a left on 4th Avenue, condo on the left.
Affordability Calculator
$145,000
Estimated monthly payment
$3,859/mo
Principal $580,000 · Est. interest $809,152 over 30 yrs
Neighborhood Market Statistics
How this home compares to active listings in Kure Beach, NC
- $585,232
- Median Listing Price
- 99
- Median Days on Market
- 1,616
- Median Sq Ft
- $402
- Median Price / Sq Ft
- 1,049
- Active Listings
- This home’s price is 24% above the area median.
- Its price per sq ft is 19% below the area median.
Market statistics compiled from active EXIT Realty® and MLS listings in Kure Beach, NC.
Location
Map is currently unavailable for this location.
Points of Interest in Kure Beach, NC
Showing the Kure Beach area map.
Commute Calculator
Nearby Homes
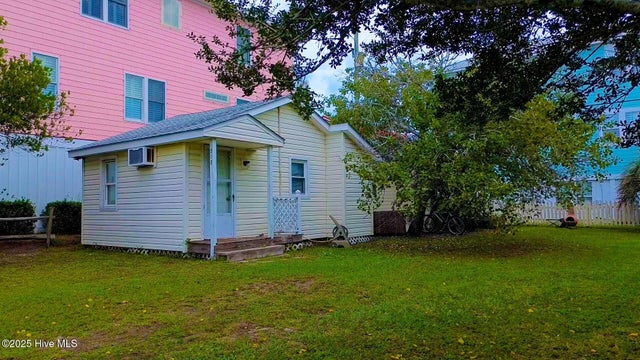

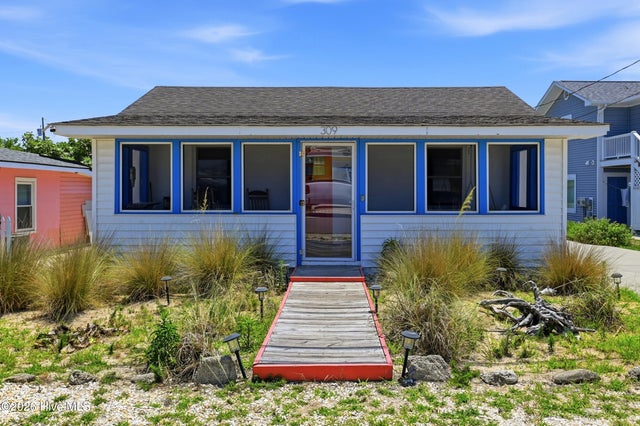
Similar Homes Nearby
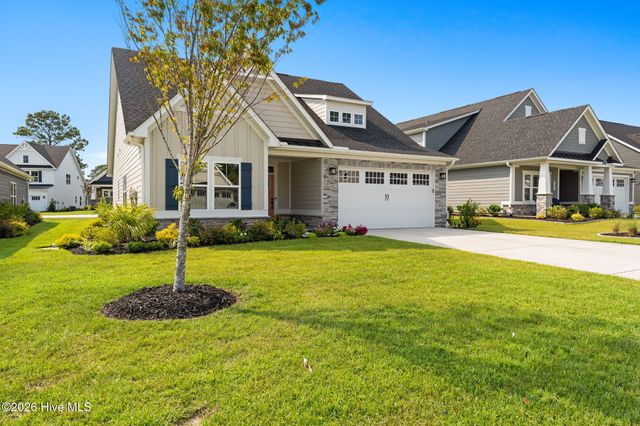
Similar Home Values
Comparable nearby listings and their asking prices.
| Address | Price | Beds | Baths | Sq Ft |
|---|---|---|---|---|
| 221 Brookwood Park Court, Sunset Beach, NC | $509,990 | 4 | 3 | 2,197 |
| 1413 New River Inlet Road, North Topsail Beach, NC | $510,000 | 3 | 3 | 1,446 |
| 144 Sea Gull Lane 6b, North Topsail Beach, NC | $515,000 | 3 | 3 | 1,460 |
| 790 New River Inlet Road Unit 118a, North Topsail Beach, NC | $515,000 | 3 | 3 | 1,499 |
| 138 Sea Gull Lane 5a, North Topsail Beach, NC | $515,000 | 3 | 3 | 1,460 |
| 1248 Black Wolf Run, Sunset Beach, NC | $517,900 | 3 | 2 | 1,600 |
Moving Cost Estimate
EXIT Agents in Kure Beach


Presented by: Jeanette J Egerer